





7601 PEMBERTON MEADOWS ROADPemberton, BCV0N 2L2
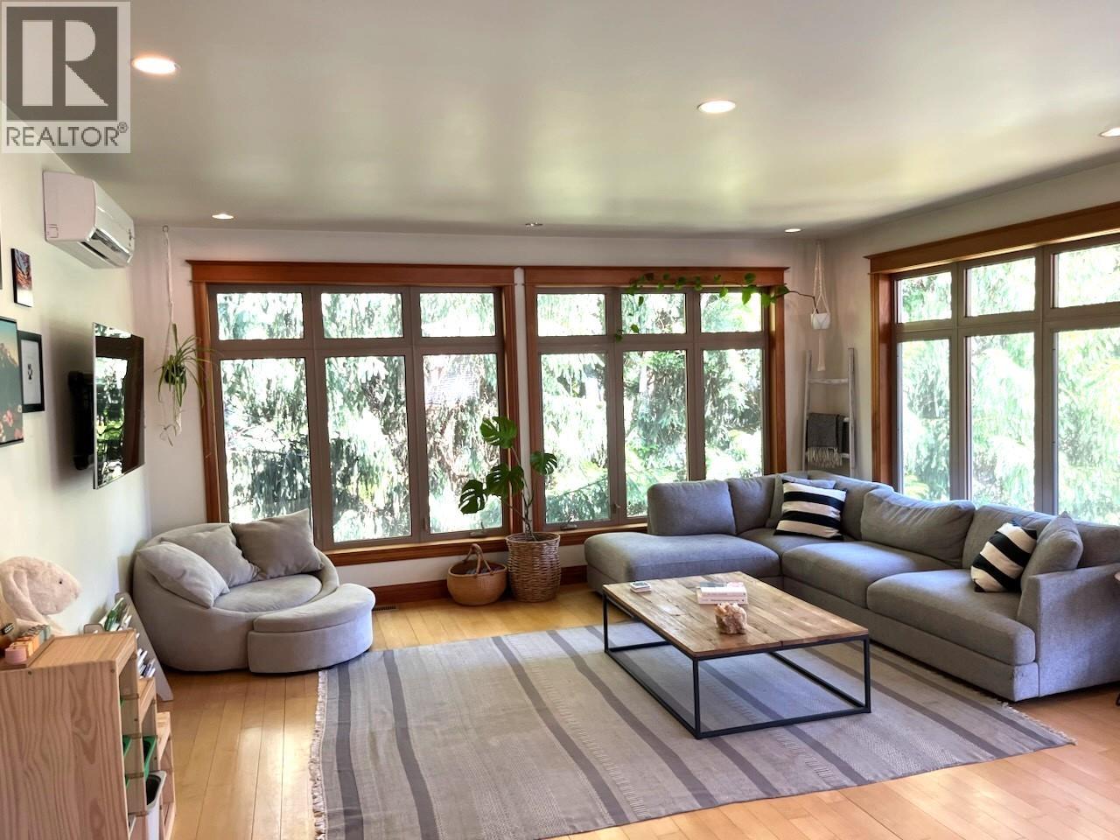
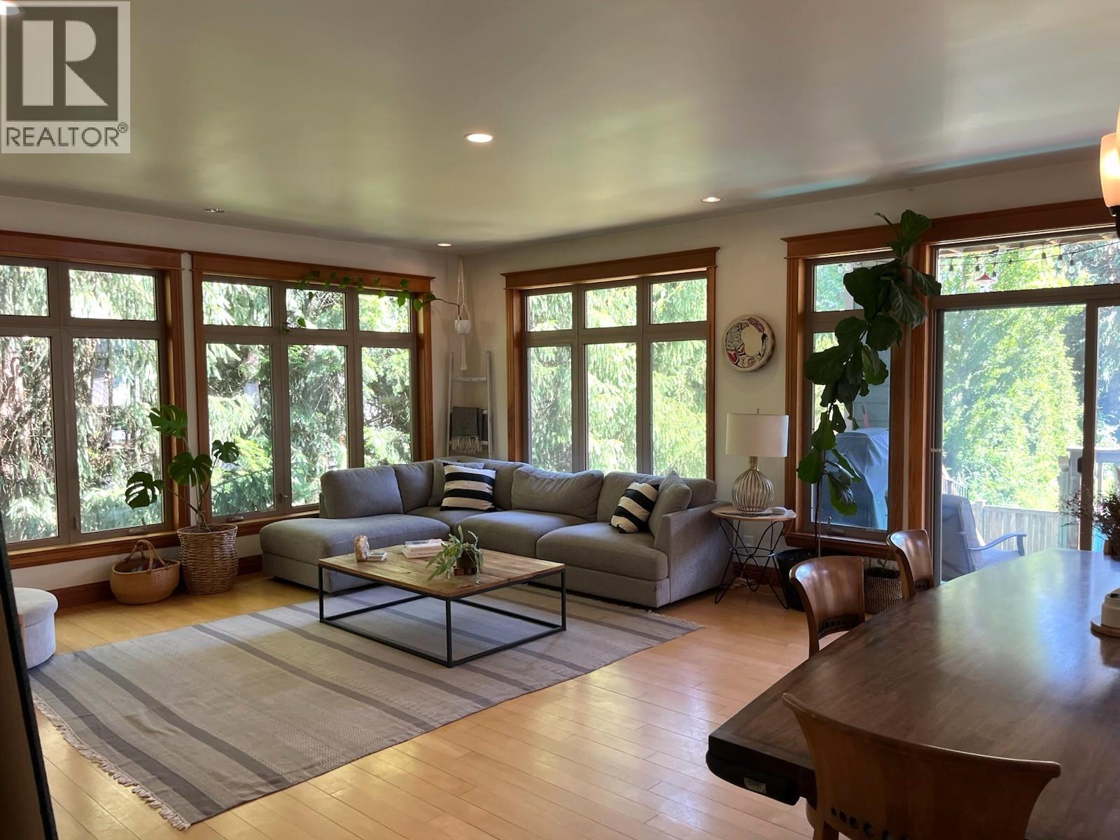
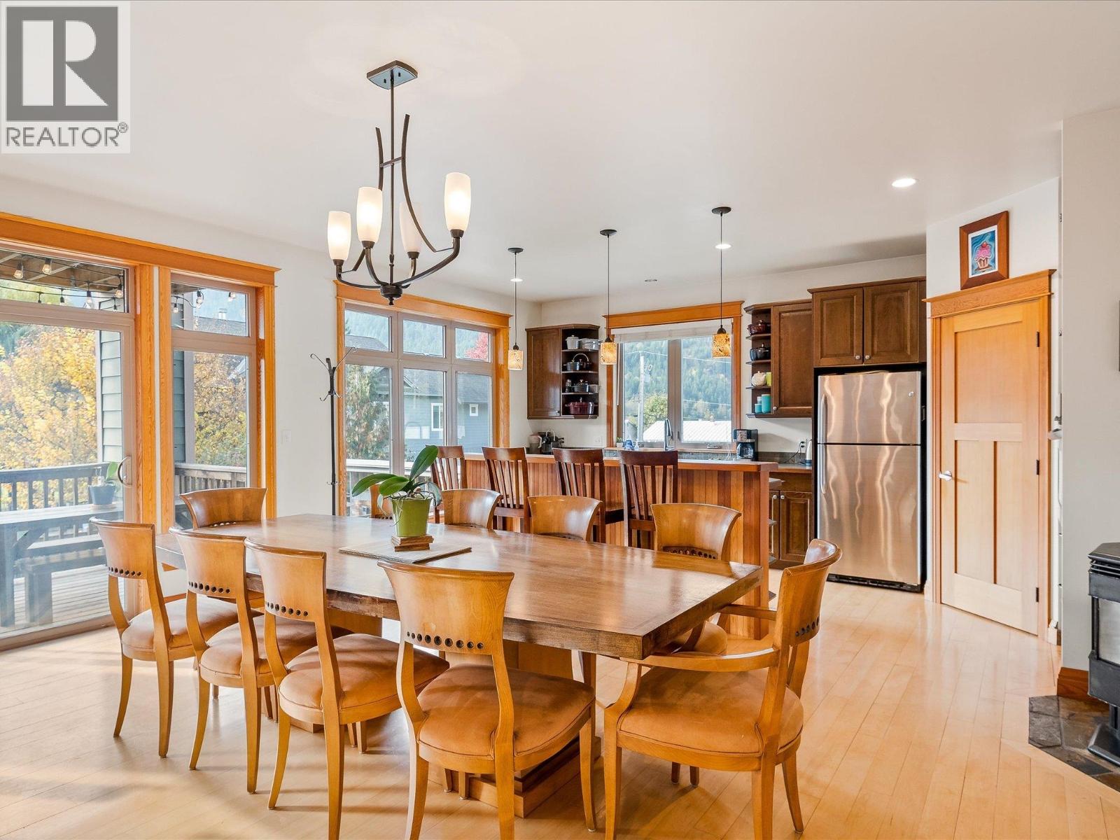
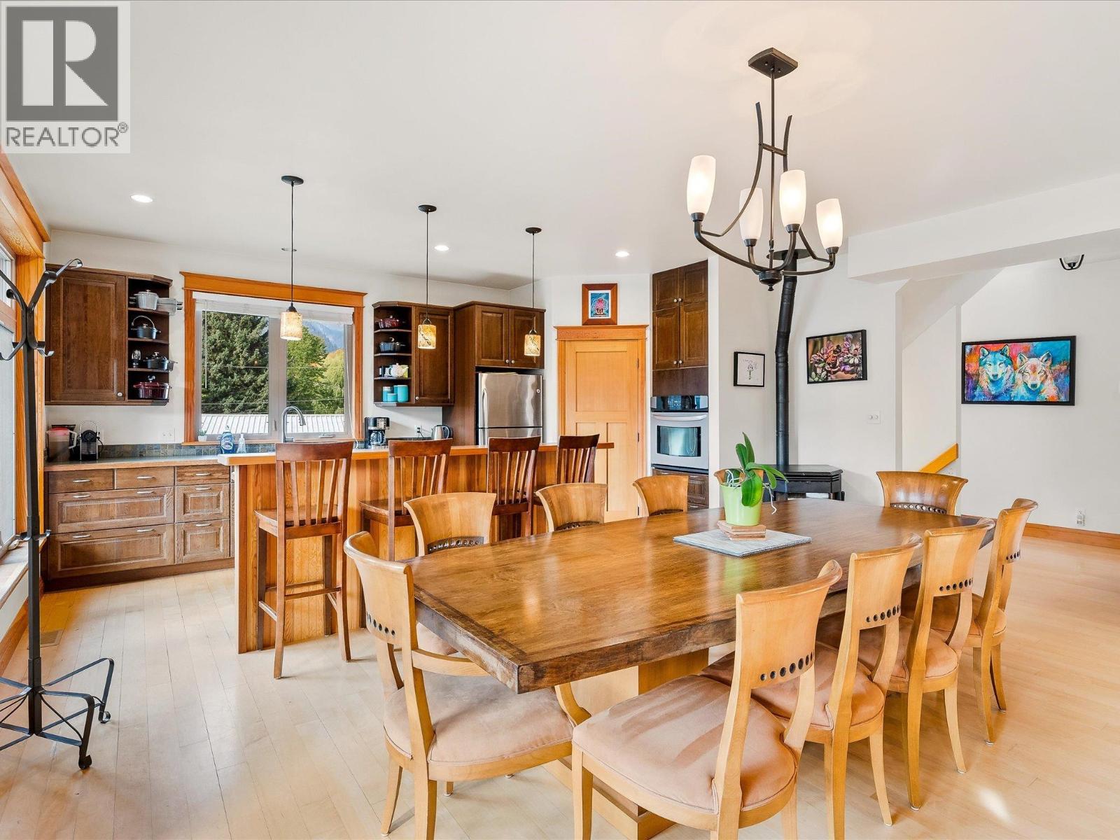
Welcome to Pemberton! This custom-built family home is on a 1/4 acre Lot, on popular Pemberton Meadows area, with great mountain and meadow views. The bright, open-concept layout features hardwood floors, a custom kitchen with propane gas range and walk-in pantry, large windows and an airtight fireplace. The main floor offers two bedrooms and a full bathroom, while the upper level features a spacious primary retreat with private deck, walk-in closets, ensuite and flexible office or reading nook. There is a one-bedroom (non-conforming suite), oversized double garage with storage, and a fully fenced yard with raised garden beds and storage shed. Enjoy room for the whole family, just minutes from Pemberton Village, biking trails and endless outdoor recreation! (id:31684)
| 8 hours ago | Listing updated with changes from the MLS® | |
| 8 hours ago | Status changed to Active | |
| 22 hours ago | Listing first seen on site |


The trademarks MLS®, Multiple Listing Service® and the associated logos are owned by The Canadian Real Estate Association (CREA) and identify the quality of services provided by real estate professionals who are members of CREA. Used under license.
The trademarks REALTOR®, REALTORS®, and the REALTOR® logo are controlled by The Canadian Real Estate Association (CREA) and identify real estate professionals who are members of CREA. These trademarks are owned or controlled by The Canadian Real Estate Association (CREA) and identify real estate professionals who are members of CREA (REALTOR®) and/or the quality of services they provide (MLS®).
This REALTOR.ca listing content is owned and licensed by REALTOR® members of The Canadian Real Estate Association.