





2508 6511 SUSSEX AVENUEBurnaby, BCV5H 0K5
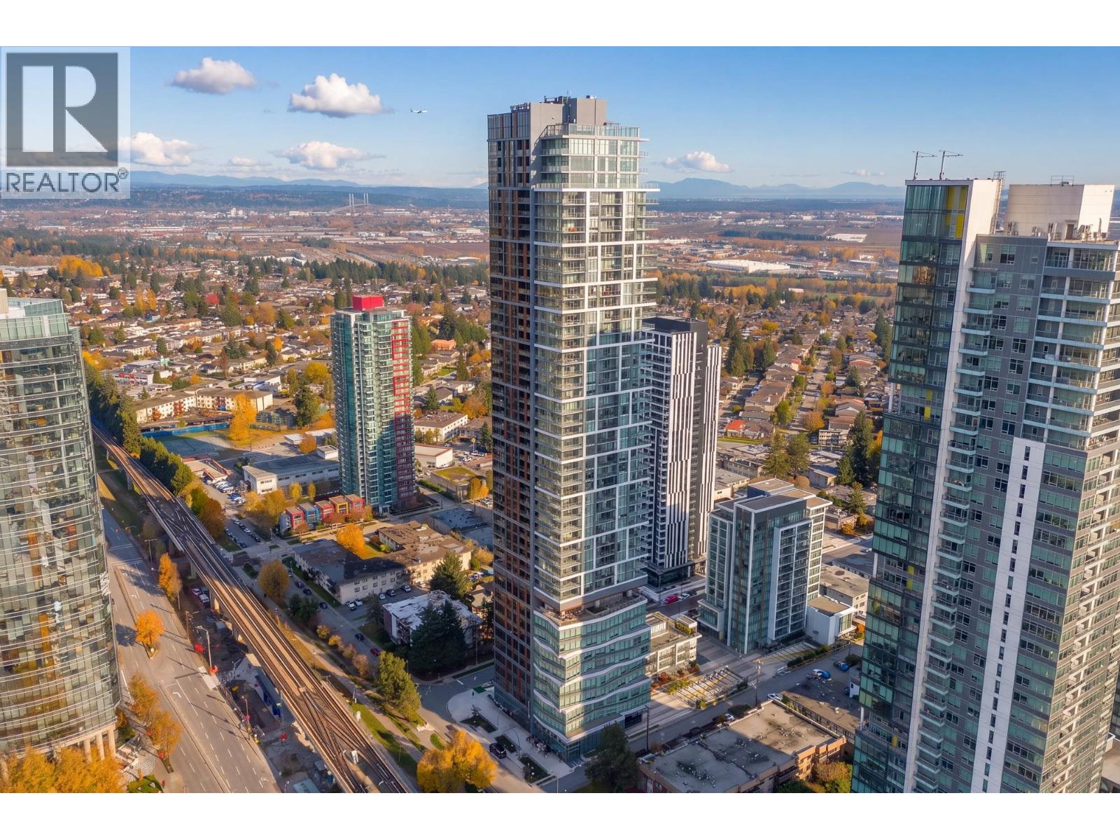
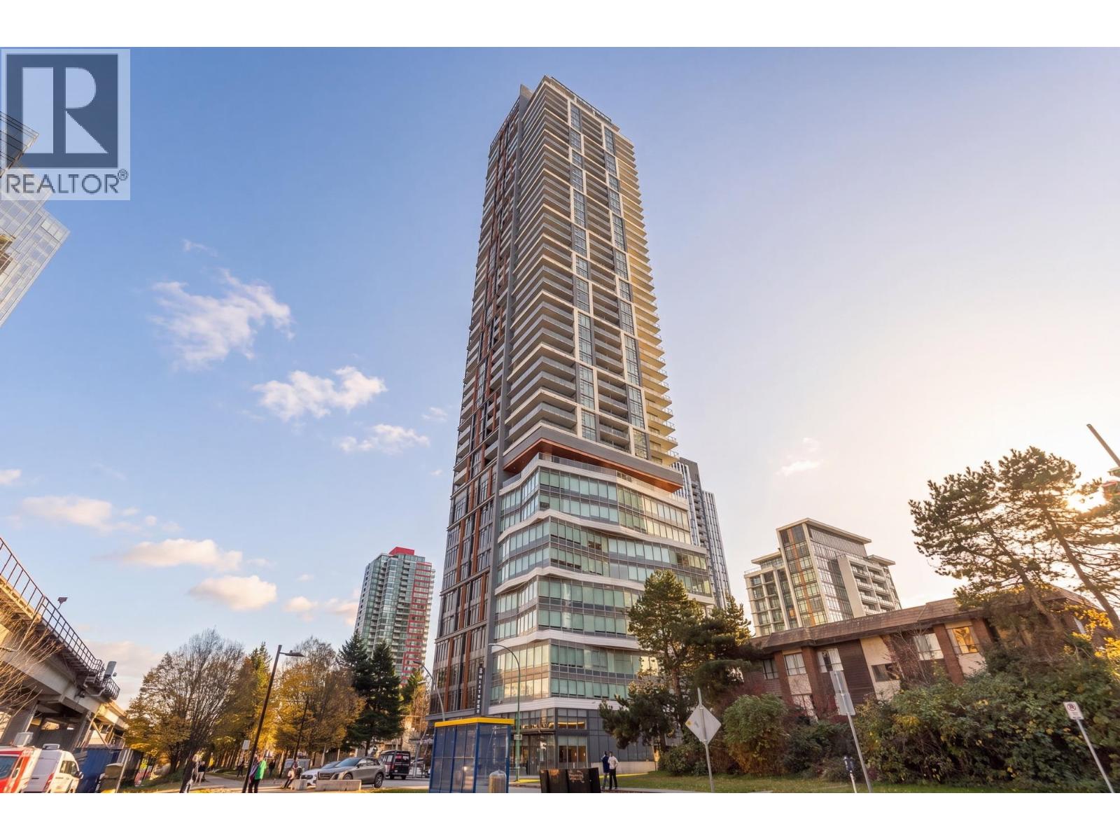
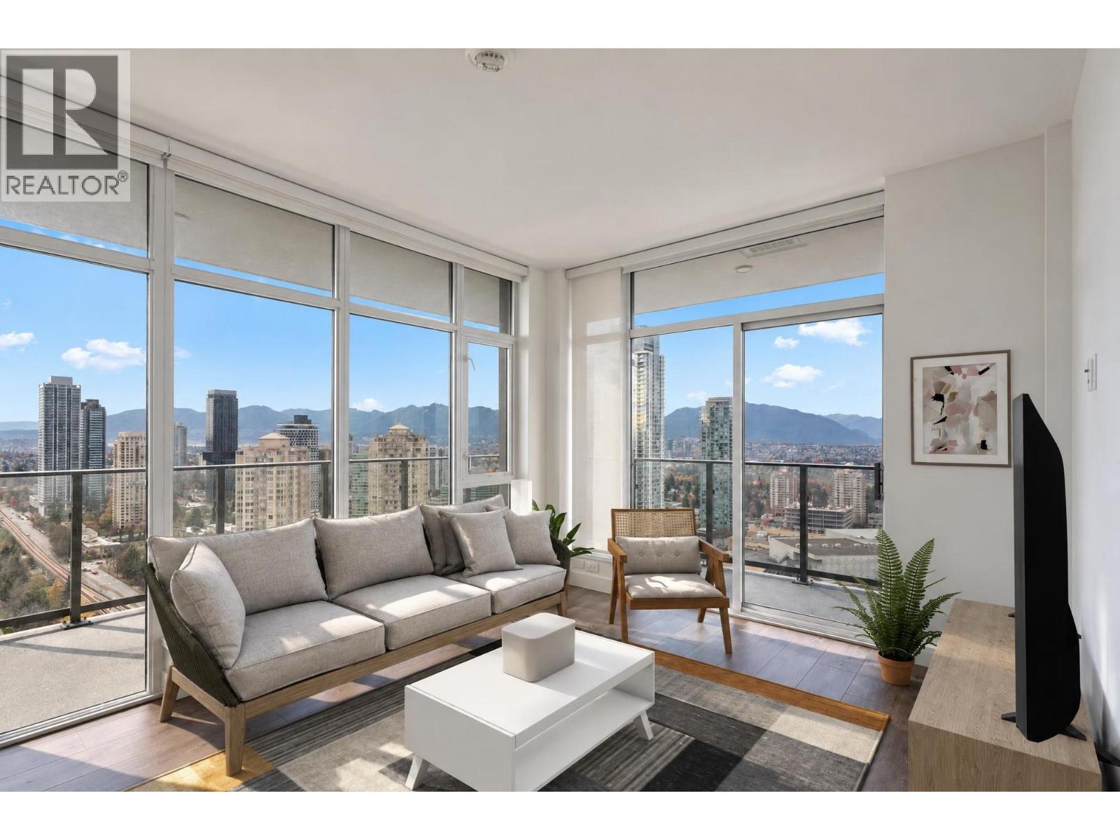
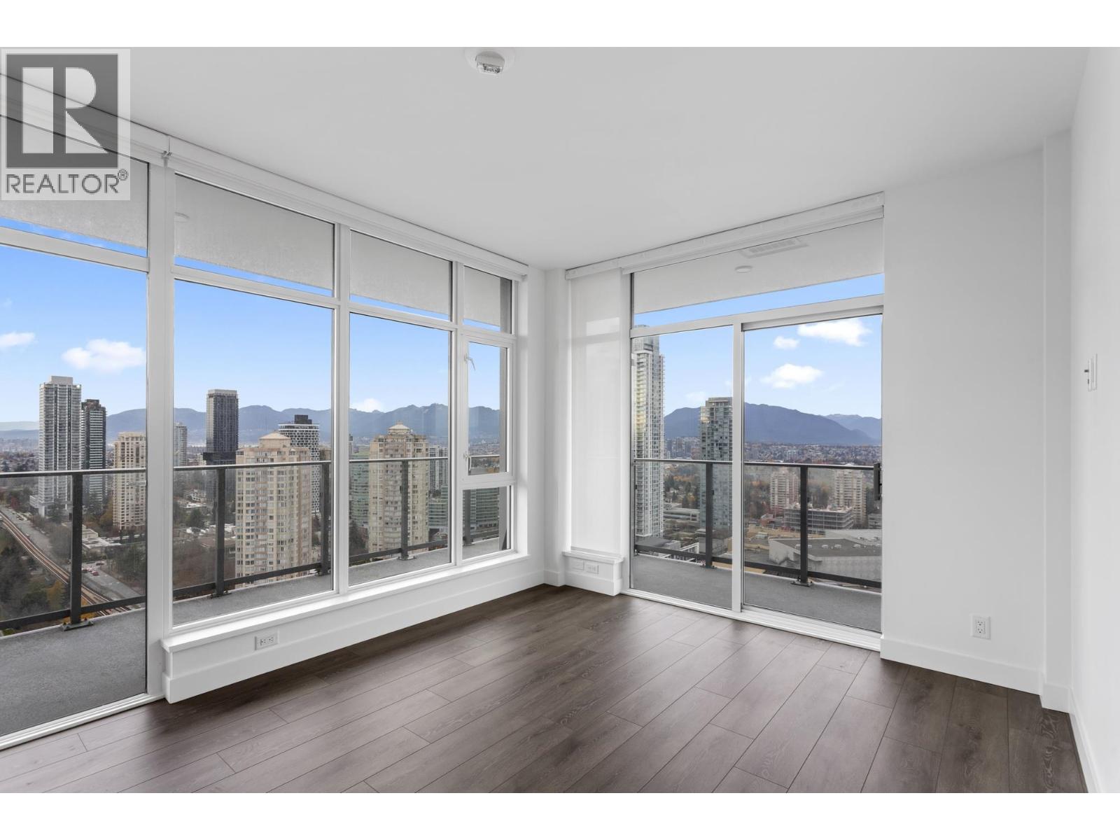
Welcome to Highline Sky Estates, where elevated luxury meets breathtaking views across the Lower Mainland. This thoughtfully designed 3-bedroom, 2-bathroom residence features 9' ceilings, electric blinds, InForm Italian cabinetry, Miele appliances, and a spa-inspired primary ensuite with marble-clad walls. Residents enjoy 24-hour concierge service alongside exclusive, club-grade leisure and entertainment amenities on the 4th and 11th floors. Positioned directly across from the SkyTrain station and Metropolis at Metrotown, Highline Sky Estates places premier shopping, dining, and transit at your doorstep defining a lifestyle of unmatched connectivity and sophistication. (id:31684)
| 2 hours ago | Listing updated with changes from the MLS® | |
| 2 hours ago | Status changed to Active | |
| 4 hours ago | Listing first seen on site |


The trademarks MLS®, Multiple Listing Service® and the associated logos are owned by The Canadian Real Estate Association (CREA) and identify the quality of services provided by real estate professionals who are members of CREA. Used under license.
The trademarks REALTOR®, REALTORS®, and the REALTOR® logo are controlled by The Canadian Real Estate Association (CREA) and identify real estate professionals who are members of CREA. These trademarks are owned or controlled by The Canadian Real Estate Association (CREA) and identify real estate professionals who are members of CREA (REALTOR®) and/or the quality of services they provide (MLS®).
This REALTOR.ca listing content is owned and licensed by REALTOR® members of The Canadian Real Estate Association.