





5354 WESTMINSTER AVENUEDelta, BCV4K 2J2
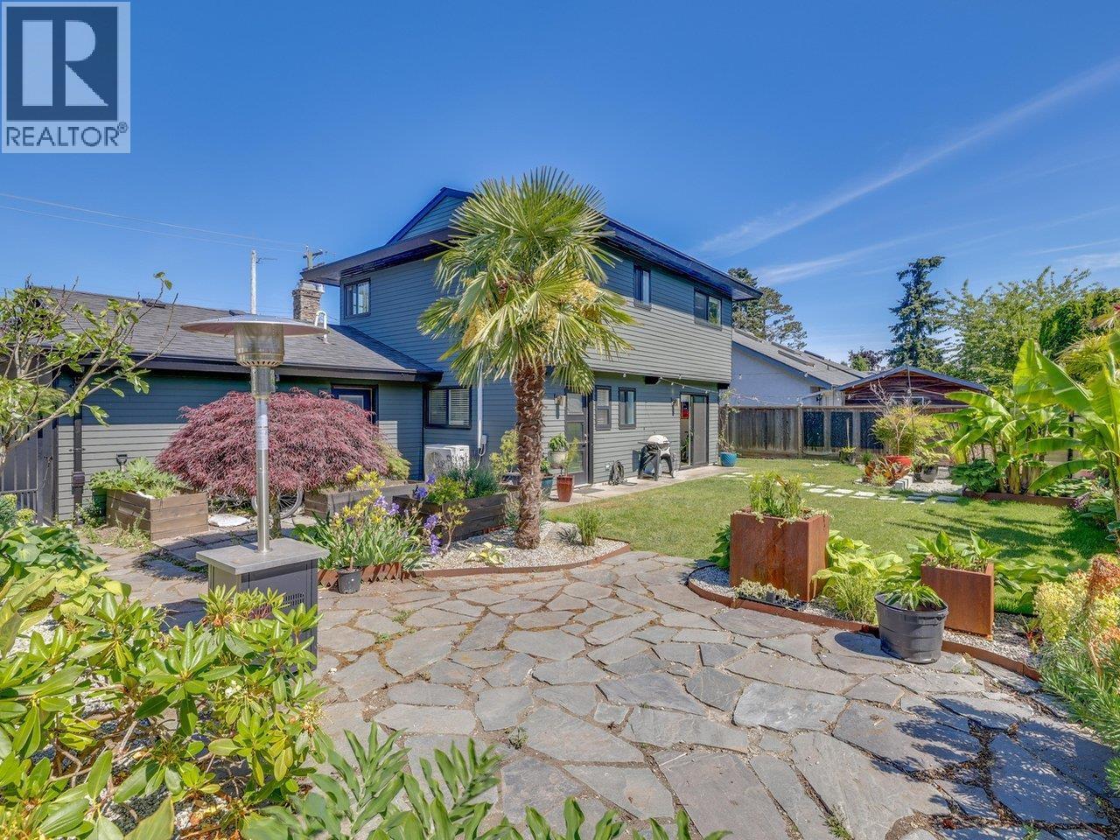
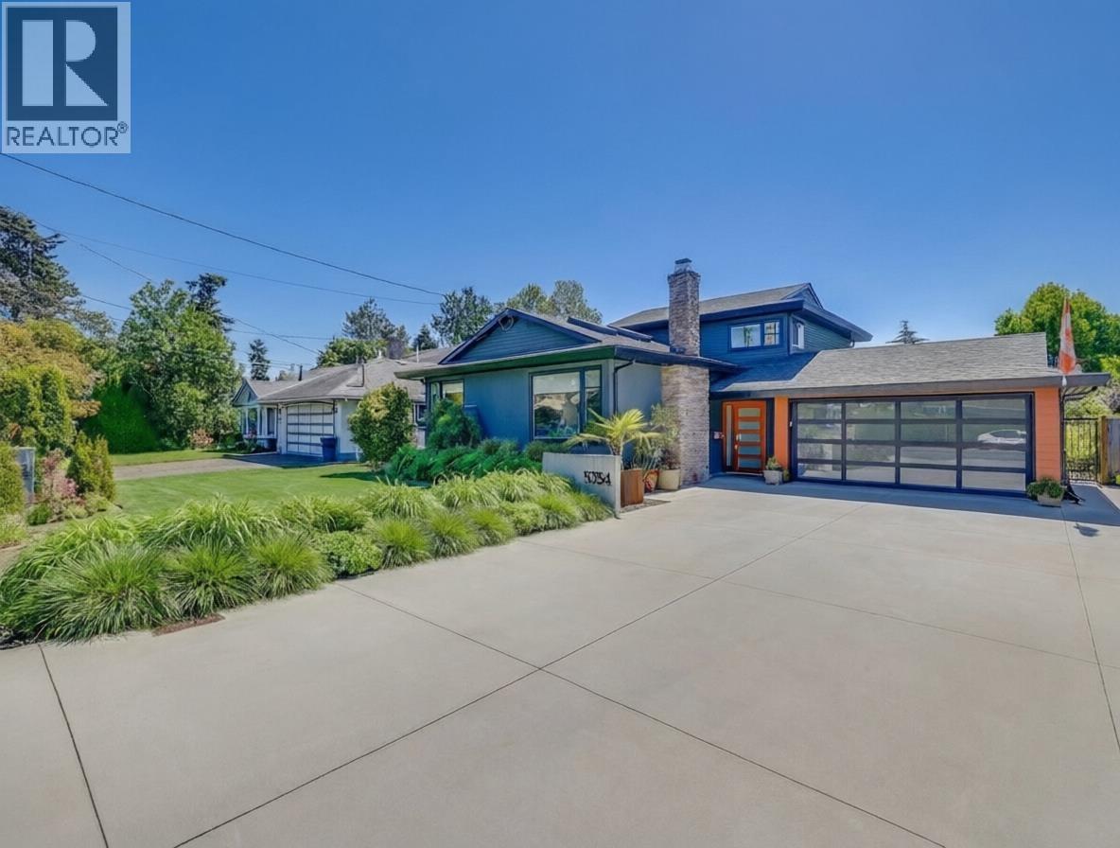
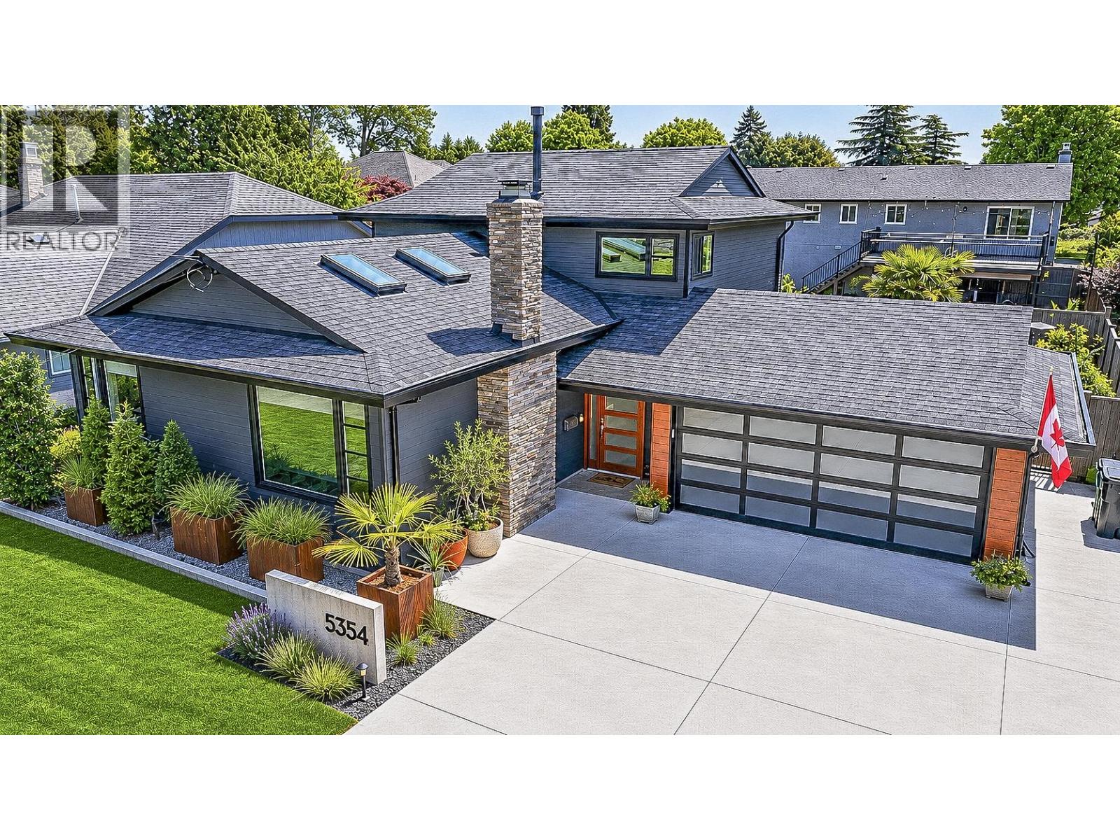
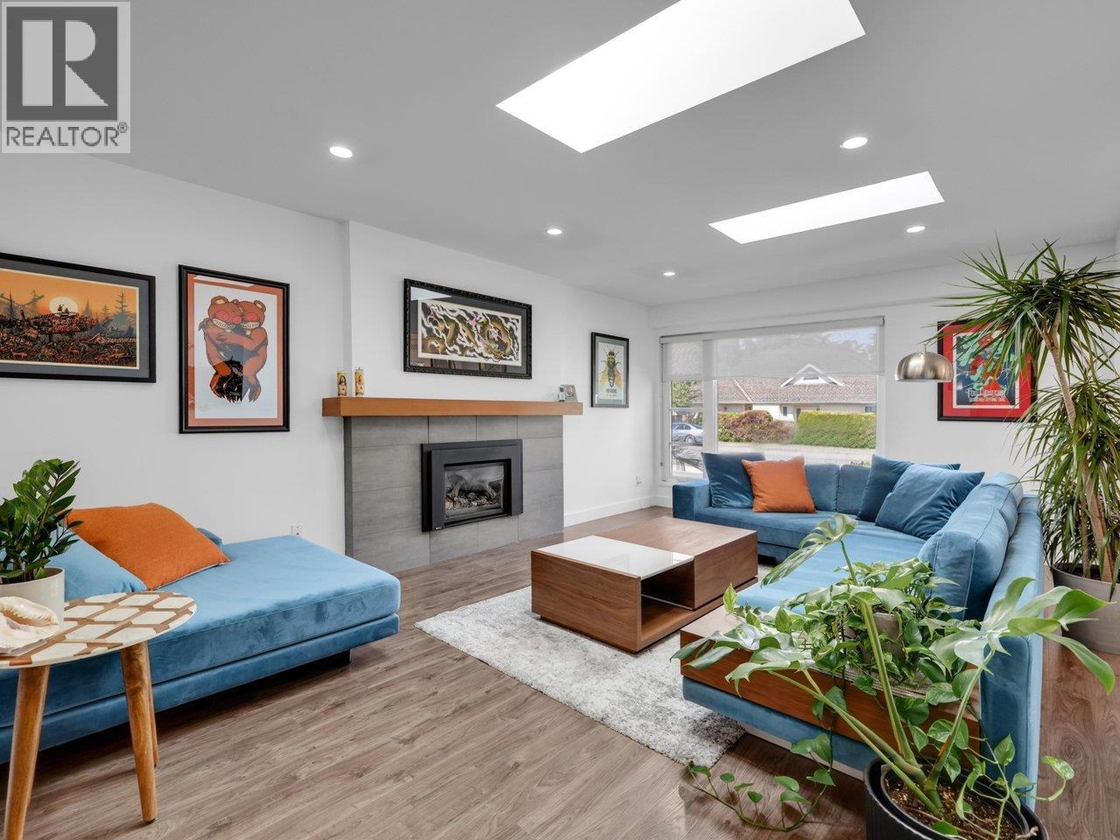
**OPEN SAT NOV 21 & SUN NOV 22 2-4** FULLY UPDATED INTERIOR & EXTERIOR! SHOWS LIKE A NEW HOME! 3 bedroom, 3 bathroom split level home, close to everything Ladner has to offer! Within walking distance to shopping, schools, parks and easy highway access. Extensive updating includes new exterior siding (fiber cement board & Stucco), garage door and epoxy flooring, driveway, AIR CONDITIONING, kitchen and appliances, high end laminate flooring, bathrooms, windows, all new interior/exterior paint, gas fireplace and mantle, lighting, and more. This home also includes a fully fenced sunny south facing private backyard with gorgeous professional landscaping, a greenhouse, firepit, and large double garage. Nothing to do but move in and enjoy! (id:31684)
| yesterday | Listing updated with changes from the MLS® | |
| yesterday | Status changed to Active | |
| yesterday | Listing first seen on site |


The trademarks MLS®, Multiple Listing Service® and the associated logos are owned by The Canadian Real Estate Association (CREA) and identify the quality of services provided by real estate professionals who are members of CREA. Used under license.
The trademarks REALTOR®, REALTORS®, and the REALTOR® logo are controlled by The Canadian Real Estate Association (CREA) and identify real estate professionals who are members of CREA. These trademarks are owned or controlled by The Canadian Real Estate Association (CREA) and identify real estate professionals who are members of CREA (REALTOR®) and/or the quality of services they provide (MLS®).
This REALTOR.ca listing content is owned and licensed by REALTOR® members of The Canadian Real Estate Association.