





1901 1550 FERN STREETVancouver, BCV7J 0A9
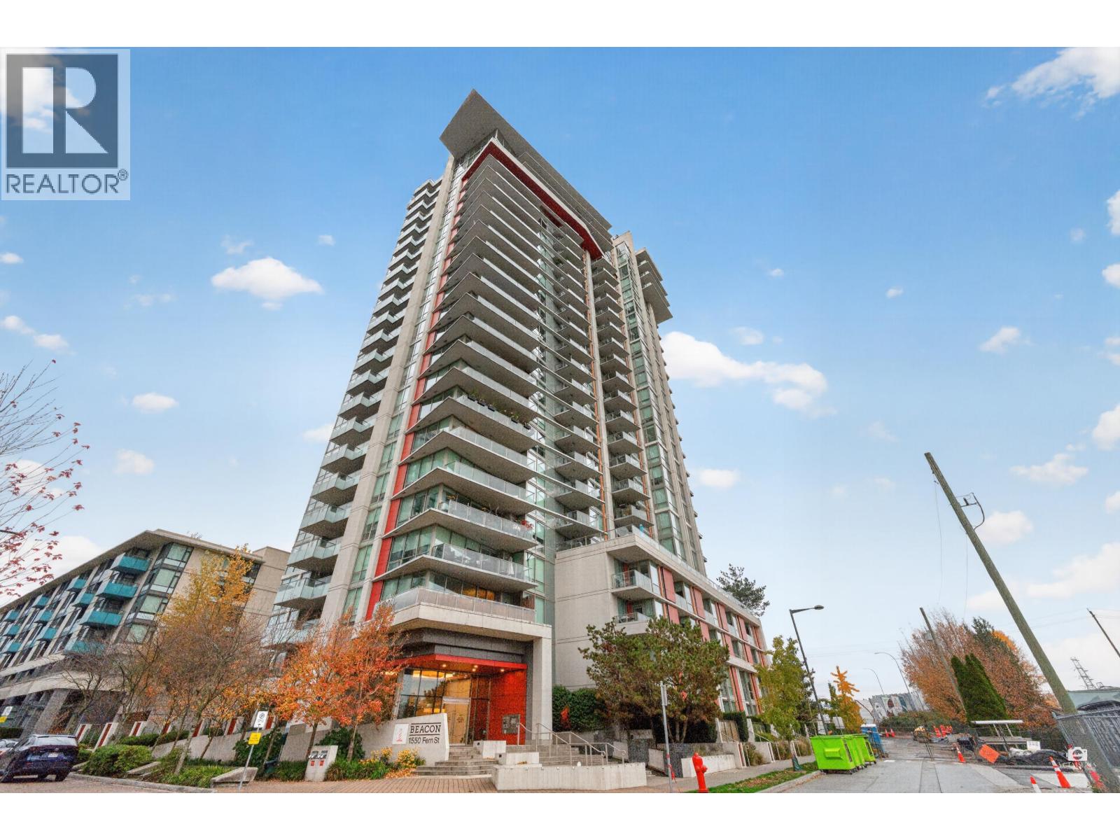
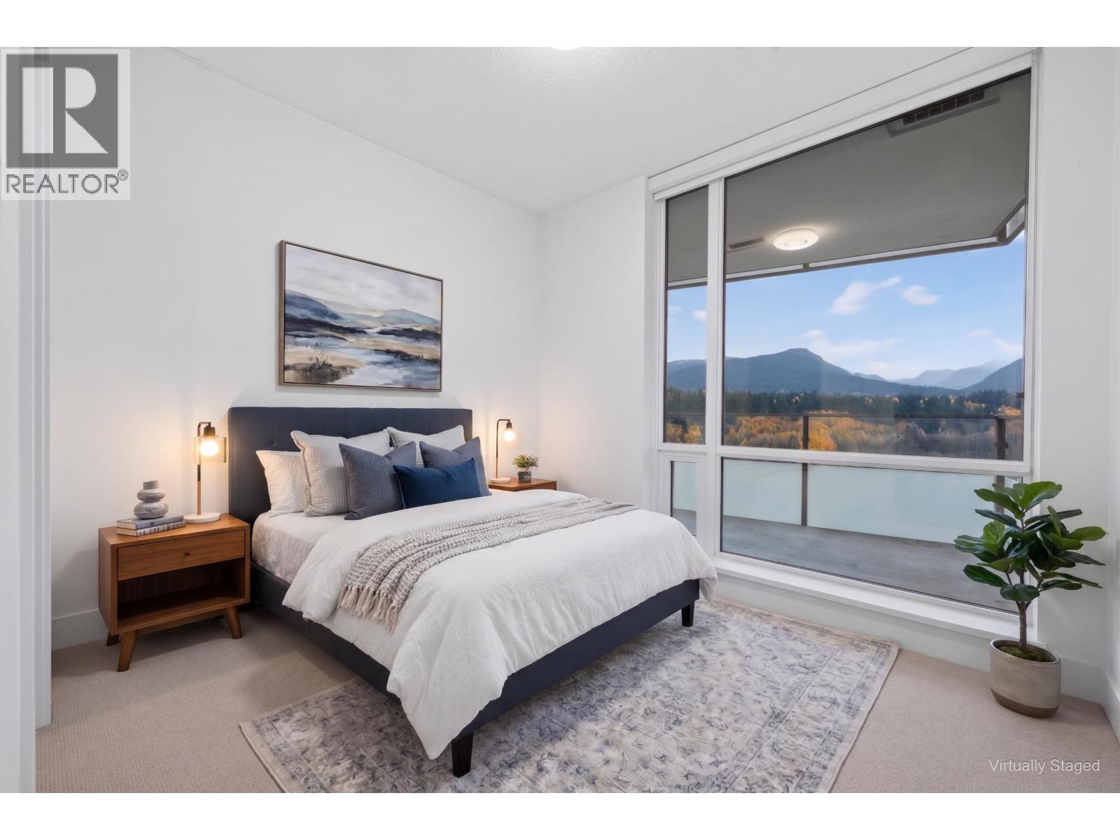
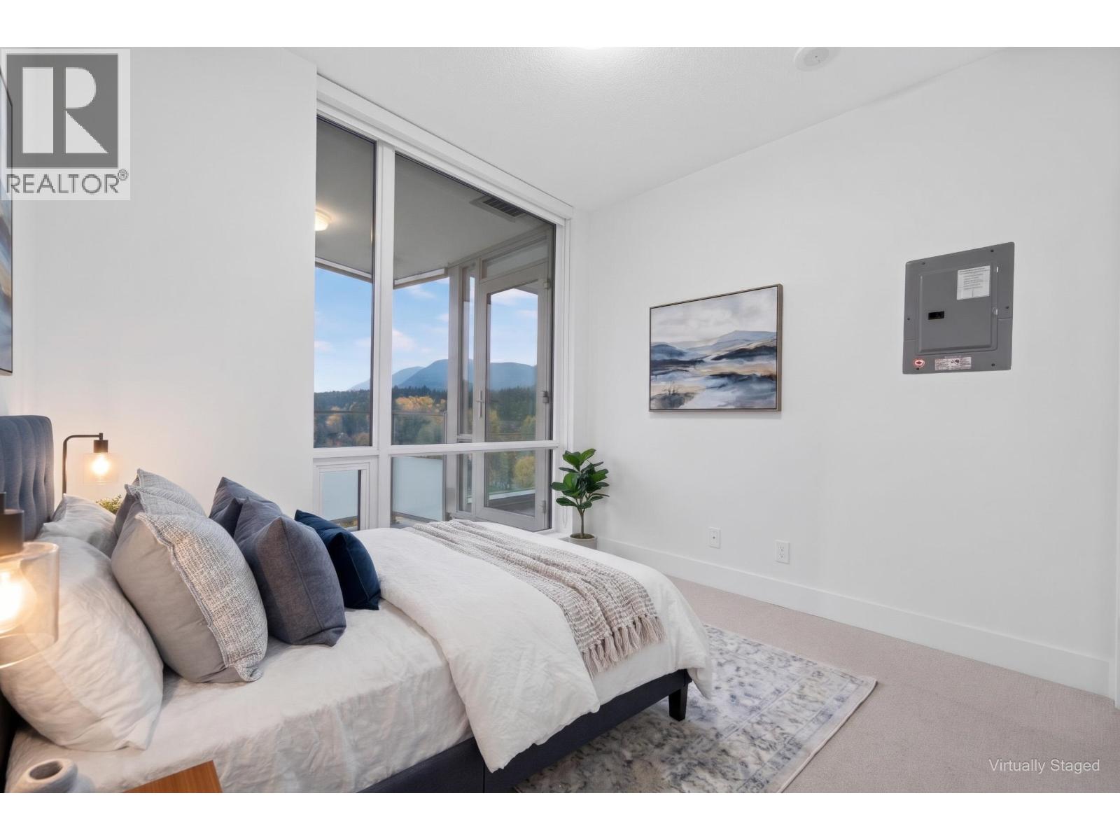
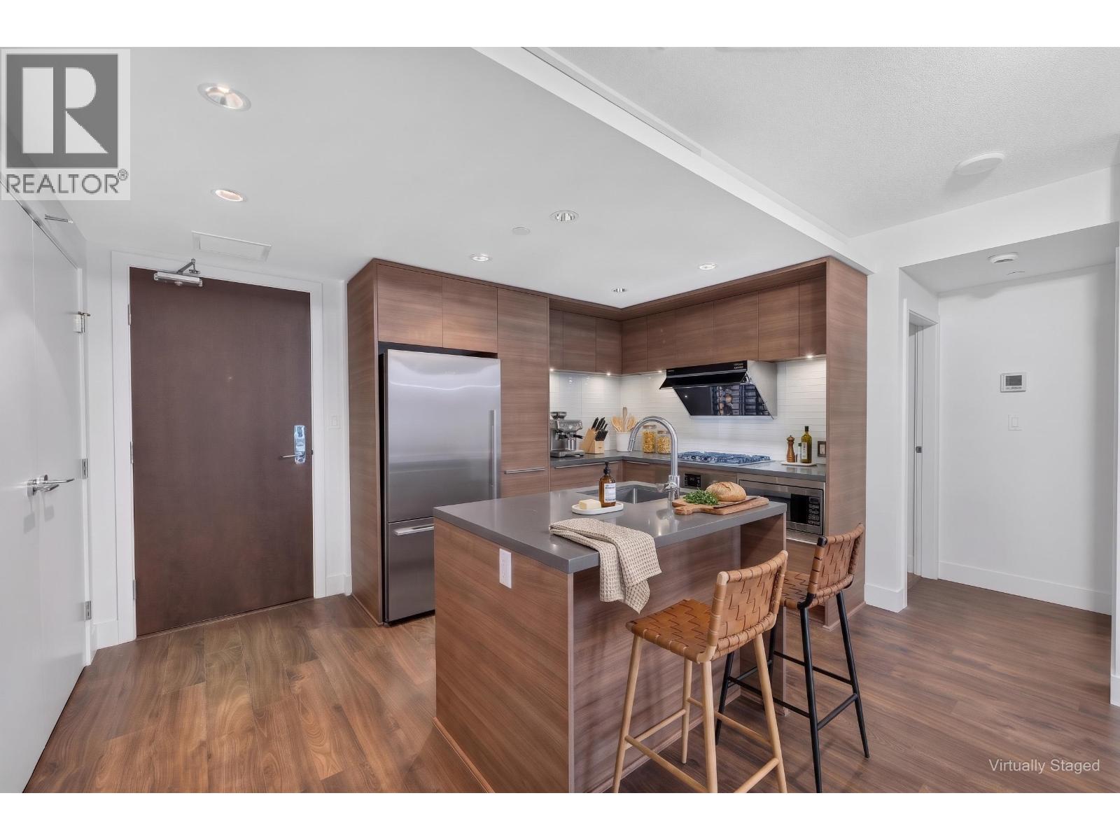
Welcome to BEACON at Seylynn Village, ideally located in the heart of Lynn Creek, North Vancouver! This 19th-floor 1-bedroom home offers approximately 590 sq.ft. of thoughtfully designed living space w/beautiful mountain views. The open-concept kitchen features SS appliances, gas cooktop, quartz countertops&dishwasher. Enjoy central A/C, in-suite laundry, a walk-in closet, a spa-inspired bathroom w/soaker tub&rain shower, a covered balcony w/gas BBQ hookup. Includes 1 parking stall+1 storage locker. HEAT and HOT WATER included in the strata fee. Residents enjoy exclusive access to the Denna Club, featuring an indoor pool, hot tub, sauna, steam rooms, fitness centre&party room, plus a guest suite&bike room. Steps to Parks, trails&Community Recreation Centre. Open House Nov 21&22: 2-4PM (id:31684)
| 46 minutes ago | Listing updated with changes from the MLS® | |
| 58 minutes ago | Status changed to Active | |
| 4 hours ago | Listing first seen on site |


The trademarks MLS®, Multiple Listing Service® and the associated logos are owned by The Canadian Real Estate Association (CREA) and identify the quality of services provided by real estate professionals who are members of CREA. Used under license.
The trademarks REALTOR®, REALTORS®, and the REALTOR® logo are controlled by The Canadian Real Estate Association (CREA) and identify real estate professionals who are members of CREA. These trademarks are owned or controlled by The Canadian Real Estate Association (CREA) and identify real estate professionals who are members of CREA (REALTOR®) and/or the quality of services they provide (MLS®).
This REALTOR.ca listing content is owned and licensed by REALTOR® members of The Canadian Real Estate Association.