





12647 RAINBOW AVENUEFort St. John, BCV0C 1H0
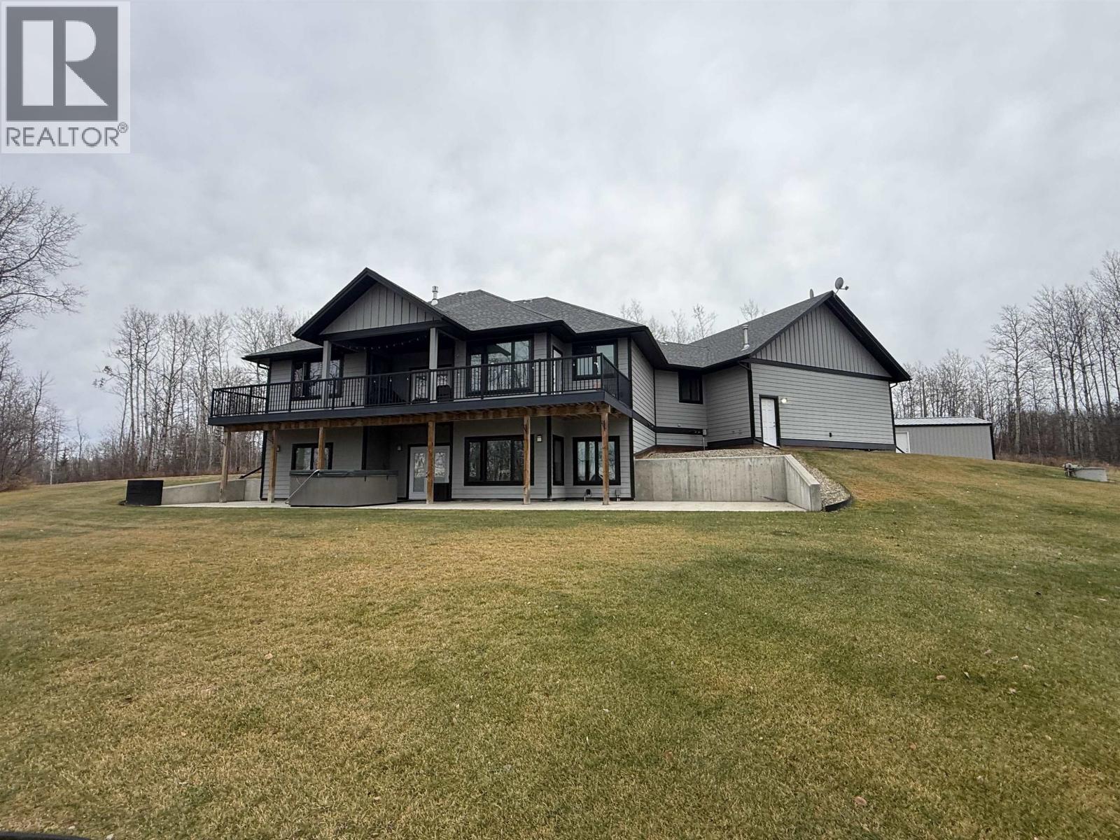
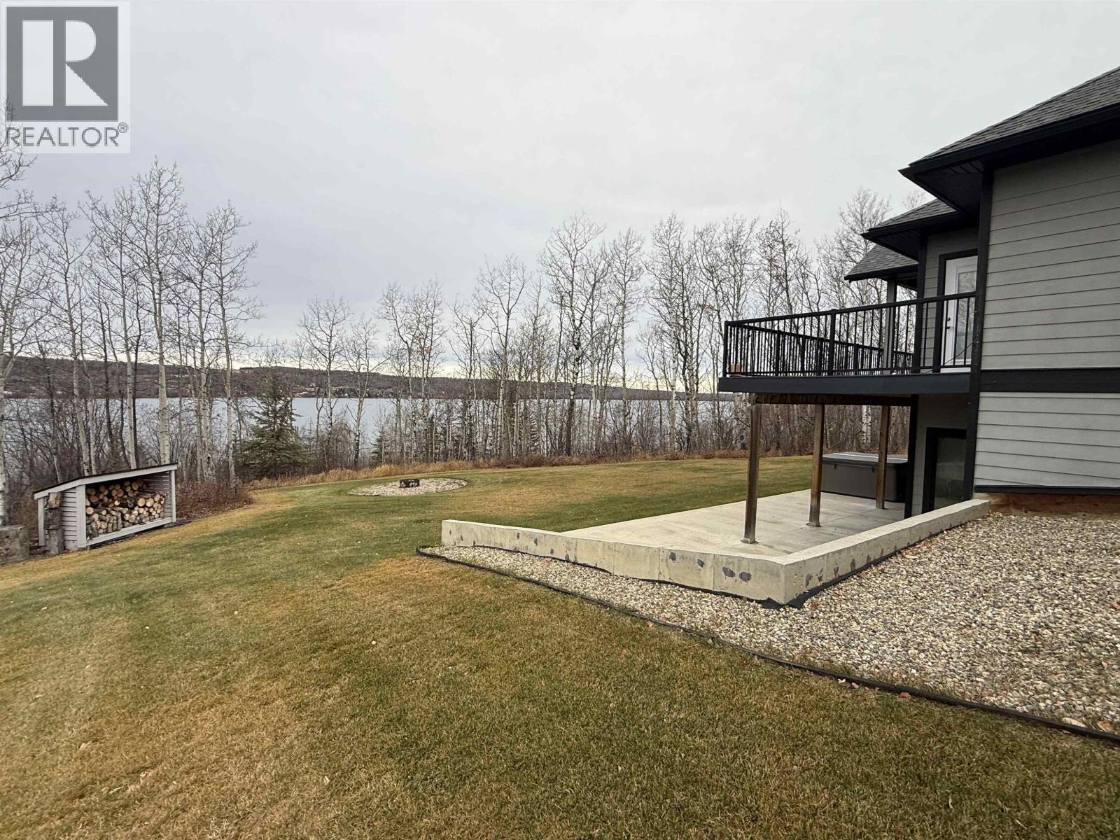
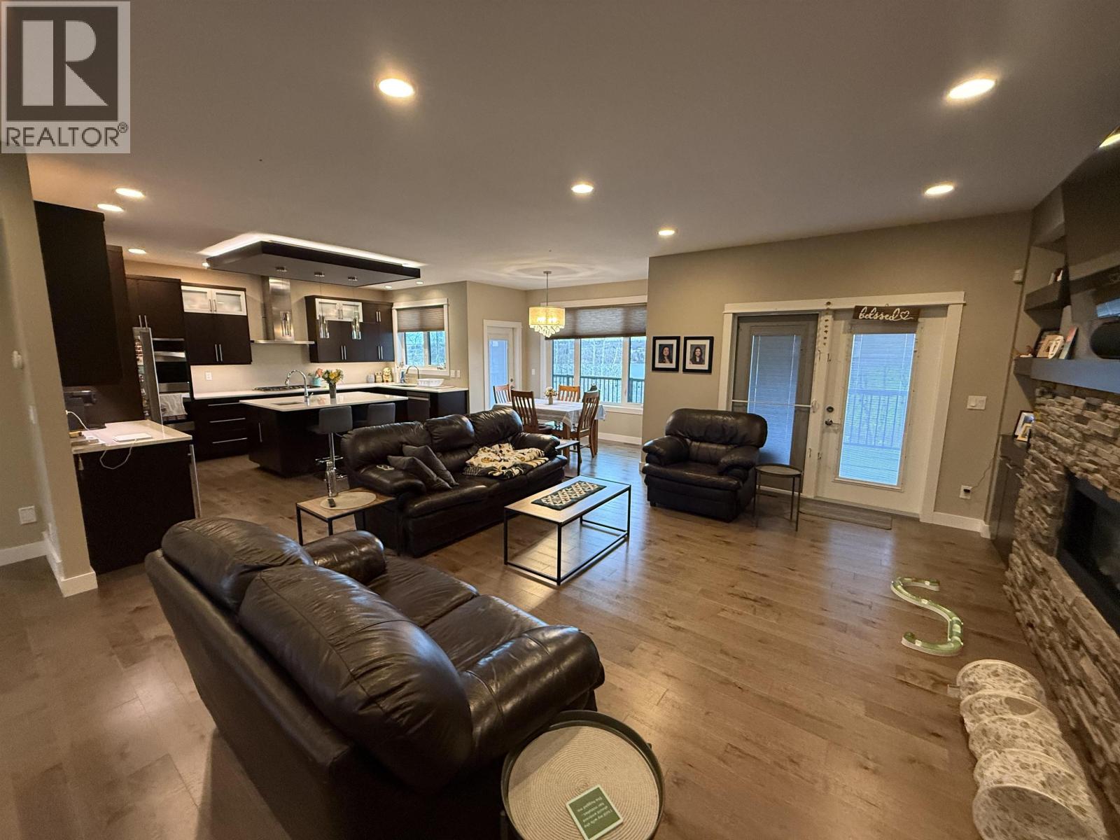
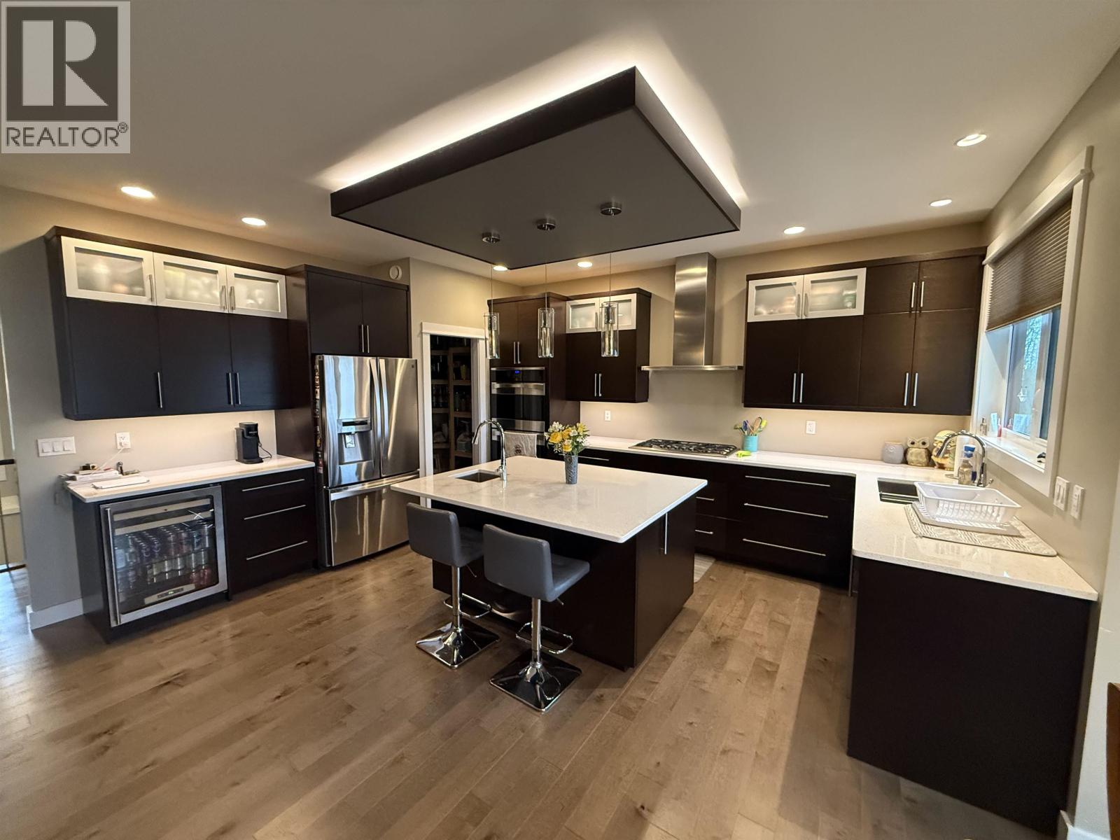
Designed to capture panoramic Charlie Lake views, this rancher features expansive windows that bring the scenery inside. Built in 2014 on 2.48 private, treed acres, this fully finished 3,566 sq. ft. home offers a walkout basement, 4 bedrooms, 3 bathrooms and a primary suite with a 5-piece ensuite. The kitchen features quartz counters, a spacious island, double ovens, ample cabinetry and a beverage cooler. Hardwood floors and a fireplace add warmth, while basement in-floor heat provides comfort. Both basement bedrooms have walk-in closets with sinks. Enjoy the outdoor hot tub, plus covered and open areas on the deck and lower concrete patio. Hardi Board siding and an attached 26’ x 29’ double garage with a 10’ door complete this retreat, minutes from Charlie Lake. (id:31684)
| 4 hours ago | Listing updated with changes from the MLS® | |
| 4 hours ago | Listing first seen on site |


The trademarks MLS®, Multiple Listing Service® and the associated logos are owned by The Canadian Real Estate Association (CREA) and identify the quality of services provided by real estate professionals who are members of CREA. Used under license.
The trademarks REALTOR®, REALTORS®, and the REALTOR® logo are controlled by The Canadian Real Estate Association (CREA) and identify real estate professionals who are members of CREA. These trademarks are owned or controlled by The Canadian Real Estate Association (CREA) and identify real estate professionals who are members of CREA (REALTOR®) and/or the quality of services they provide (MLS®).
This REALTOR.ca listing content is owned and licensed by REALTOR® members of The Canadian Real Estate Association.