





302 1988 SUFFOLK AVENUEPort Coquitlam, BCV3B 1H2
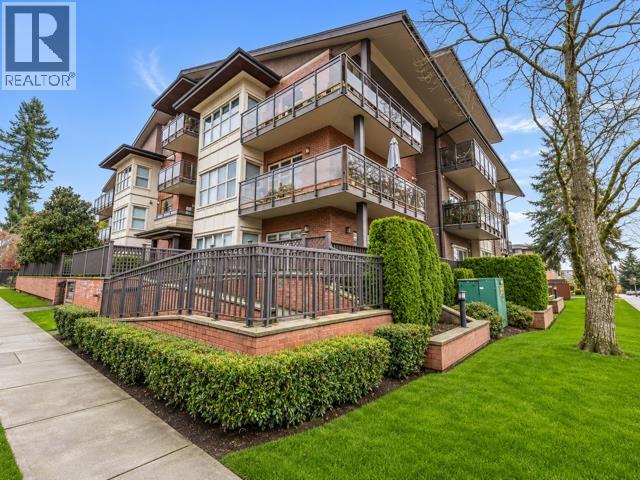
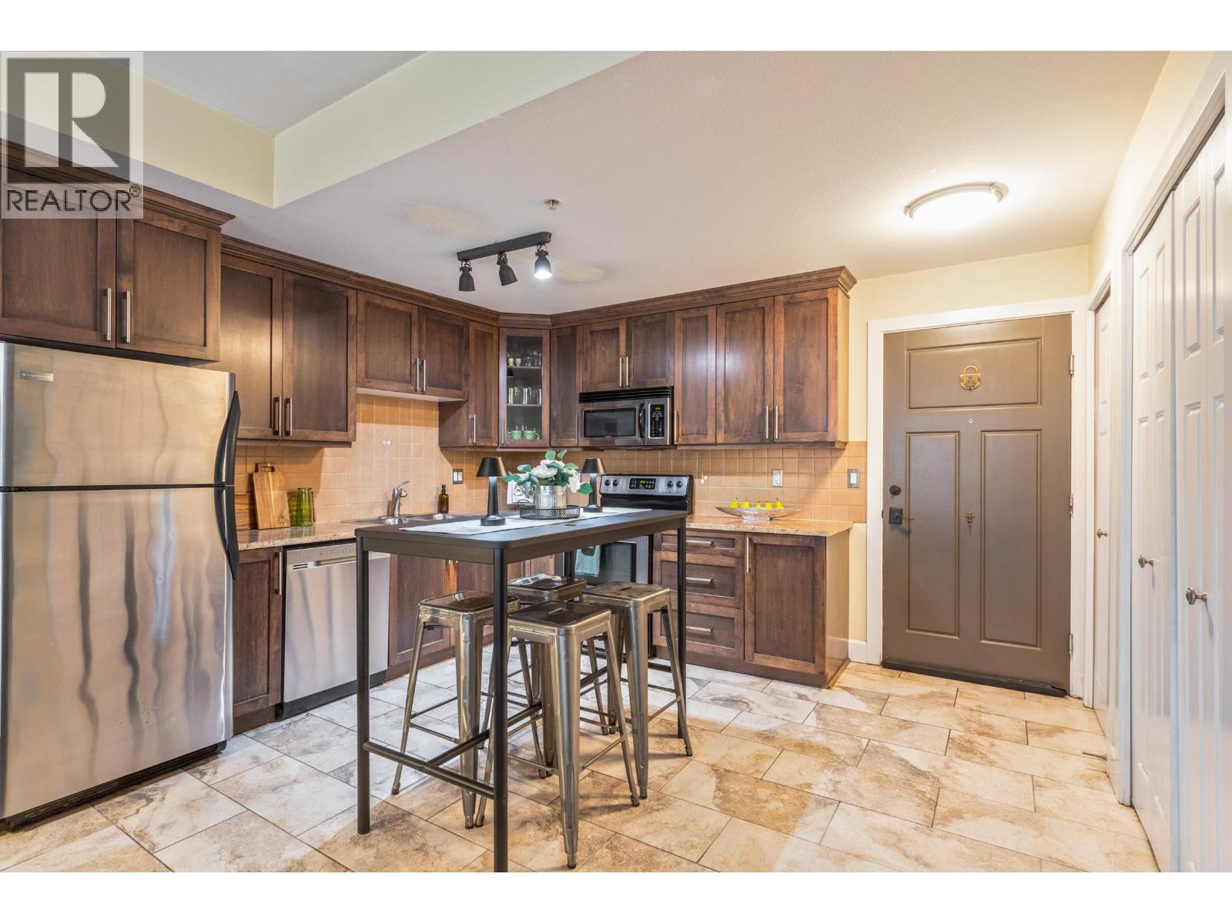
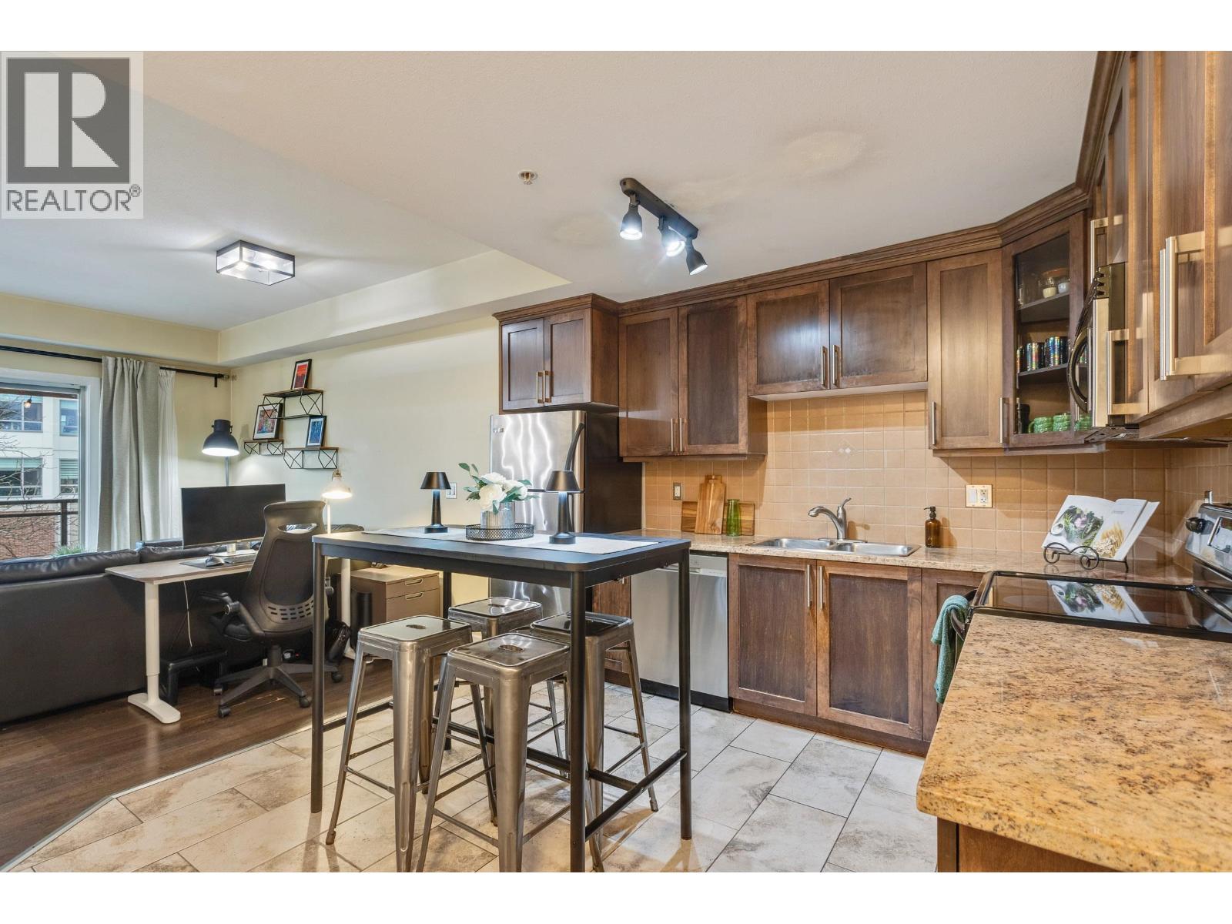
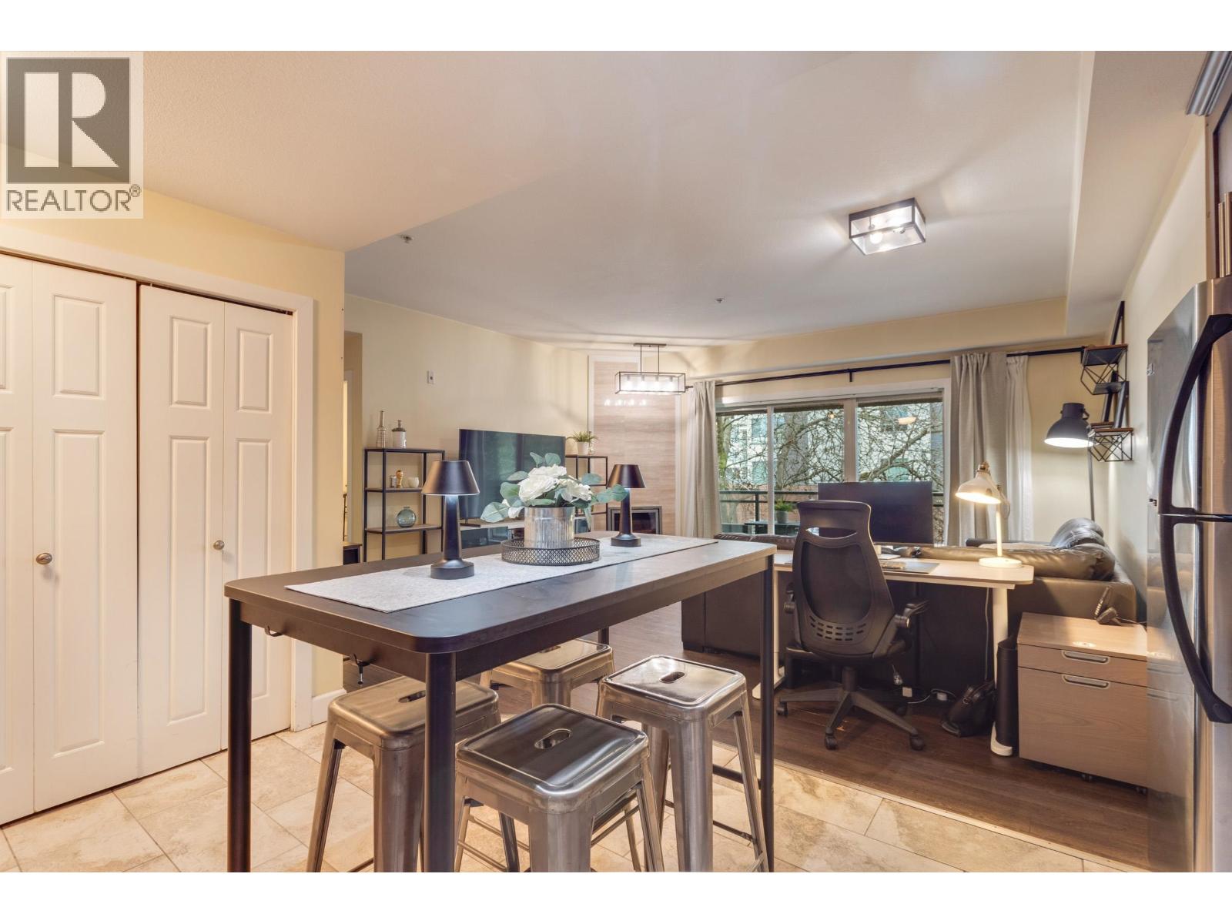
Welcome to Magnolia Garden, ideally situated in Port Coquitlam's sought-after Glenwood neighbourhood! This beautifully appointed, west-facing upper-level residence offers a bright, open-concept layout with 9' ceilings, laminate & tile flooring, and a cozy electric fireplace. The stylish kitchen features granite countertops, SS appliances, abundant cabinetry & a new DW. Spacious bedroom boasts a walk-in closet & convenient cheater ensuite. Enjoy in-suite laundry with new washer & dryer, new hot water tank & a generous covered balcony. Includes secured parking & storage conveniently located just outside your door. Pet friendly! Minutes to Coquitlam Centre, SkyTrain, West Coast Express, schools, parks, trails & recreation. Plus, SFU is less than a 30- minute drive away. Exceptional location! (id:31684)
| 3 hours ago | Listing updated with changes from the MLS® | |
| 3 hours ago | Status changed to Active | |
| 4 hours ago | Listing first seen on site |


The trademarks MLS®, Multiple Listing Service® and the associated logos are owned by The Canadian Real Estate Association (CREA) and identify the quality of services provided by real estate professionals who are members of CREA. Used under license.
The trademarks REALTOR®, REALTORS®, and the REALTOR® logo are controlled by The Canadian Real Estate Association (CREA) and identify real estate professionals who are members of CREA. These trademarks are owned or controlled by The Canadian Real Estate Association (CREA) and identify real estate professionals who are members of CREA (REALTOR®) and/or the quality of services they provide (MLS®).
This REALTOR.ca listing content is owned and licensed by REALTOR® members of The Canadian Real Estate Association.