





36512 E AUGUSTON PARKWAYAbbotsford, BCV3G 3C6
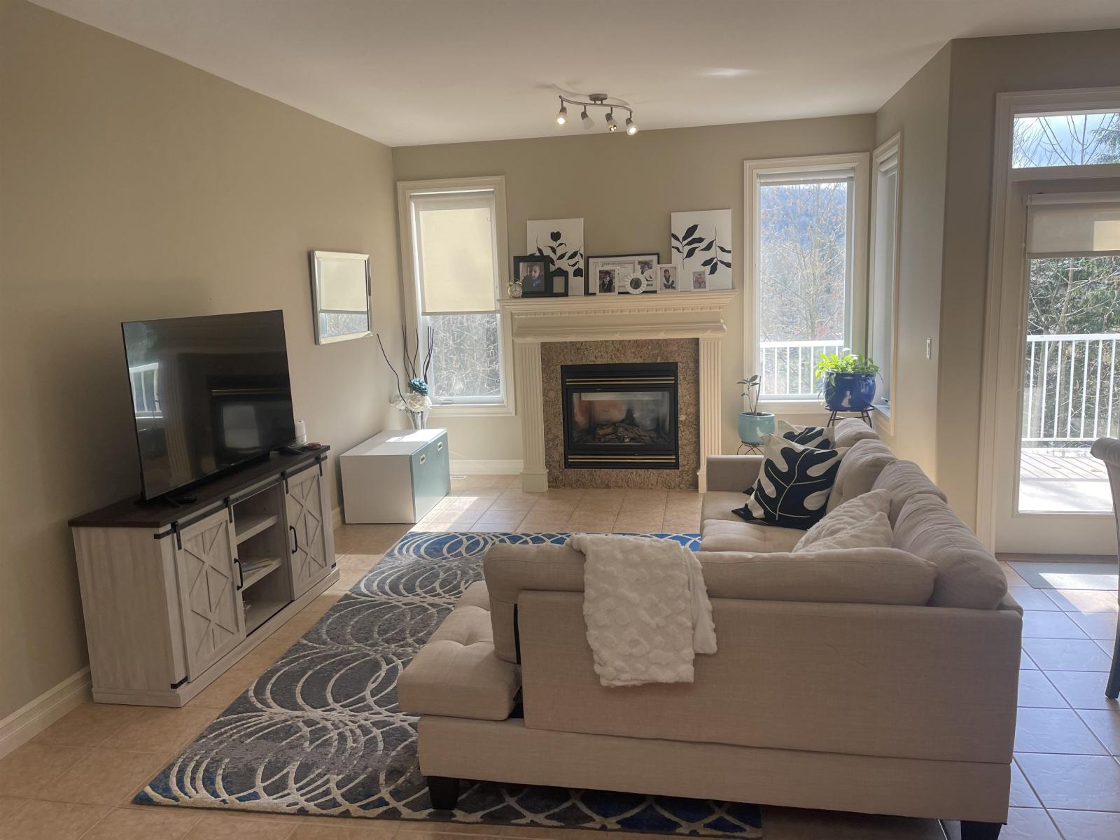
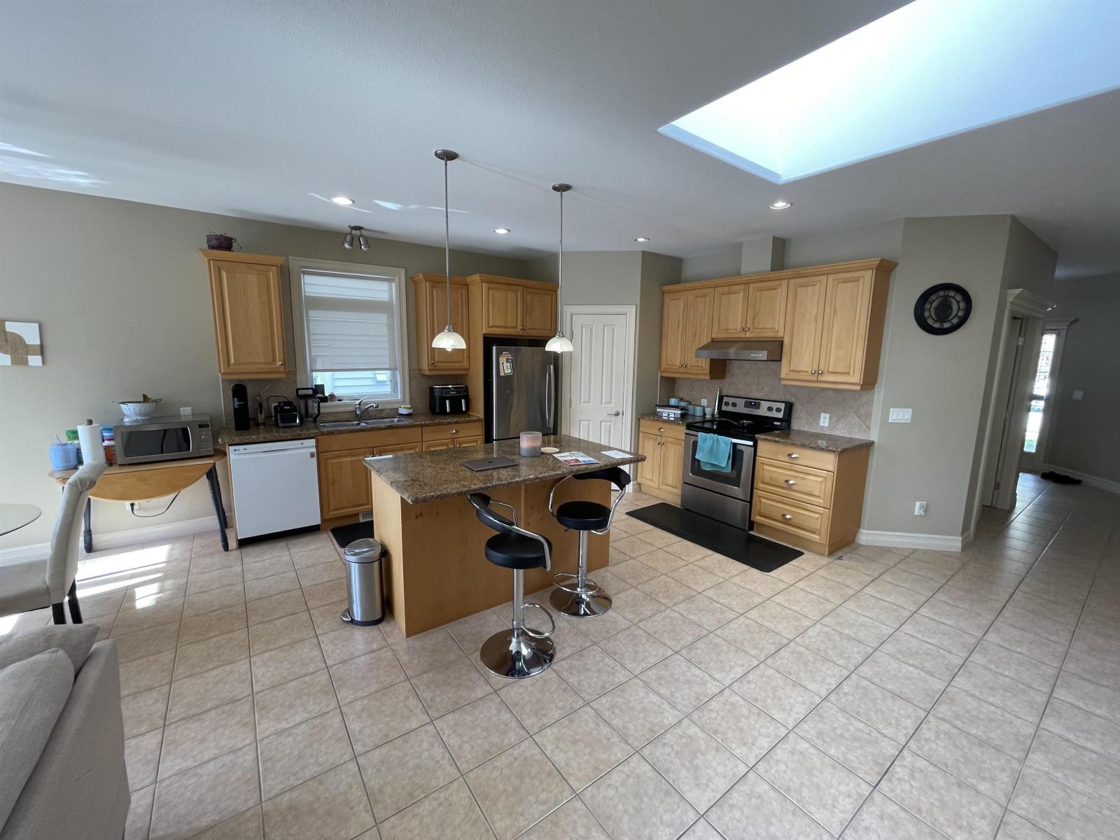
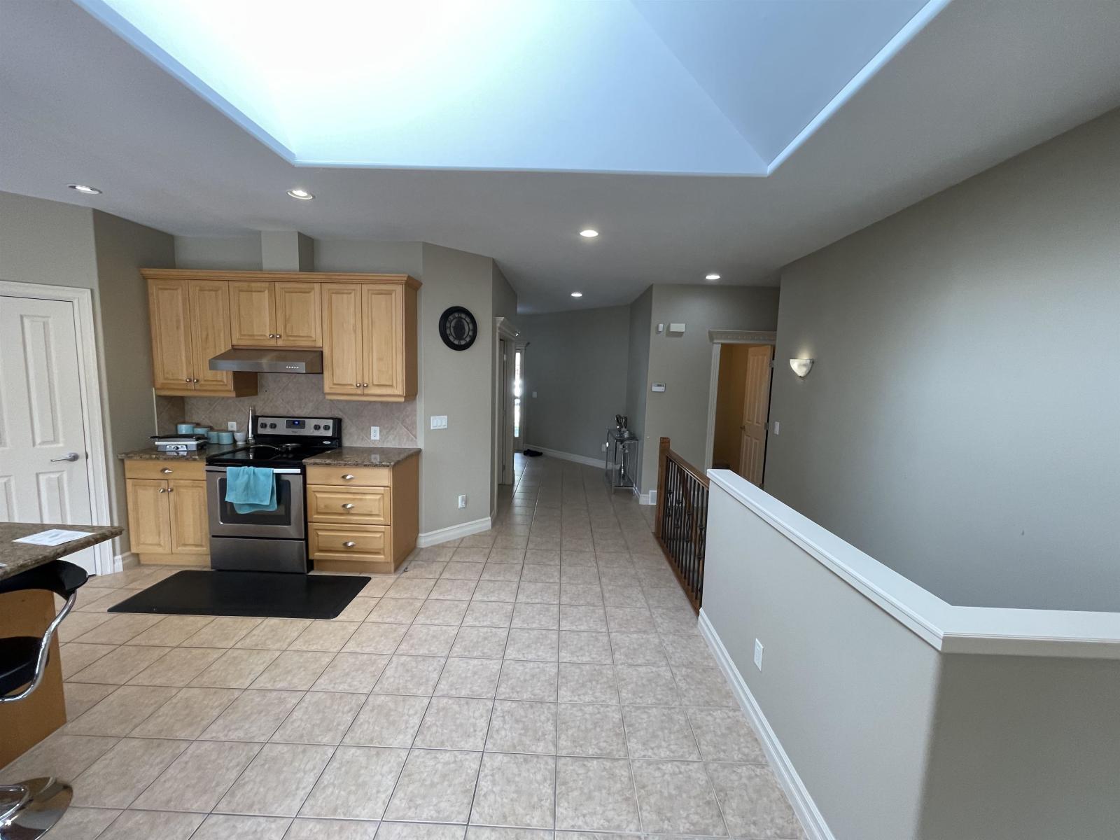
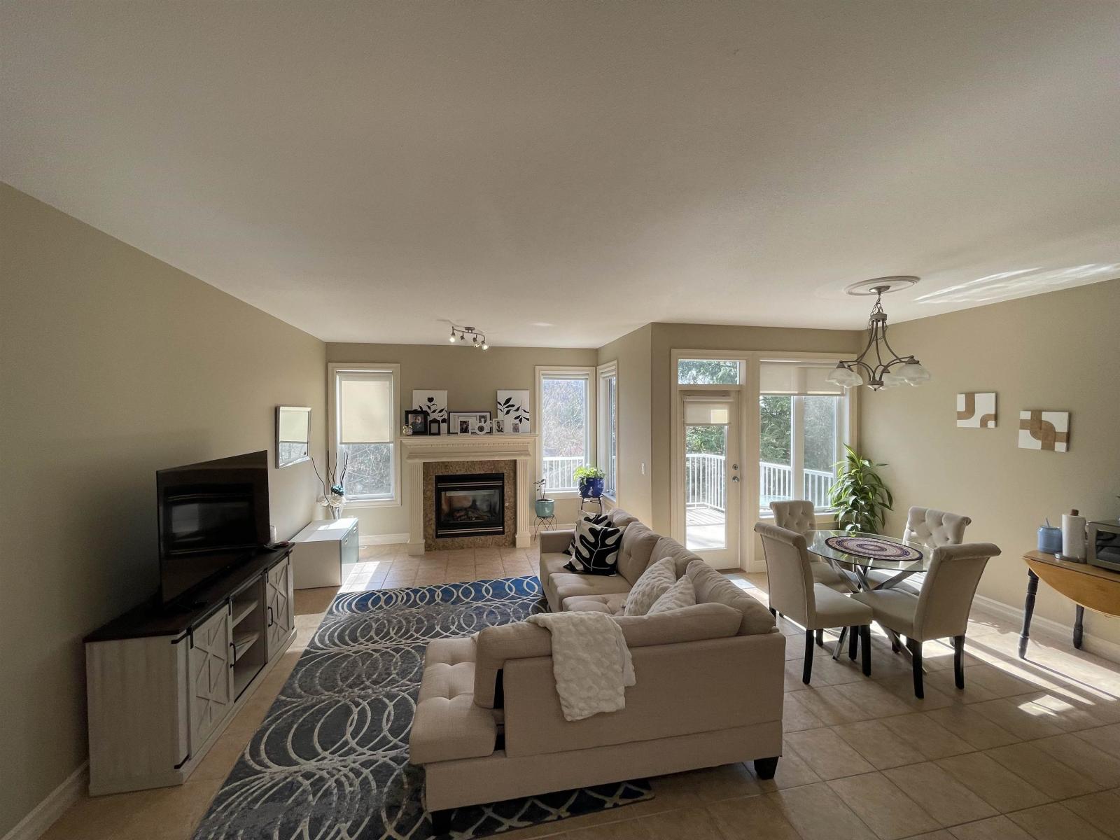
Don't miss this Family home in Auguston!!! Close to trails, parks, Ledgeview Golf Club! This beautiful Rancher with a Full Walkout Basement, park-like setting in the backyard with mature trees & lots of privacy. Open living room & dining area is great for entertaining. Spacious kitchen, granite counter tops, pantry, beautiful cabinetry, large island. Has a primary bedroom on main with 5-pc Ensuite w/ soaker tub, sep. shower, plus a den on main. Downstairs with a Massive Rec Room, Games room, Two good sized bedrooms, full bath, workshop and large storage area. Quiet Street, walking distance to elementary school. (id:31684)
| 2 hours ago | Listing updated with changes from the MLS® | |
| 2 hours ago | Status changed to Active | |
| 4 hours ago | Listing first seen on site |


The trademarks MLS®, Multiple Listing Service® and the associated logos are owned by The Canadian Real Estate Association (CREA) and identify the quality of services provided by real estate professionals who are members of CREA. Used under license.
The trademarks REALTOR®, REALTORS®, and the REALTOR® logo are controlled by The Canadian Real Estate Association (CREA) and identify real estate professionals who are members of CREA. These trademarks are owned or controlled by The Canadian Real Estate Association (CREA) and identify real estate professionals who are members of CREA (REALTOR®) and/or the quality of services they provide (MLS®).
This REALTOR.ca listing content is owned and licensed by REALTOR® members of The Canadian Real Estate Association.