





2101 2355 MADISON AVENUEBurnaby, BCV5C 0B3
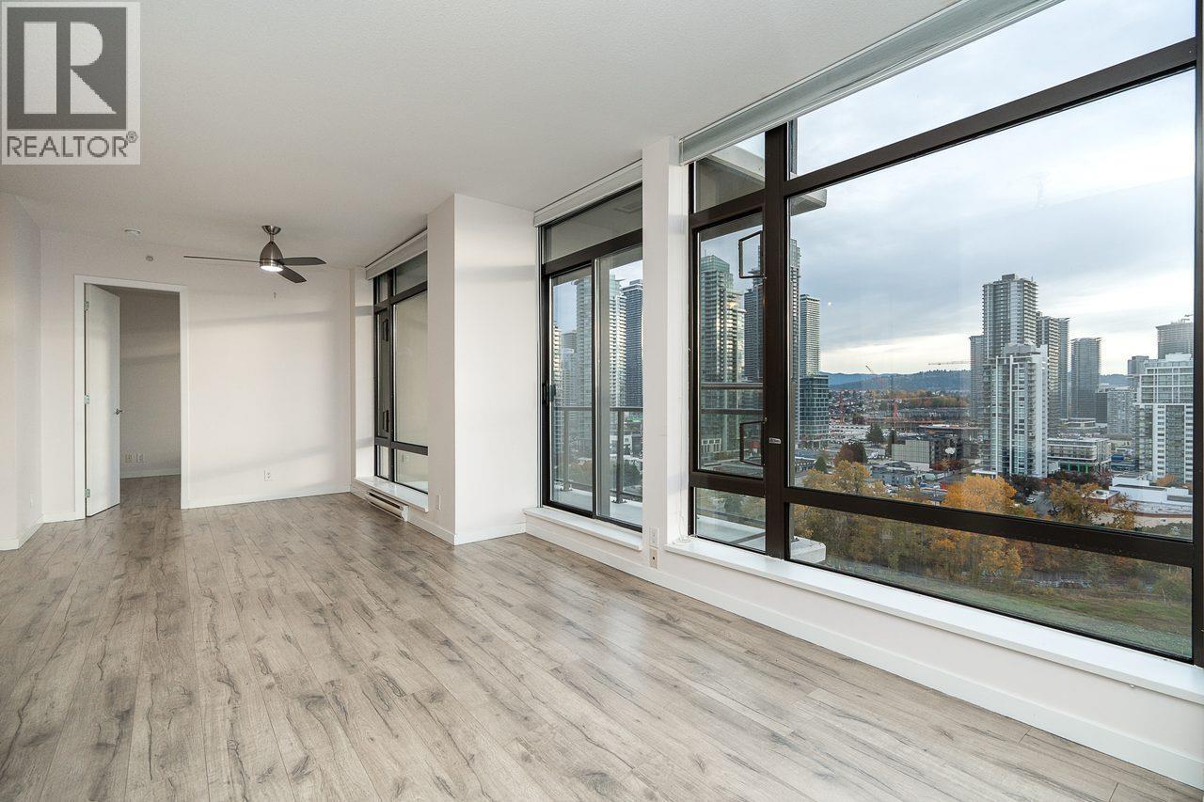
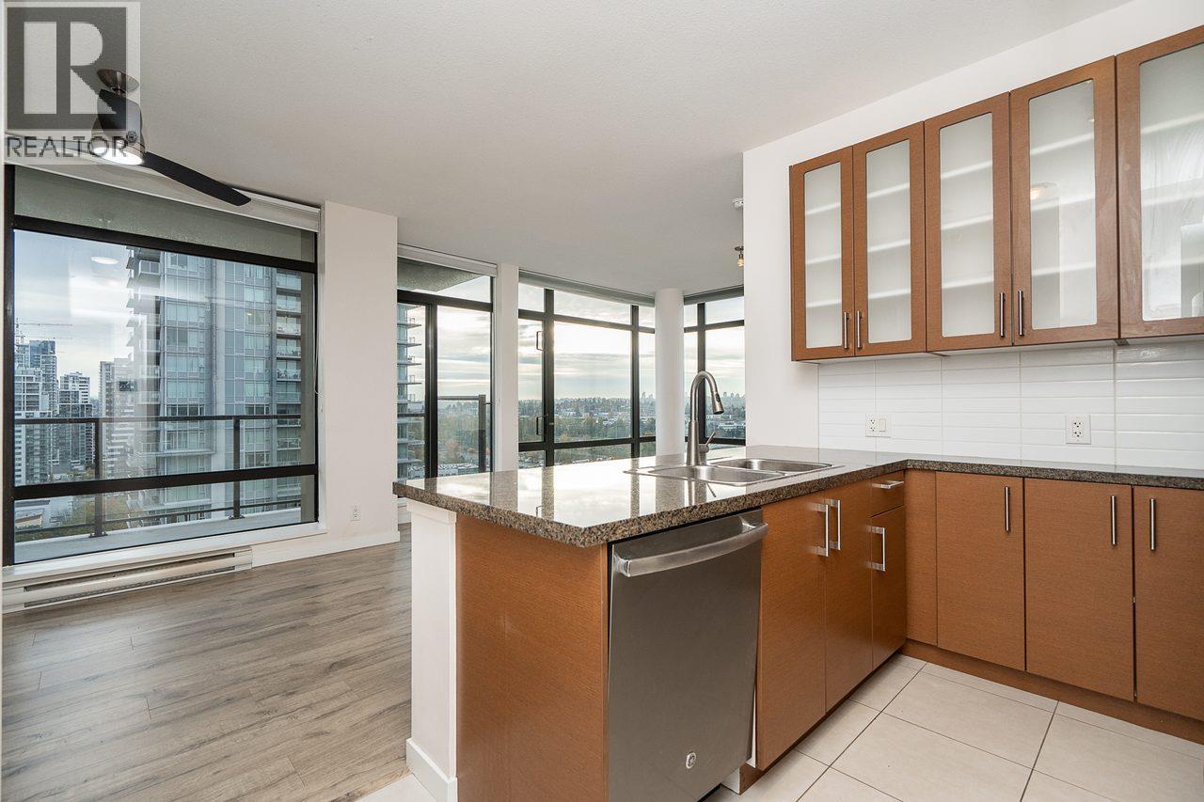
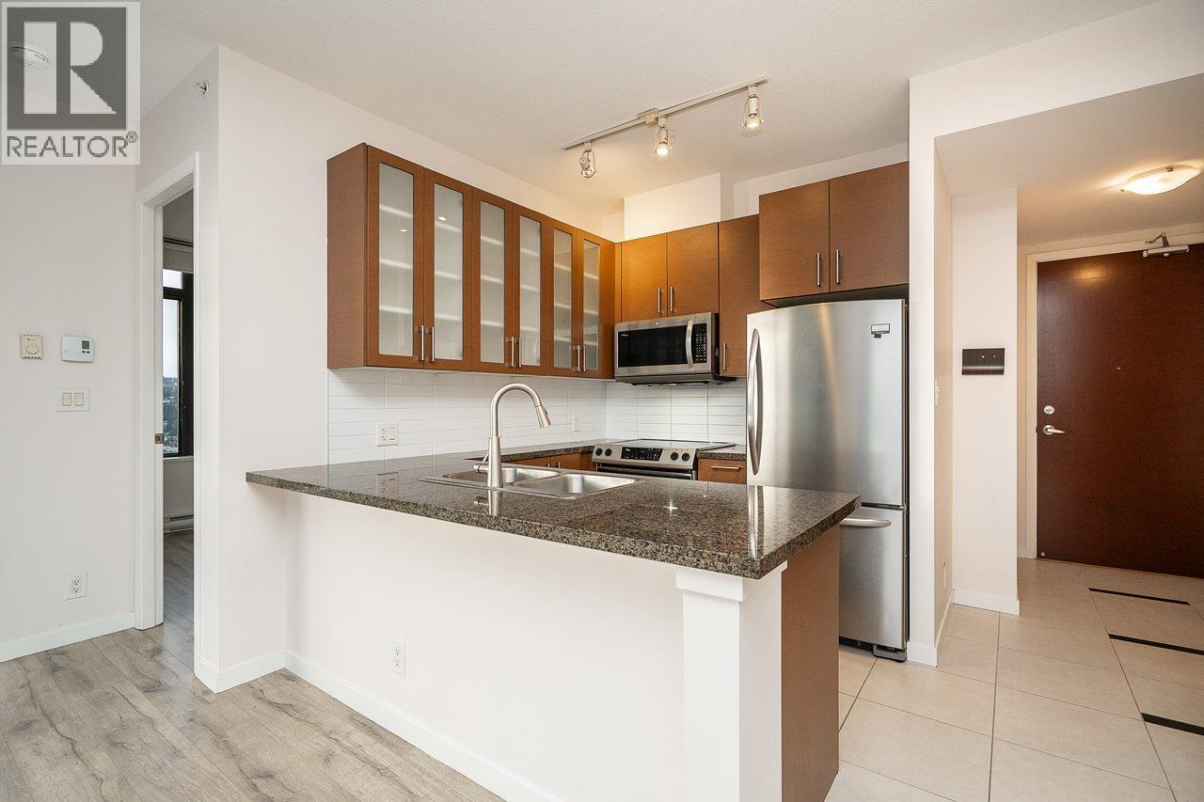
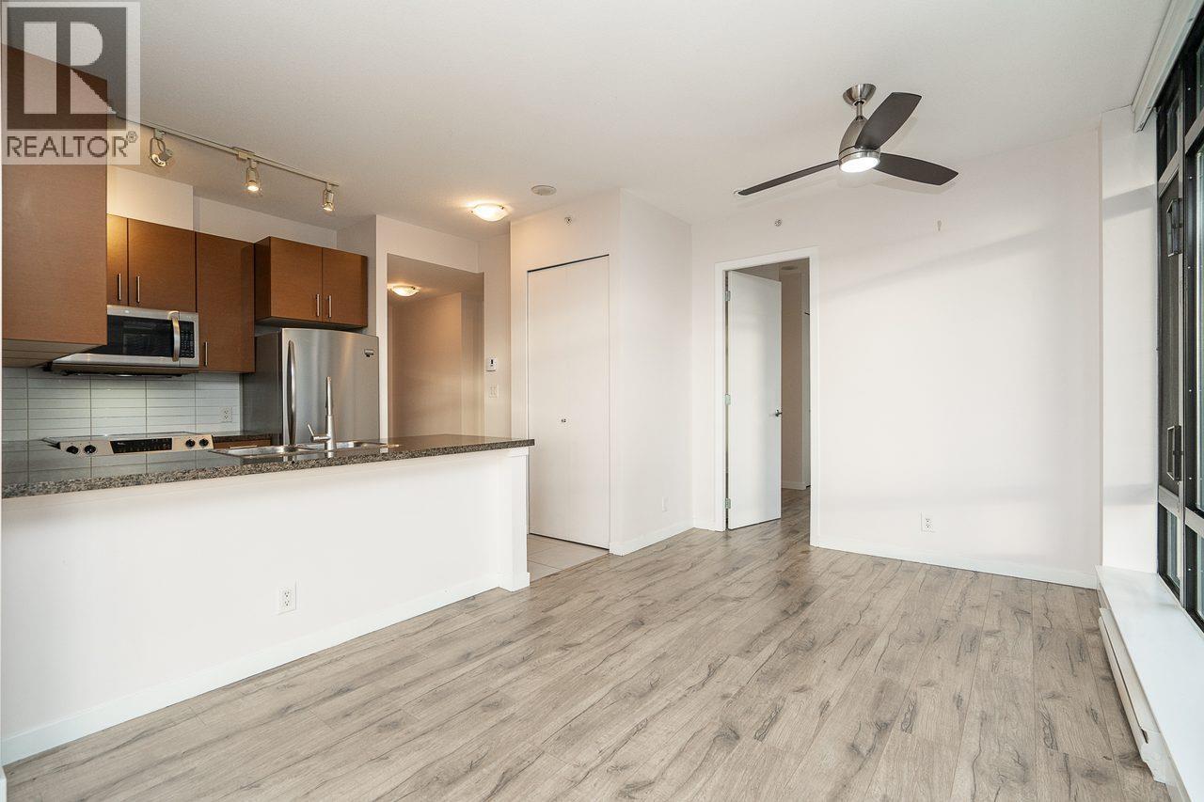
Welcome to OMA, ideally located in the heart of Burnaby´s vibrant Brentwood Park! This bright & spacious SE facing 2 Bed 2 Bath CORNER home features a thoughtfully designed open-concept layout with 9'1" ceilings, expansive windows that flood the space with natural light, & laminate flooring throughout. The sleek kitchen boasts stainless steel appliances, granite countertops & ample cabinetry. 2 well-separated bedrooms offer excellent privacy. Enjoy resort-style amenities, including an indoorpool, hot tub, sauna, steam room, fitness centre, & gardens. Just steps from Gilmore Place, the upcoming T&T Supermarket, Whole Foods, Shoppers, Skytrain Stations, Easy access to Hwy 1 & an abundance of Shopping, Dining, & Entertainment options at Brentwood Town Centre. 1 parking & 1 locker included. (id:31684)
| 2 hours ago | Listing updated with changes from the MLS® | |
| 2 hours ago | Status changed to Active | |
| 4 hours ago | Listing first seen on site |


The trademarks MLS®, Multiple Listing Service® and the associated logos are owned by The Canadian Real Estate Association (CREA) and identify the quality of services provided by real estate professionals who are members of CREA. Used under license.
The trademarks REALTOR®, REALTORS®, and the REALTOR® logo are controlled by The Canadian Real Estate Association (CREA) and identify real estate professionals who are members of CREA. These trademarks are owned or controlled by The Canadian Real Estate Association (CREA) and identify real estate professionals who are members of CREA (REALTOR®) and/or the quality of services they provide (MLS®).
This REALTOR.ca listing content is owned and licensed by REALTOR® members of The Canadian Real Estate Association.