





718 DELESTRE AVENUECoquitlam, BCV3K 2G3
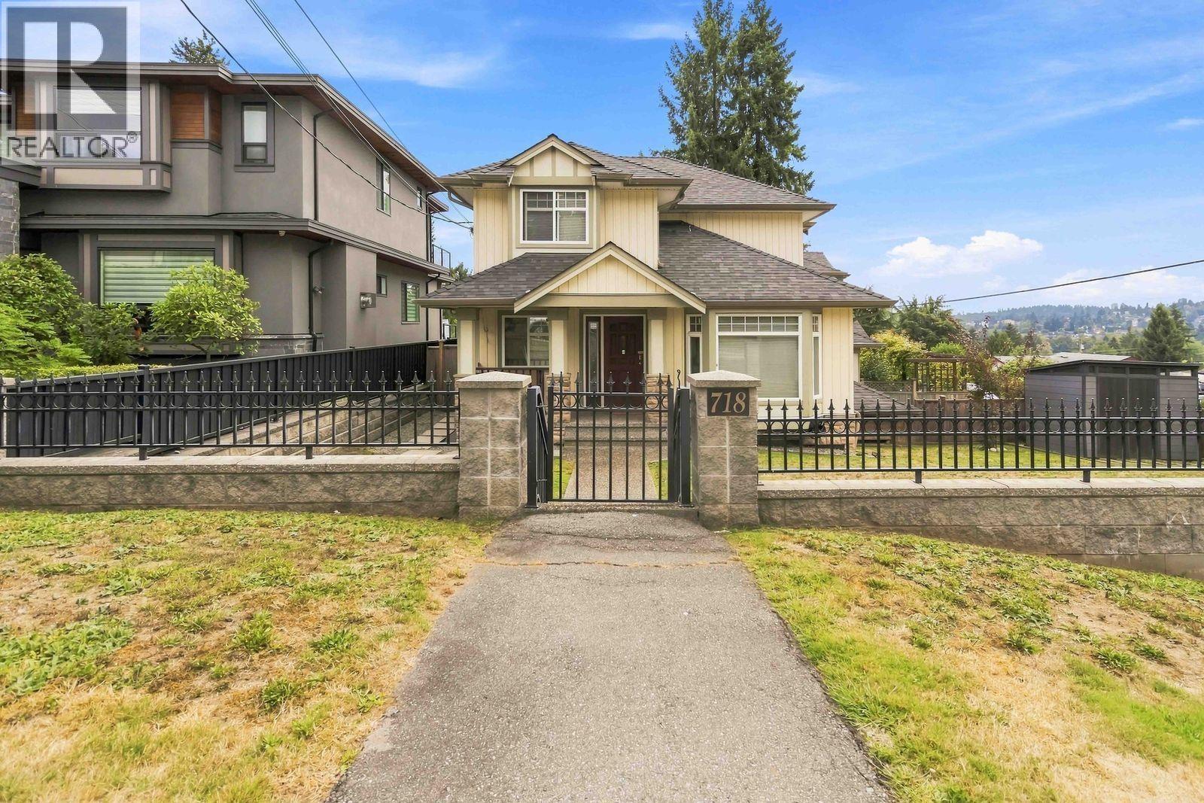
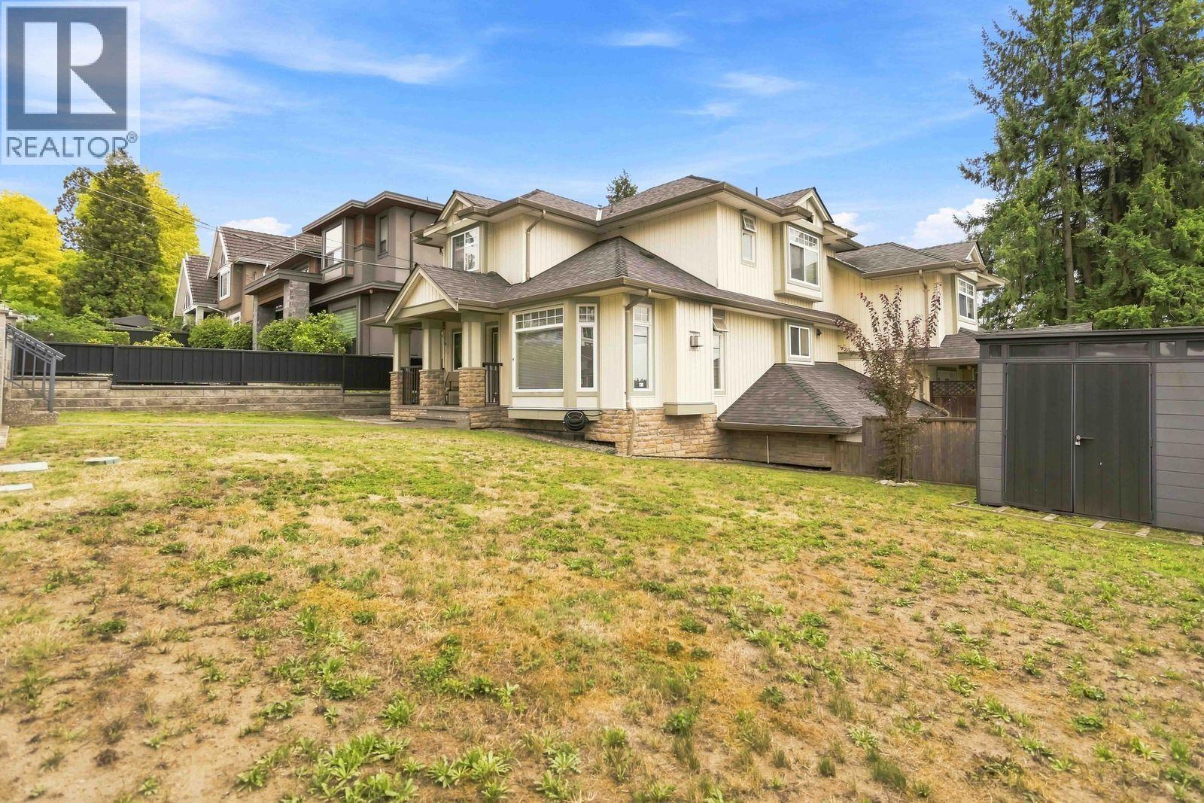
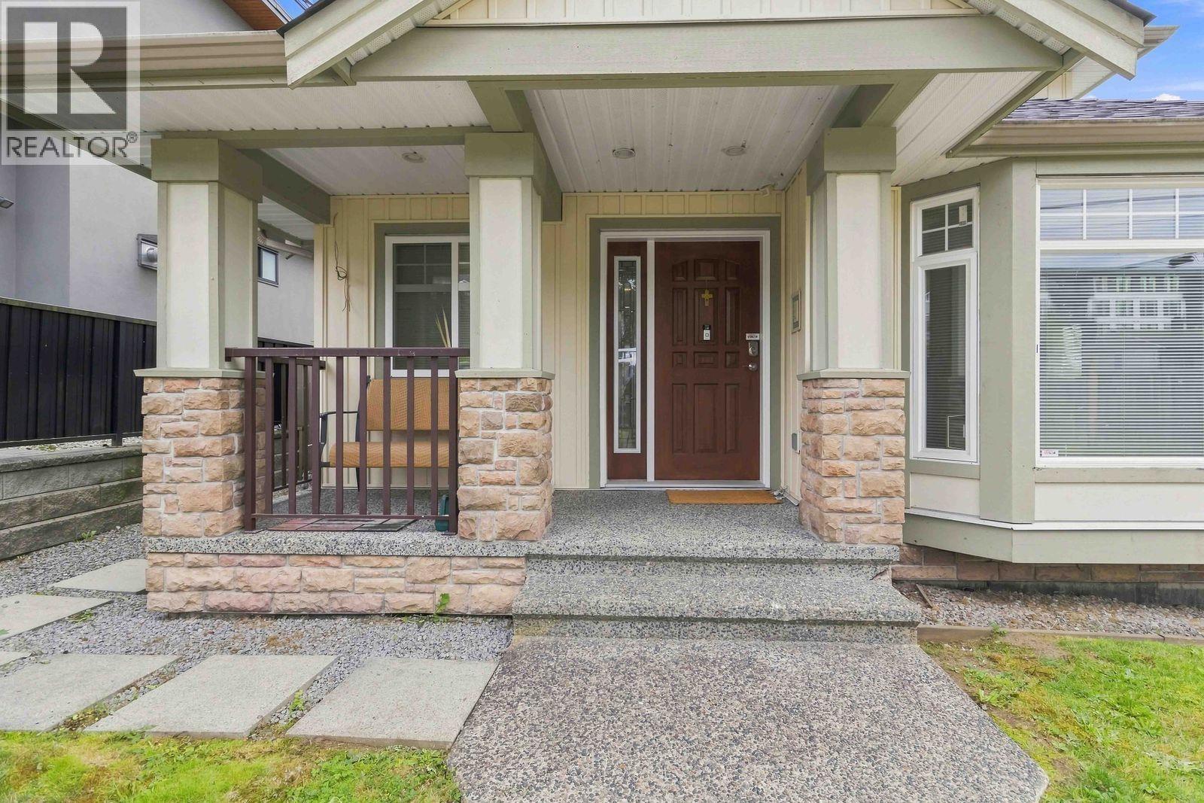
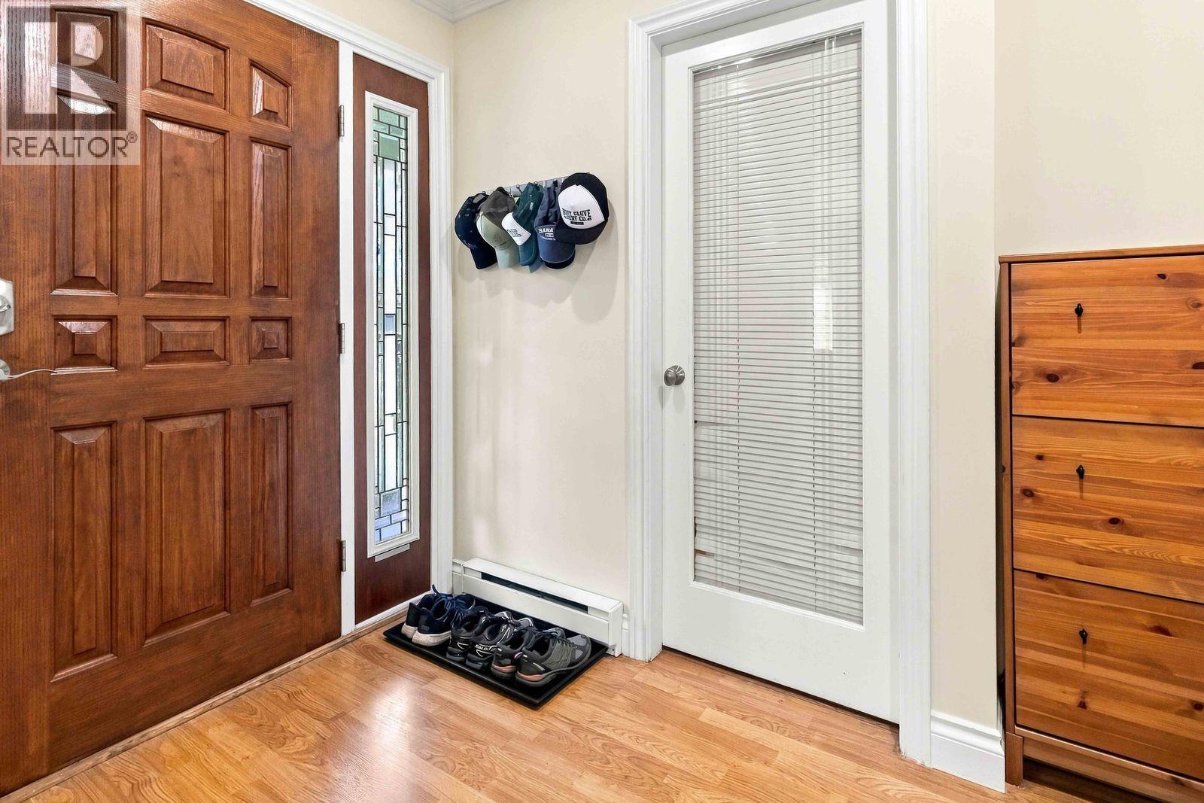
Custom-built 1/2 duplex that shows beautifully & feels more like a detached home! open-concept main floor features a stylish kitchen with S/S appliances, granite countertops & new dishwasher, plus a gas fireplace with a striking stone surround in the liv room. Enjoy a separate den/office. 2 pc bath. Laminate flooring throughout. A covered deck off the main area. Upstairs are 3 bdrms, 2 bath, incl a spacious primary with a 4 pc ensuite featuring granite counters & tile floors. Downstairs incl laundry, abundant storage & double garage. Updates incl roof (2025), H/W tank (2 yrs), Deck (2021) & fresh paint throughout. Steps to Our Lady of Fatima Catholic Elem. School. Close to Lougheed Mall, Hwy 1, Ikea & more. (id:31684)
| 59 minutes ago | Listing updated with changes from the MLS® | |
| an hour ago | Status changed to Active | |
| 4 hours ago | Listing first seen on site |


The trademarks MLS®, Multiple Listing Service® and the associated logos are owned by The Canadian Real Estate Association (CREA) and identify the quality of services provided by real estate professionals who are members of CREA. Used under license.
The trademarks REALTOR®, REALTORS®, and the REALTOR® logo are controlled by The Canadian Real Estate Association (CREA) and identify real estate professionals who are members of CREA. These trademarks are owned or controlled by The Canadian Real Estate Association (CREA) and identify real estate professionals who are members of CREA (REALTOR®) and/or the quality of services they provide (MLS®).
This REALTOR.ca listing content is owned and licensed by REALTOR® members of The Canadian Real Estate Association.