





44 1228 HUDSON STREETCoquitlam, BCV3B 0R3
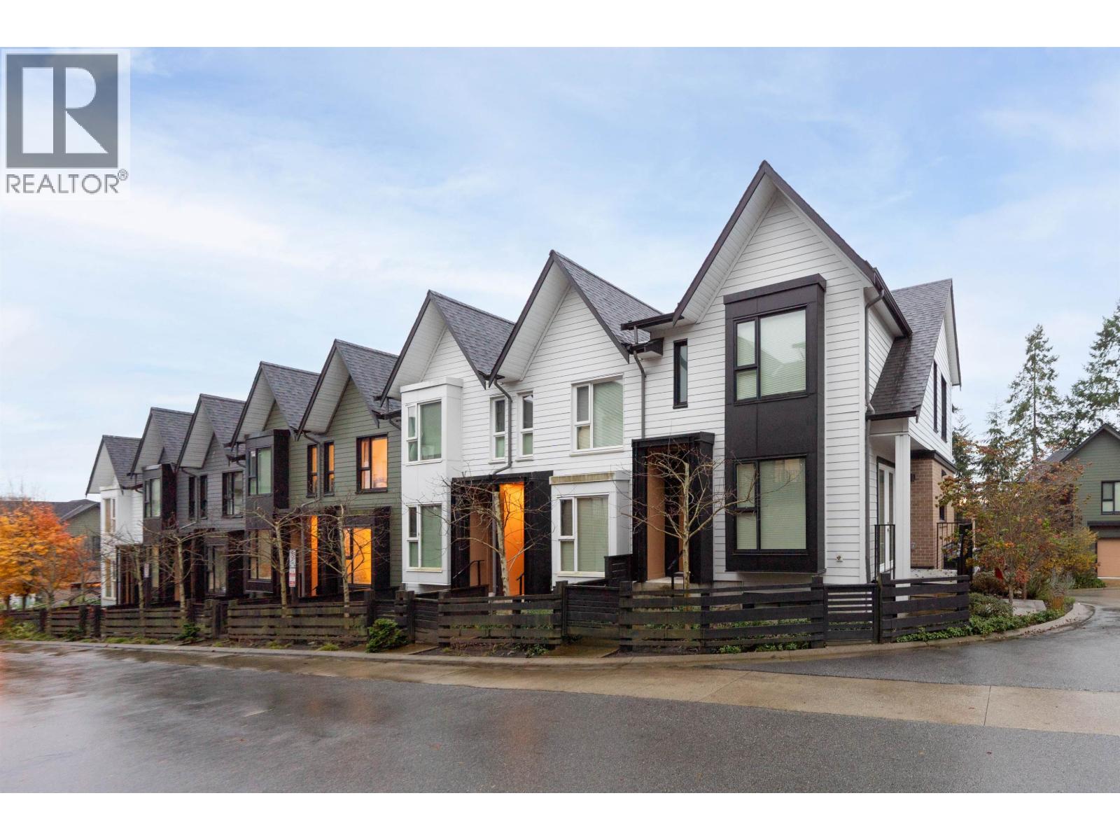
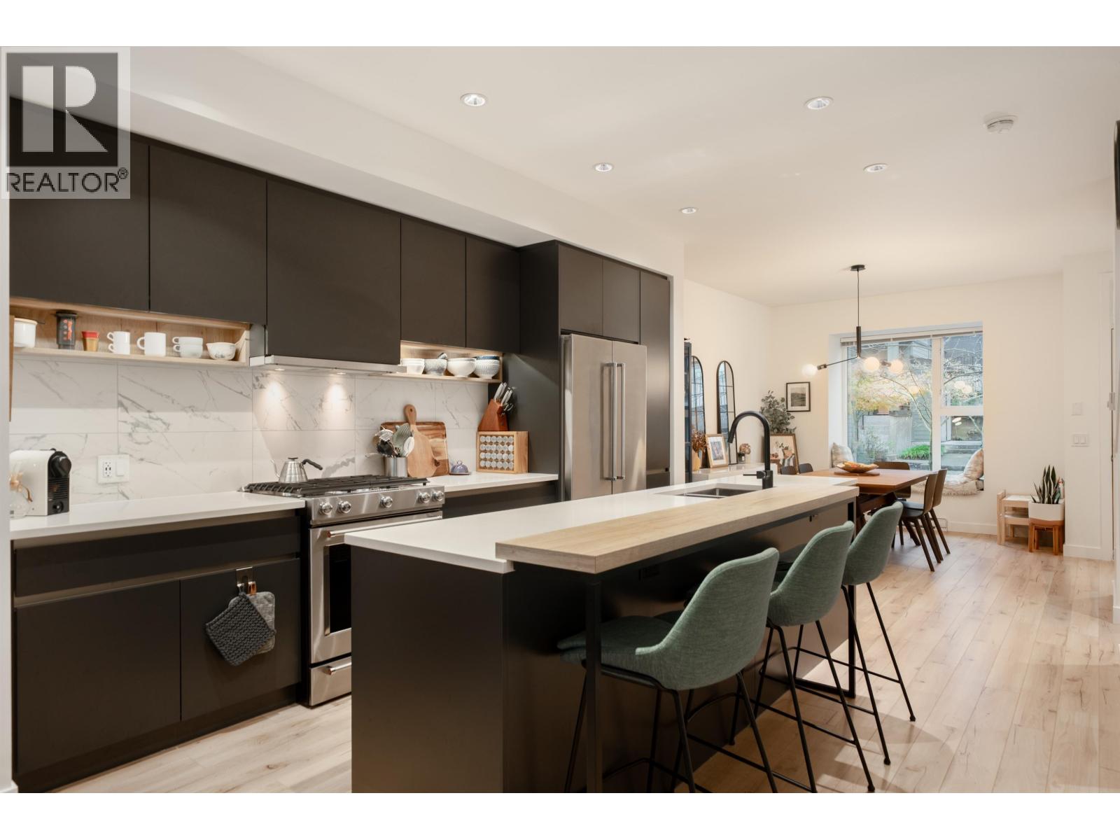
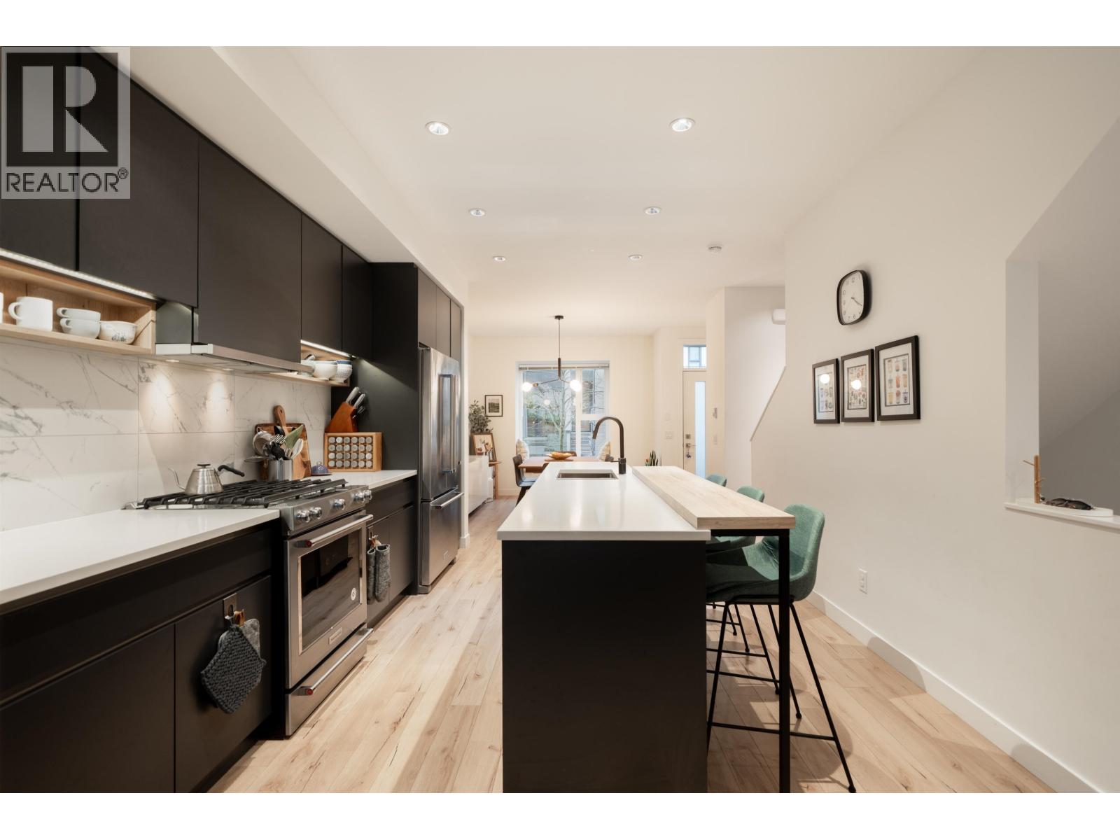
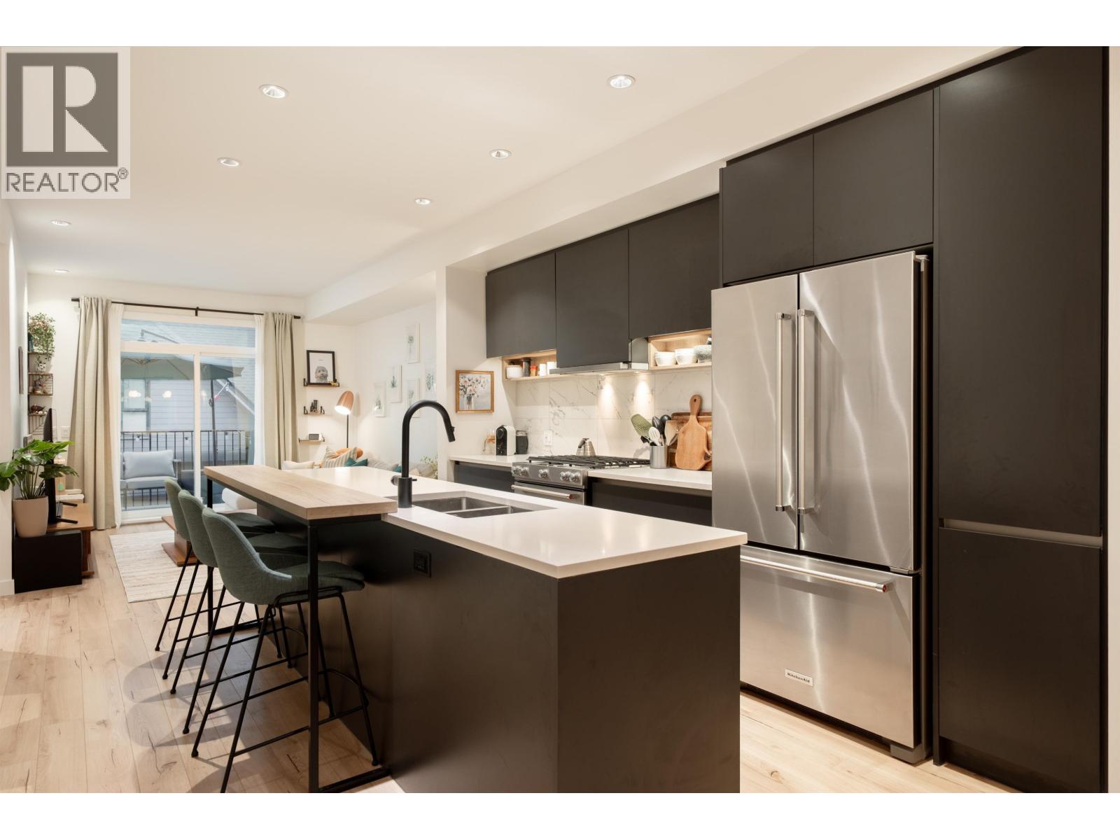
Scandinavian-inspired, mountain-side townhouse living with all the urban conveniences. Welcome to Aalto by Intracorp, where thoughtful design meets everyday functionality. The kitchen features a gas cooktop, stainless steel appliances, black fixtures, breakfast bar, and open-shelving cabinetry details, complemented by luxury laminate flooring. Enjoy 3 bedrooms on one level, a double-car garage, and convenient street access directly into the kitchen. Tucked away in a quiet setting, yet just 5 minutes from Coquitlam Centre and walking distance to schools, swimming pools, and everyday amenities. The community building offers a gym, workshop, games room, and outdoor fireplace. A great balance of nature, community, and convenience. (id:31684)
| 2 hours ago | Listing updated with changes from the MLS® | |
| 3 hours ago | Listing first seen on site |


The trademarks MLS®, Multiple Listing Service® and the associated logos are owned by The Canadian Real Estate Association (CREA) and identify the quality of services provided by real estate professionals who are members of CREA. Used under license.
The trademarks REALTOR®, REALTORS®, and the REALTOR® logo are controlled by The Canadian Real Estate Association (CREA) and identify real estate professionals who are members of CREA. These trademarks are owned or controlled by The Canadian Real Estate Association (CREA) and identify real estate professionals who are members of CREA (REALTOR®) and/or the quality of services they provide (MLS®).
This REALTOR.ca listing content is owned and licensed by REALTOR® members of The Canadian Real Estate Association.