





1702 5883 BARKER AVENUEBurnaby, BCV5H 0G4
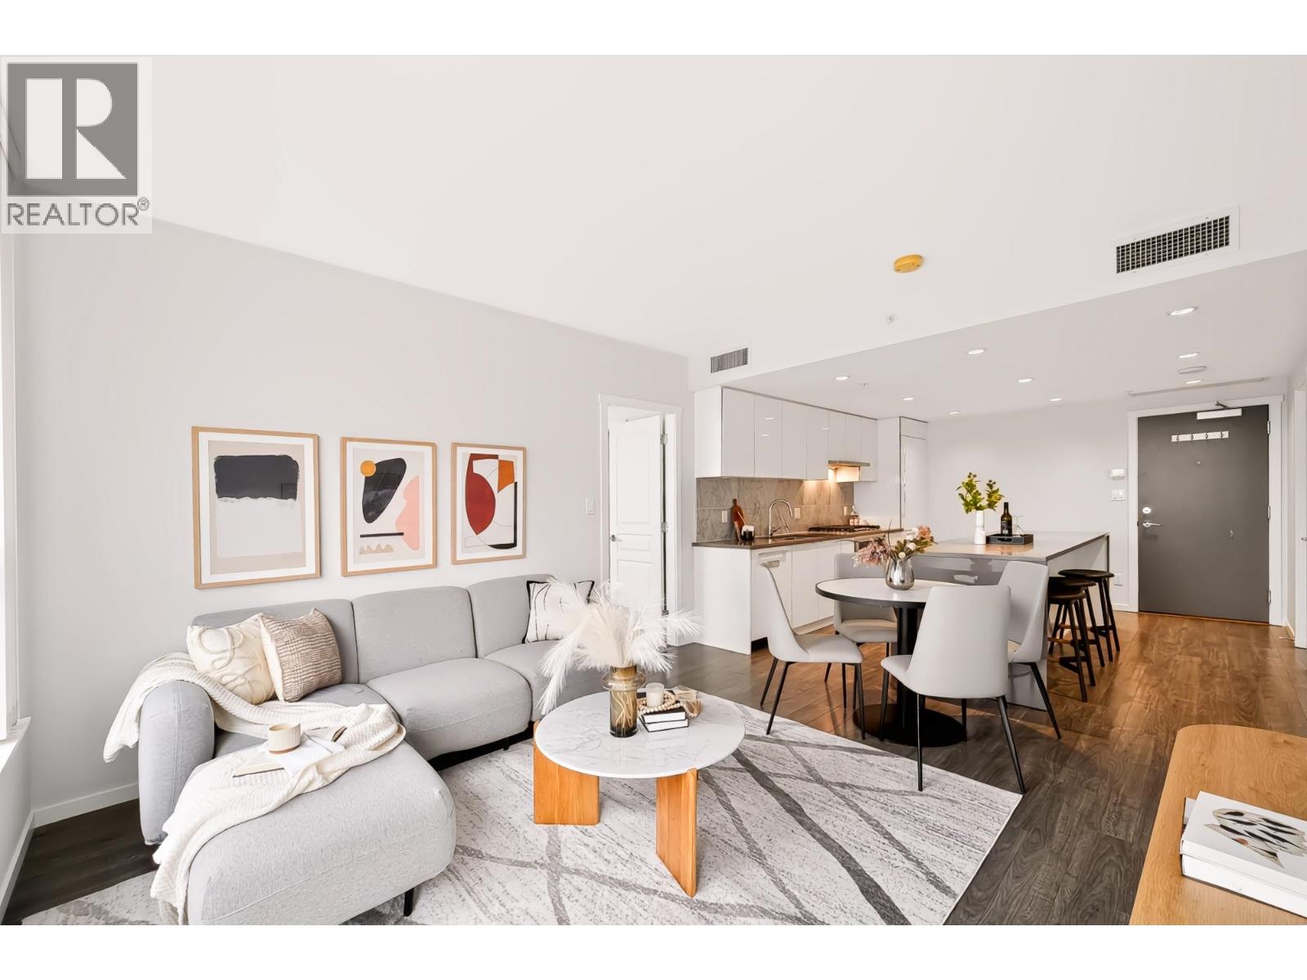

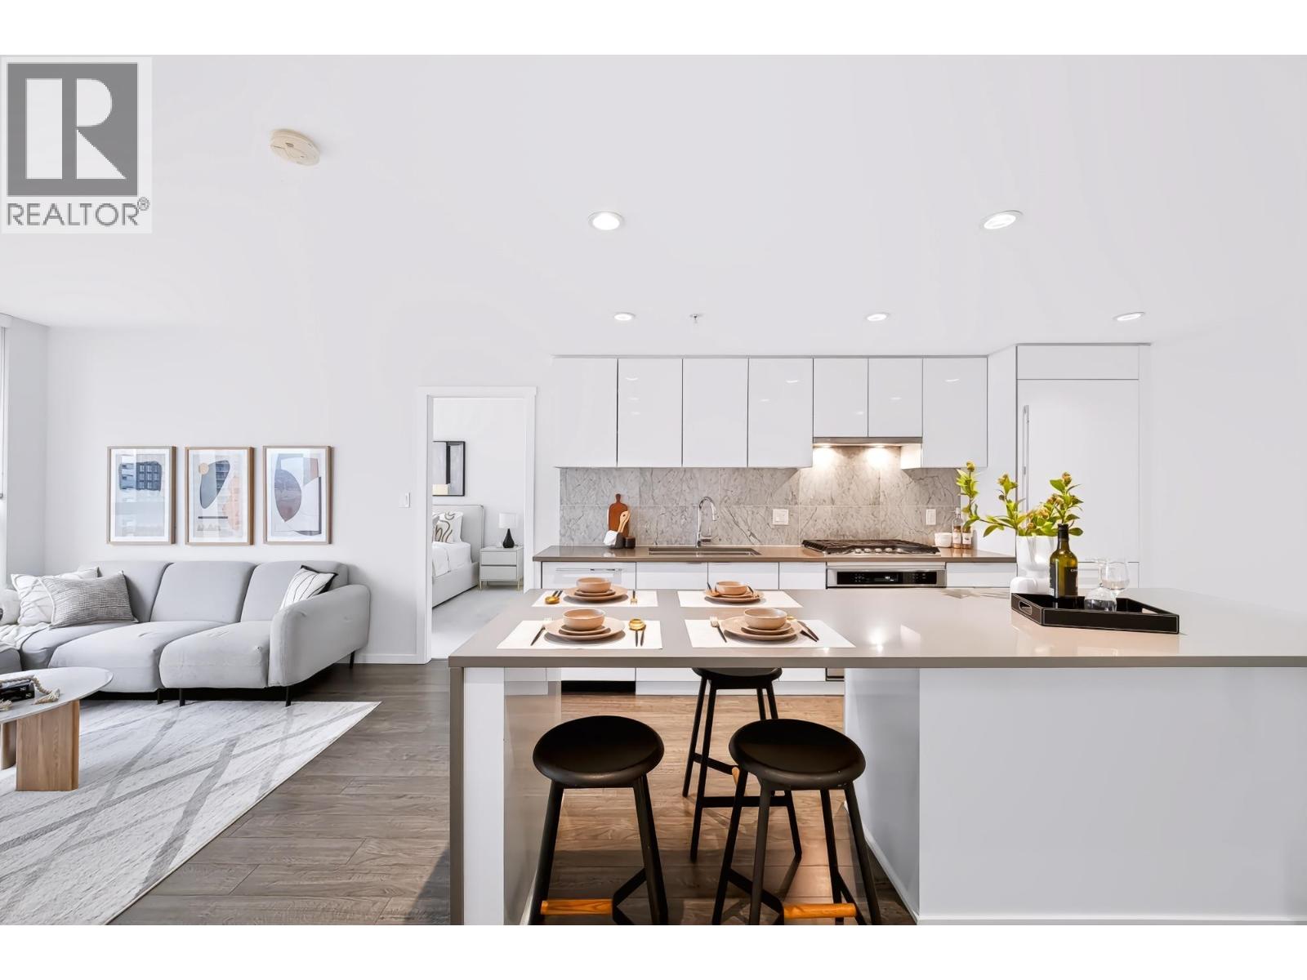
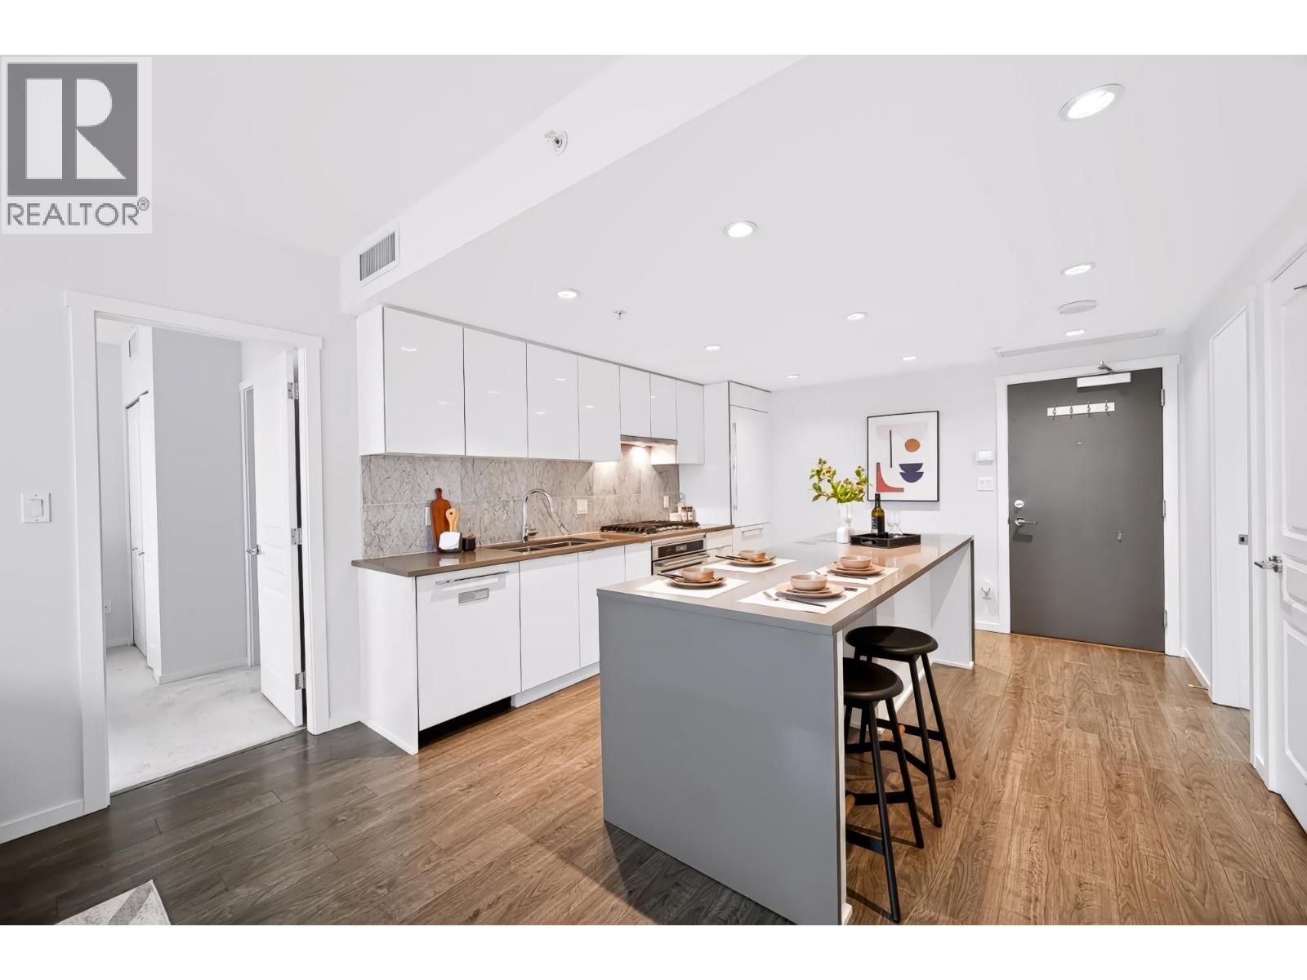
AIR CONDITIONING | LOW MAINTENANCE FEE | Welcome to Aldynne on the Park by Polygon! Centrally located in Metrotown, this well-designed 2-bedroom home offers a functional layout with no wasted space and a desirable NE-facing city view. Just a 2-minute walk to Patterson SkyTrain Station and steps from Metropolis at Metrotown, Central Park, restaurants, and everyday conveniences along Kingsway. Best School Catchment in BBY South - MOSCROP Secondary School! Unit comes with 1 parking 1 locker. Don't miss this opportunity! Video: https://www.instagram.com/reel/Dd989_PBjsu/?stkn=NGZ4YTA0YzZnODd0 (id:31684)
| 2 hours ago | Listing updated with changes from the MLS® | |
| 2 hours ago | Status changed to Active | |
| 5 hours ago | Listing first seen on site |


The trademarks MLS®, Multiple Listing Service® and the associated logos are owned by The Canadian Real Estate Association (CREA) and identify the quality of services provided by real estate professionals who are members of CREA. Used under license.
The trademarks REALTOR®, REALTORS®, and the REALTOR® logo are controlled by The Canadian Real Estate Association (CREA) and identify real estate professionals who are members of CREA. These trademarks are owned or controlled by The Canadian Real Estate Association (CREA) and identify real estate professionals who are members of CREA (REALTOR®) and/or the quality of services they provide (MLS®).
This REALTOR.ca listing content is owned and licensed by REALTOR® members of The Canadian Real Estate Association.