





206 5641 201 STREETLangley, BCV3A 8A4
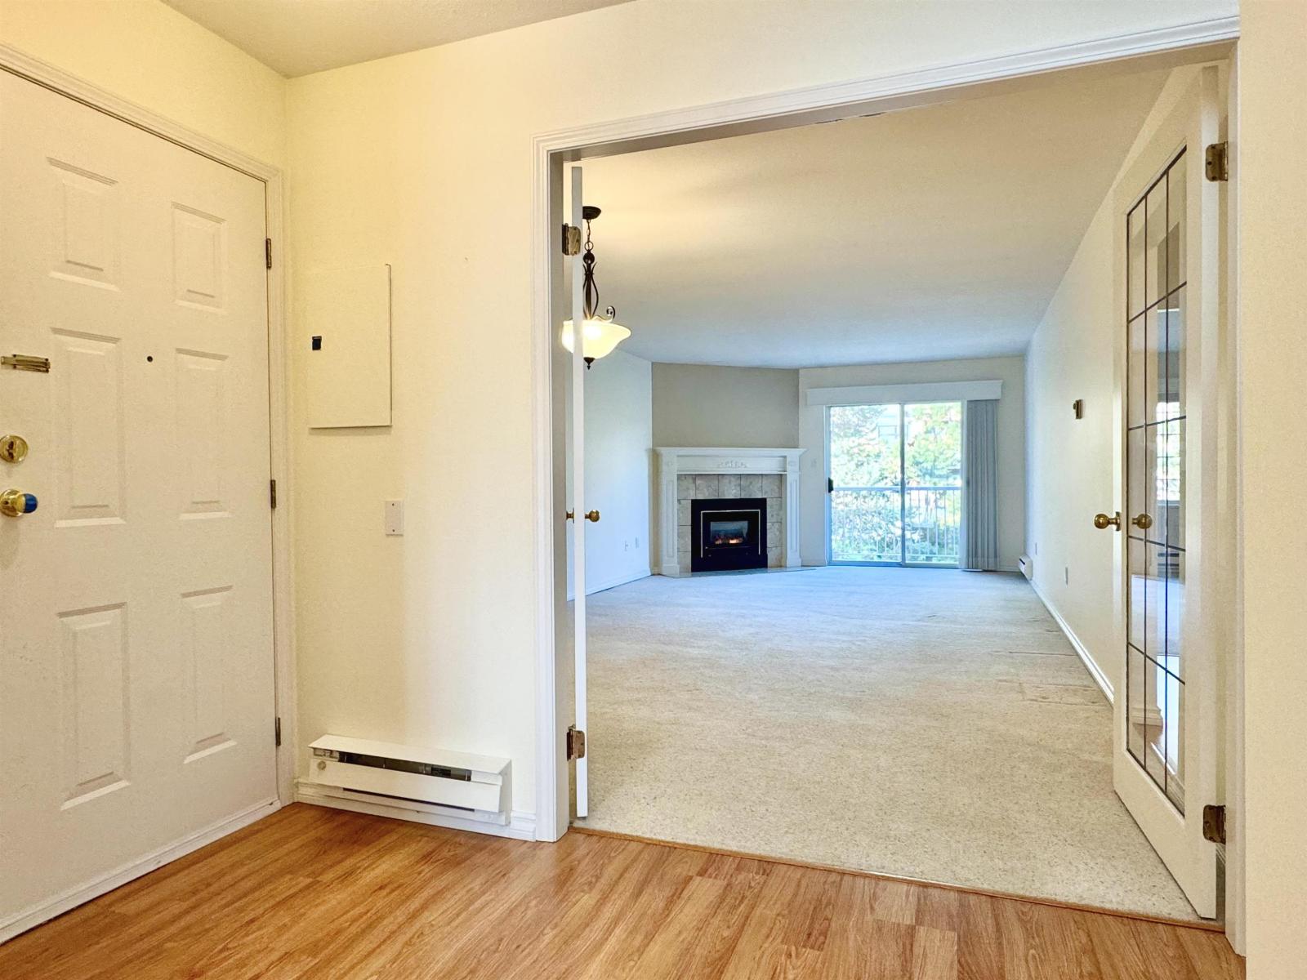
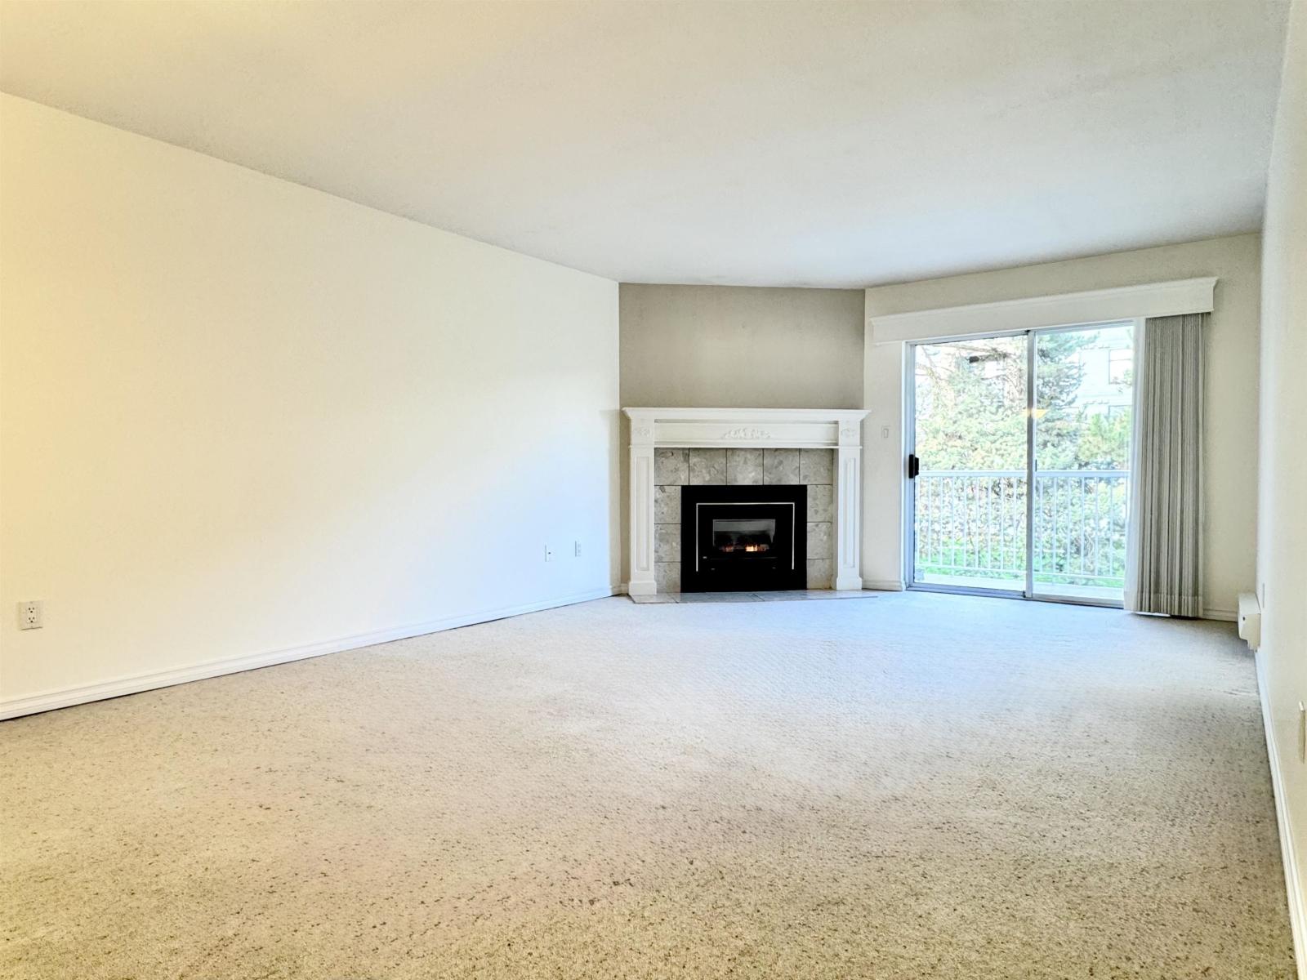

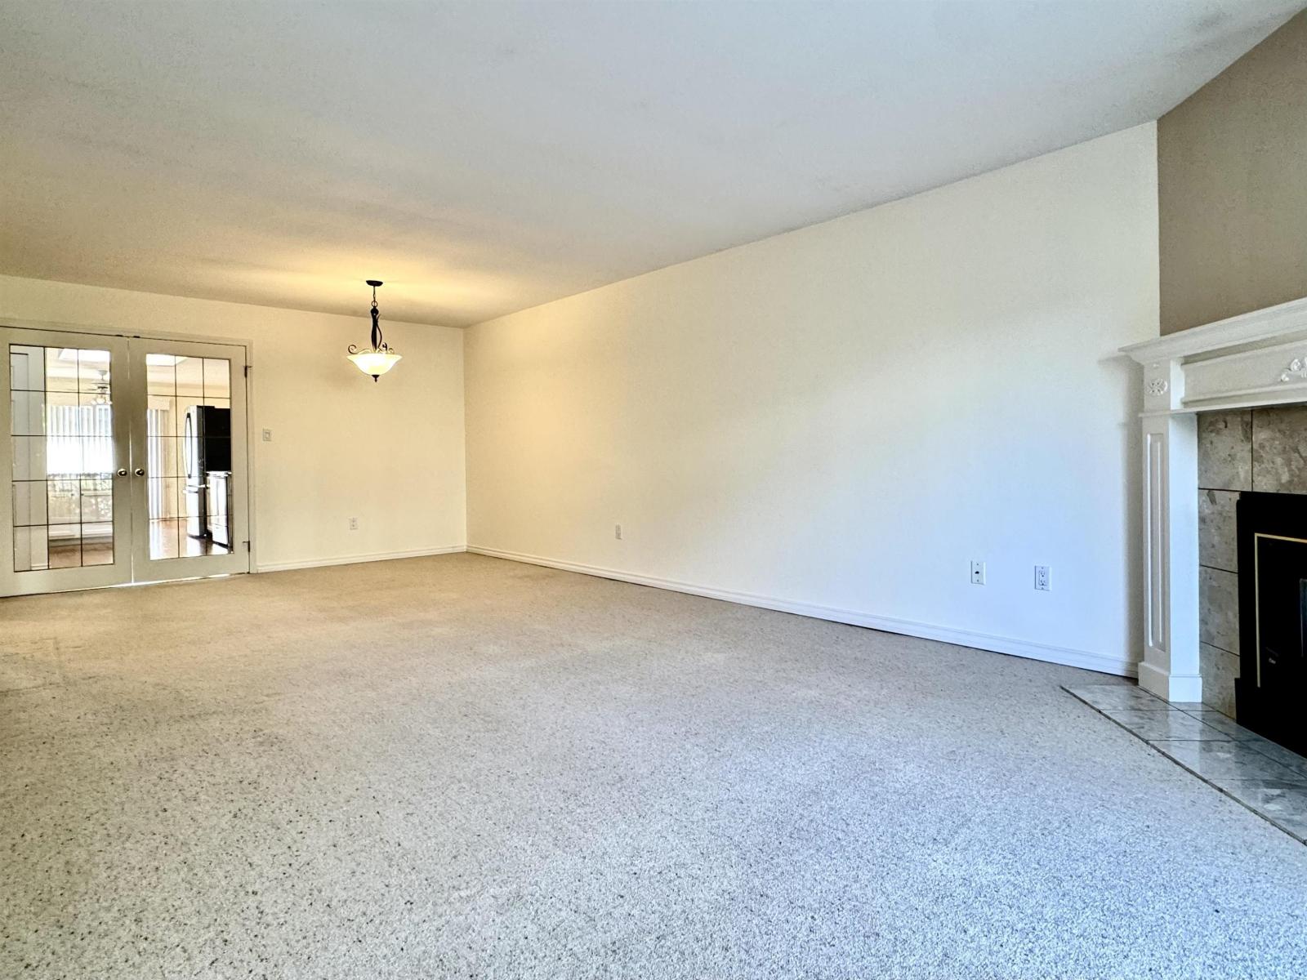
Spacious 2-bed, 2-full-bath unit featuring 2 decks in a gated, beautifully landscaped community! Airy and cozy throughout, the home features a spacious kitchen and eating area with access to your first deck. French doors separate the kitchen from the dining/living room, which offers a gas fireplace, beautiful wool carpet, and direct access to a second sundeck overlooking the park. Primary suite features double mirrored closets and an ensuite with shower; 2nd bedroom/den includes a window seat and built-in Murphy bed. Great storage with 2 storage areas, including a storage room attached to your unit. Well-run strata with a clubhouse, sauna, and workshop. 2 pets allowed, plus 1 covered parking stall with potential for a second spot. A pleasure to show! (id:31684)
| 2 hours ago | Listing updated with changes from the MLS® | |
| 3 hours ago | Status changed to Active | |
| 5 hours ago | Listing first seen on site |


The trademarks MLS®, Multiple Listing Service® and the associated logos are owned by The Canadian Real Estate Association (CREA) and identify the quality of services provided by real estate professionals who are members of CREA. Used under license.
The trademarks REALTOR®, REALTORS®, and the REALTOR® logo are controlled by The Canadian Real Estate Association (CREA) and identify real estate professionals who are members of CREA. These trademarks are owned or controlled by The Canadian Real Estate Association (CREA) and identify real estate professionals who are members of CREA (REALTOR®) and/or the quality of services they provide (MLS®).
This REALTOR.ca listing content is owned and licensed by REALTOR® members of The Canadian Real Estate Association.