





1934 GOLETA DRIVEBurnaby, BCV5A 1P6
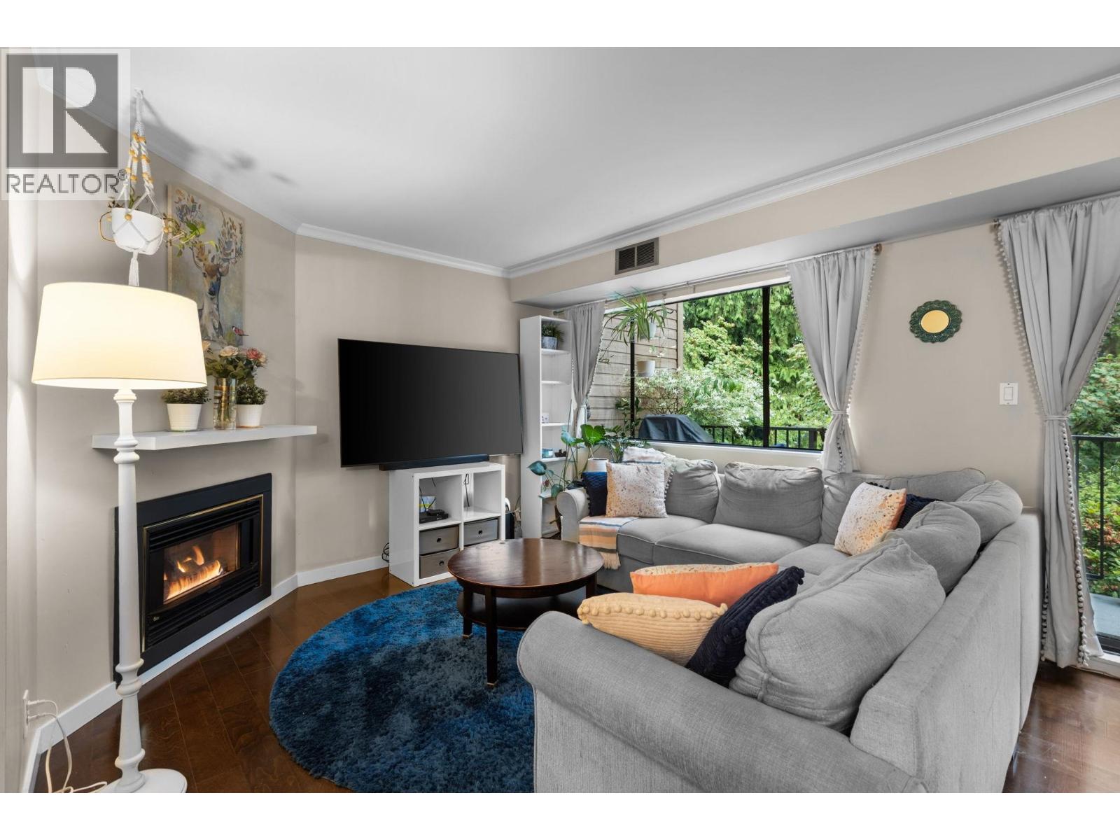
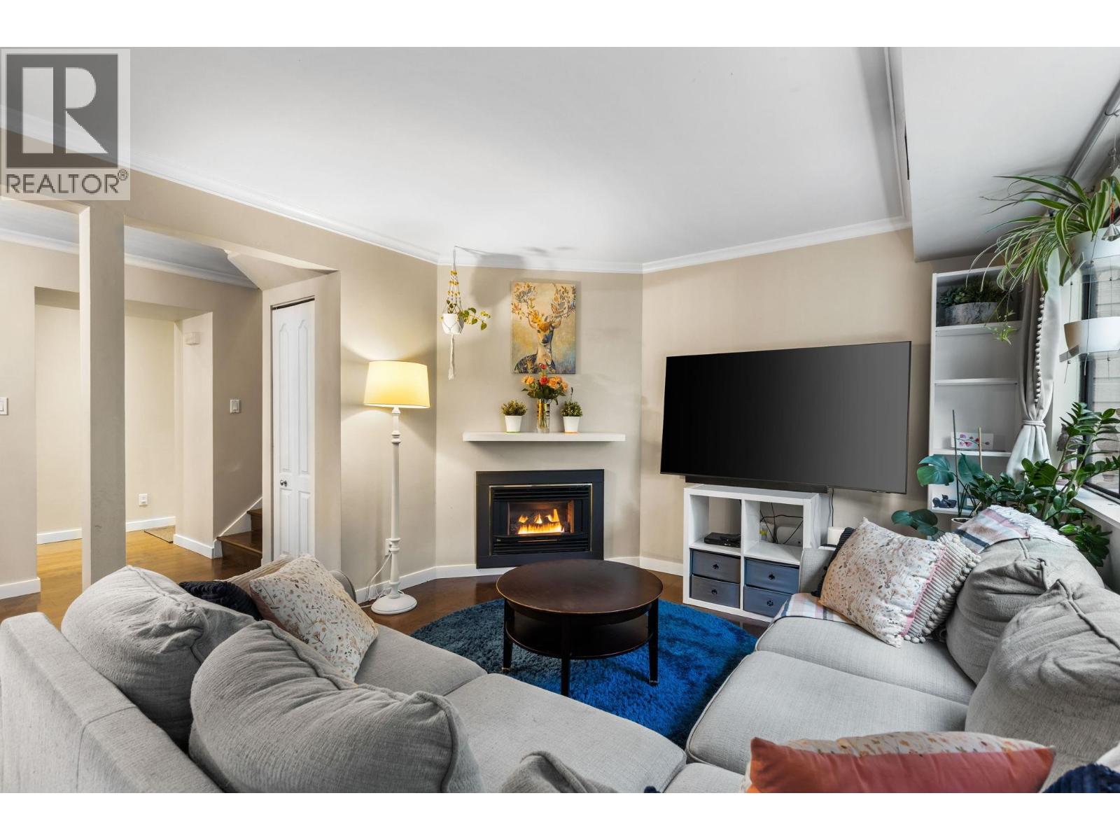
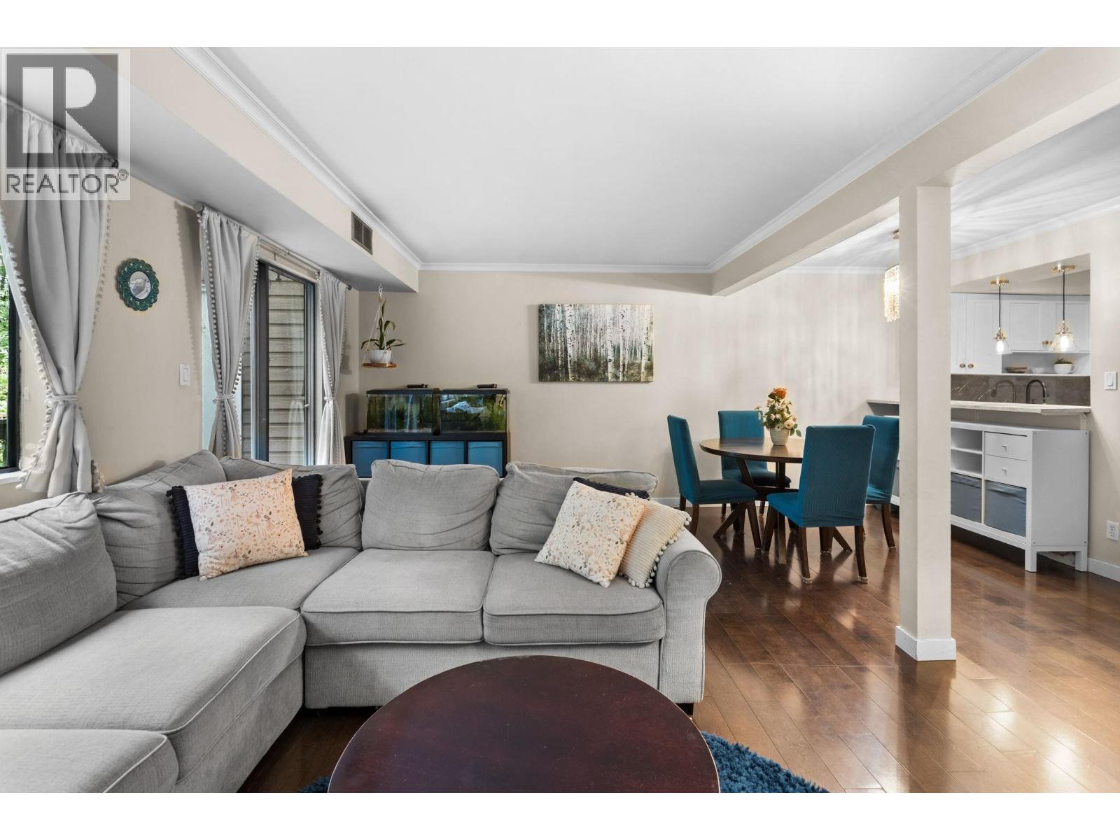
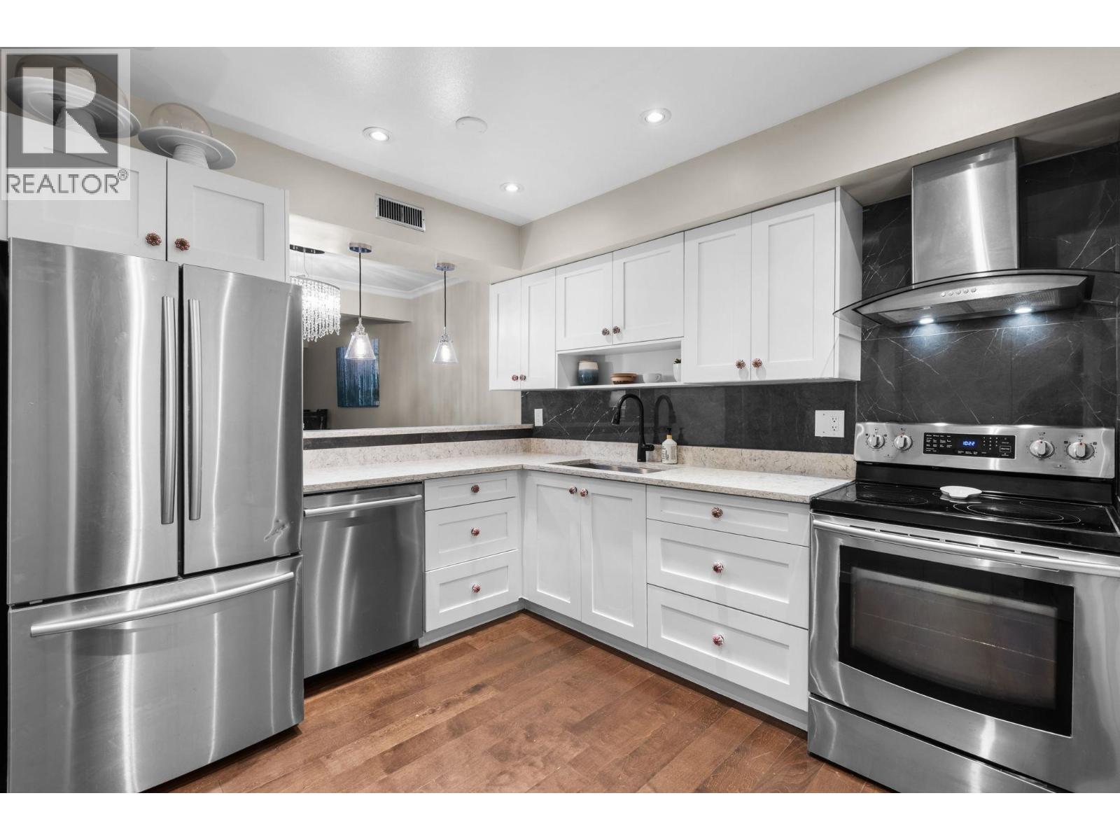
Welcome to 1934 Goleta Drive located in the highly desirable neighbourhood of Montecito, North Burnaby! Spacious two-level end unit townhome offering 1,273 sq.ft. with 3 bedrooms, a large den/storage, and 2 bathrooms. Updated in 2010 with quartz countertops, new kitchen cabinets, stainless steel appliances, laminate flooring throughout and refreshed bathrooms. Peaceful outlook overlooking trees and gardens. Residents enjoy a family setting with a gorgeous outdoor pool and newly updated cabana/lounge. Within walking distance to Montecito Village Shopping Centre, Transit, Montecito Elementary and Burnaby North Secondary. Short drive to SFU, Brentwood Mall, Hwy 1 and Lougheed Hwy. One parking stall included. Pet friendly, max 2. (id:31684)
| 2 hours ago | Listing updated with changes from the MLS® | |
| 2 hours ago | Status changed to Active | |
| 3 hours ago | Listing first seen on site |


The trademarks MLS®, Multiple Listing Service® and the associated logos are owned by The Canadian Real Estate Association (CREA) and identify the quality of services provided by real estate professionals who are members of CREA. Used under license.
The trademarks REALTOR®, REALTORS®, and the REALTOR® logo are controlled by The Canadian Real Estate Association (CREA) and identify real estate professionals who are members of CREA. These trademarks are owned or controlled by The Canadian Real Estate Association (CREA) and identify real estate professionals who are members of CREA (REALTOR®) and/or the quality of services they provide (MLS®).
This REALTOR.ca listing content is owned and licensed by REALTOR® members of The Canadian Real Estate Association.