





213 3229 ST JOHNS STREETPort Moody, BCV3H 0M4
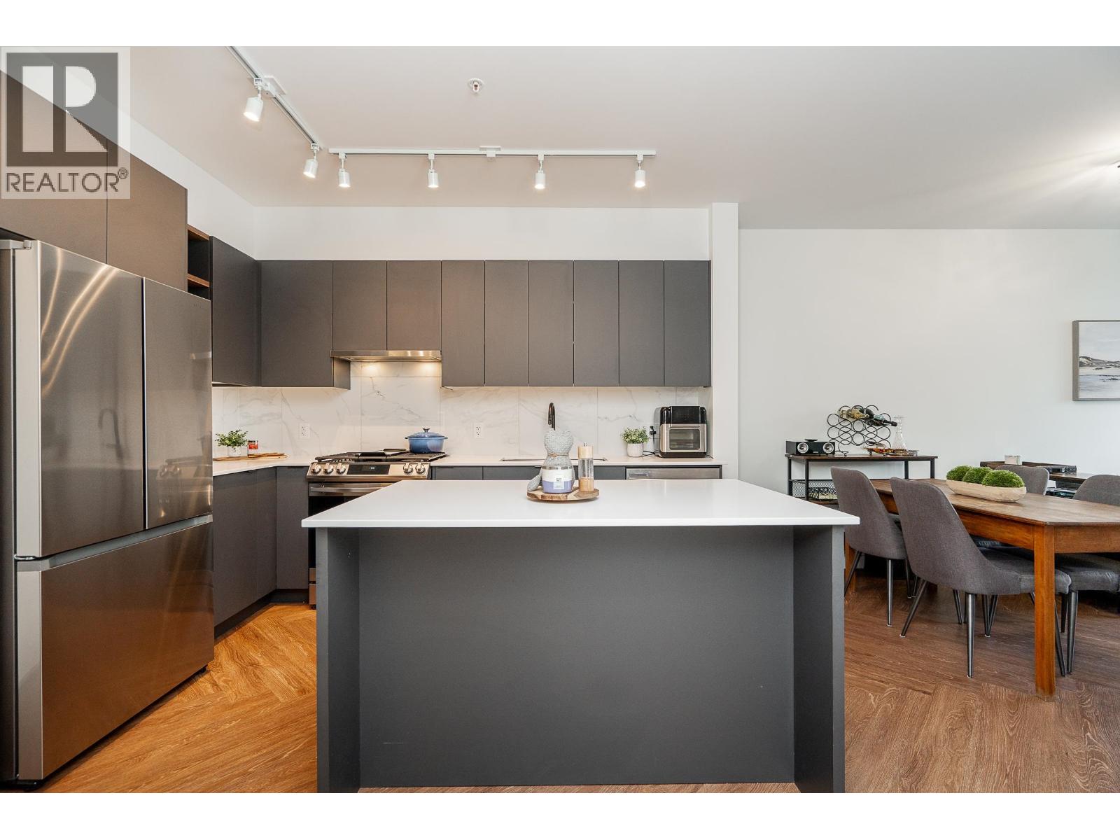
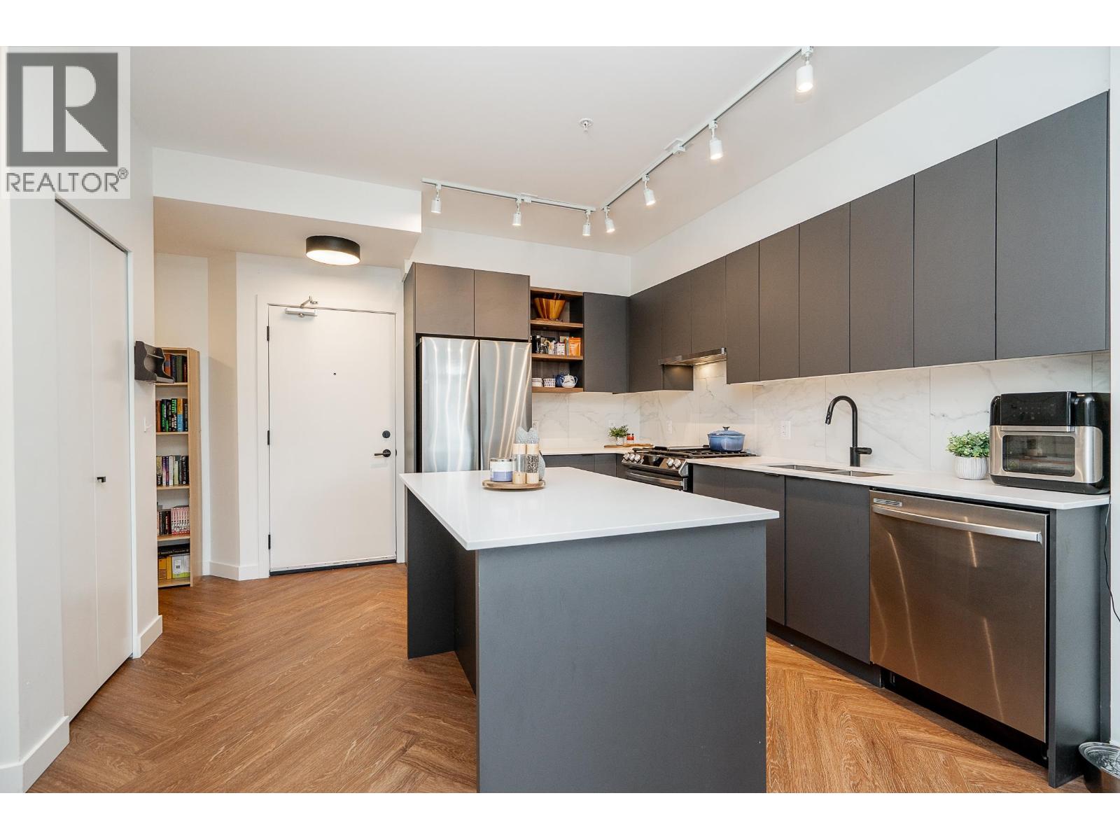
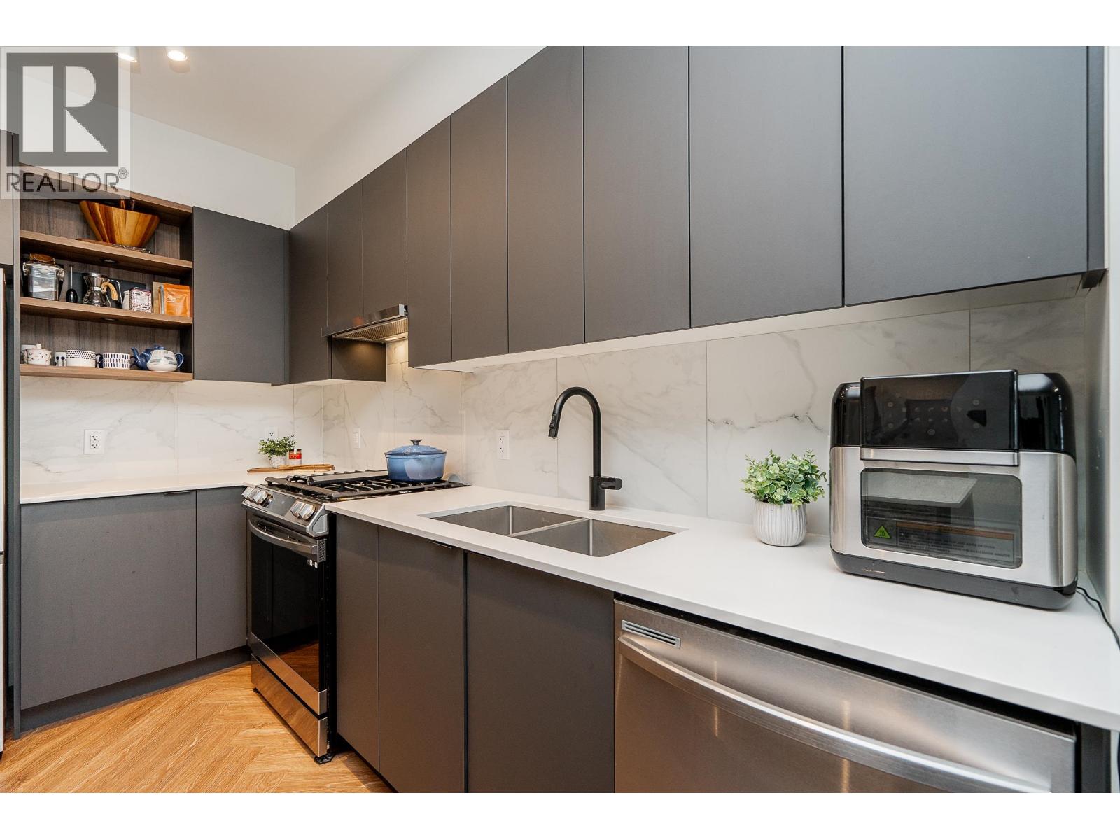
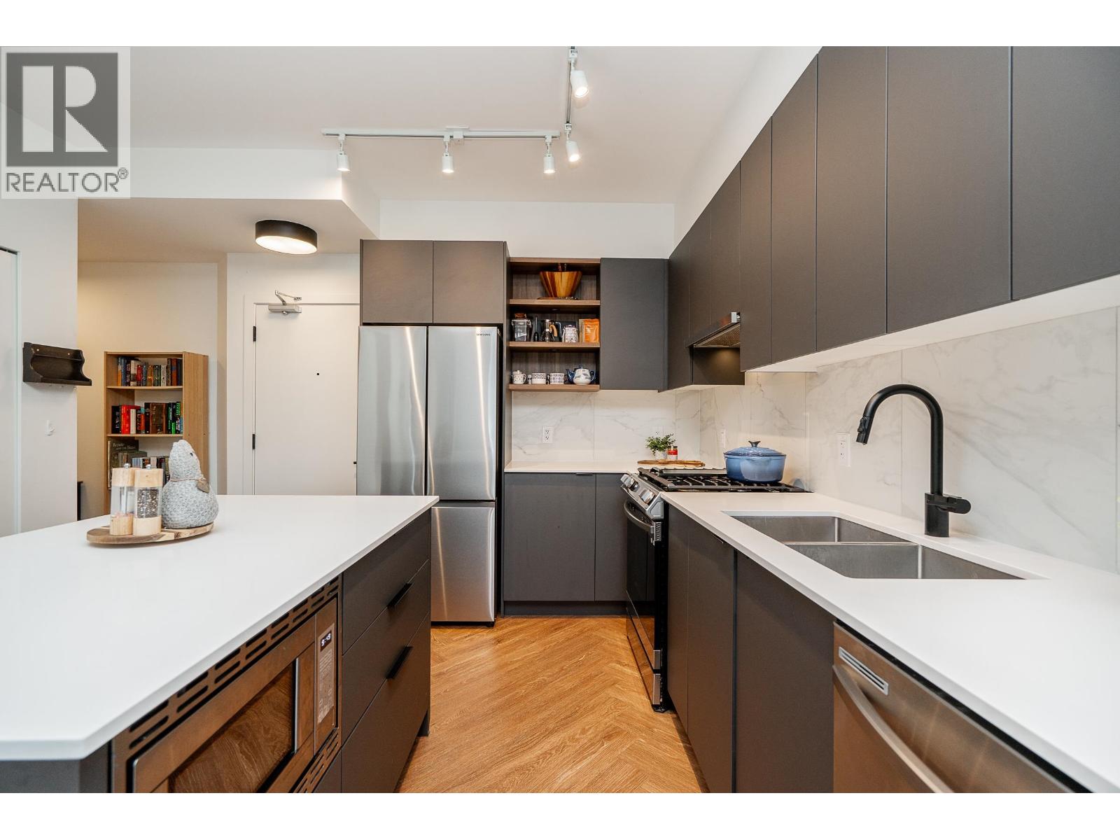
Rarely available 1 bed, 1 bath + den at Clyde by Port Homes! Offering 660 square ft with an open concept layout. Enjoy a modern kitchen with a contemporary design featuring soft close, flat-panel cabinetry, quartz countertops, a gas cooktop, and an island seamlessly flowing into the living area. Step out to the fully covered balcony for year round enjoyment. Oversized windows take in mountain views! The primary bedroom has a generous walk-in closet. A spacious den is perfect for a home office or flex space. Stylish herringbone vinyl flooring. Secure parking includes an EV charger. Amenities include a gym, outdoor patio, indoor lounge, study room, and dog wash station. Walkable lifestyle just steps from Inlet Centre SkyTrain, Suter Brook Village, Rocky Point Park, Trails and Parks (id:31684)
| 2 hours ago | Listing updated with changes from the MLS® | |
| 2 hours ago | Status changed to Active | |
| 4 hours ago | Listing first seen on site |


The trademarks MLS®, Multiple Listing Service® and the associated logos are owned by The Canadian Real Estate Association (CREA) and identify the quality of services provided by real estate professionals who are members of CREA. Used under license.
The trademarks REALTOR®, REALTORS®, and the REALTOR® logo are controlled by The Canadian Real Estate Association (CREA) and identify real estate professionals who are members of CREA. These trademarks are owned or controlled by The Canadian Real Estate Association (CREA) and identify real estate professionals who are members of CREA (REALTOR®) and/or the quality of services they provide (MLS®).
This REALTOR.ca listing content is owned and licensed by REALTOR® members of The Canadian Real Estate Association.