





309 1647 E PENDER STREETVancouver, BCV5L 1W2
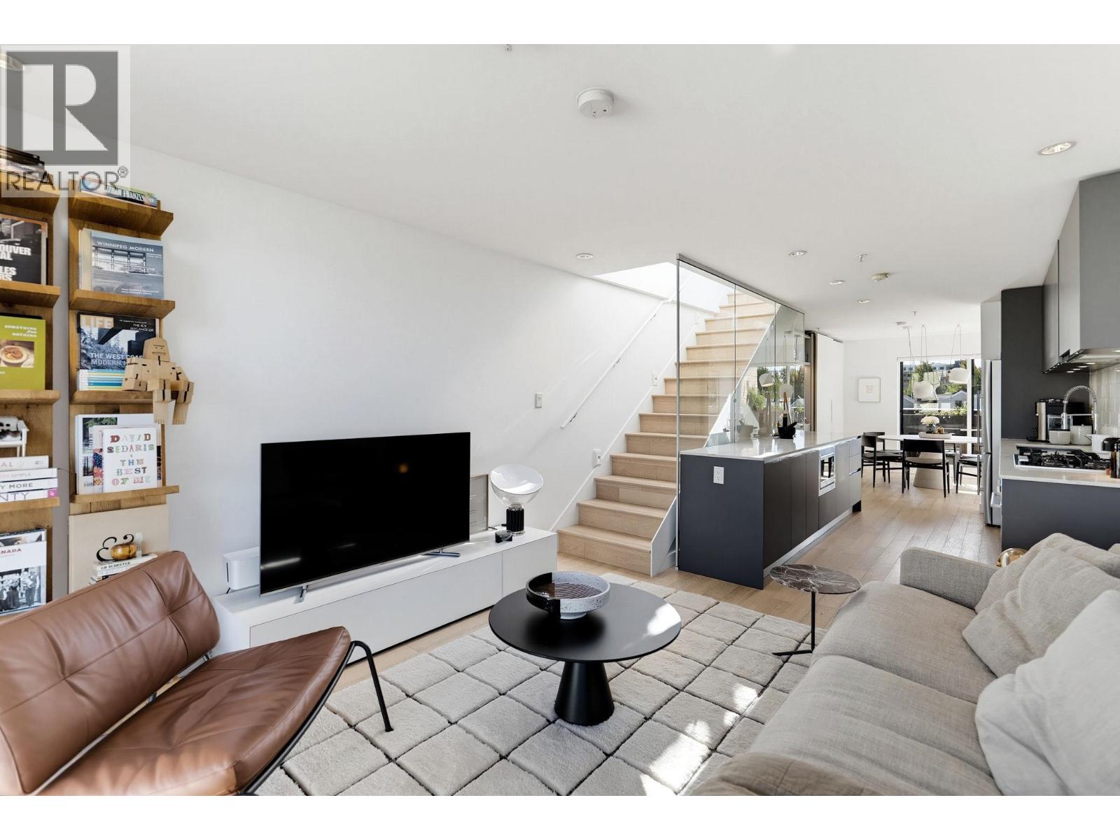
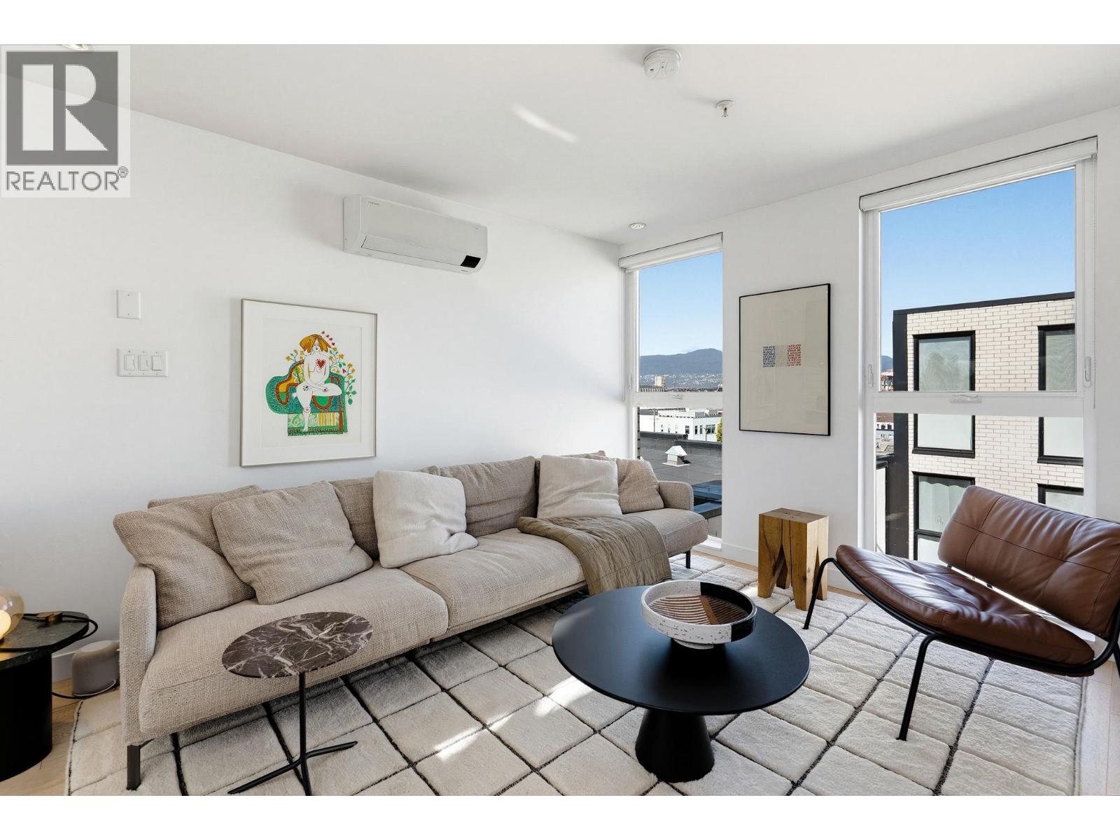
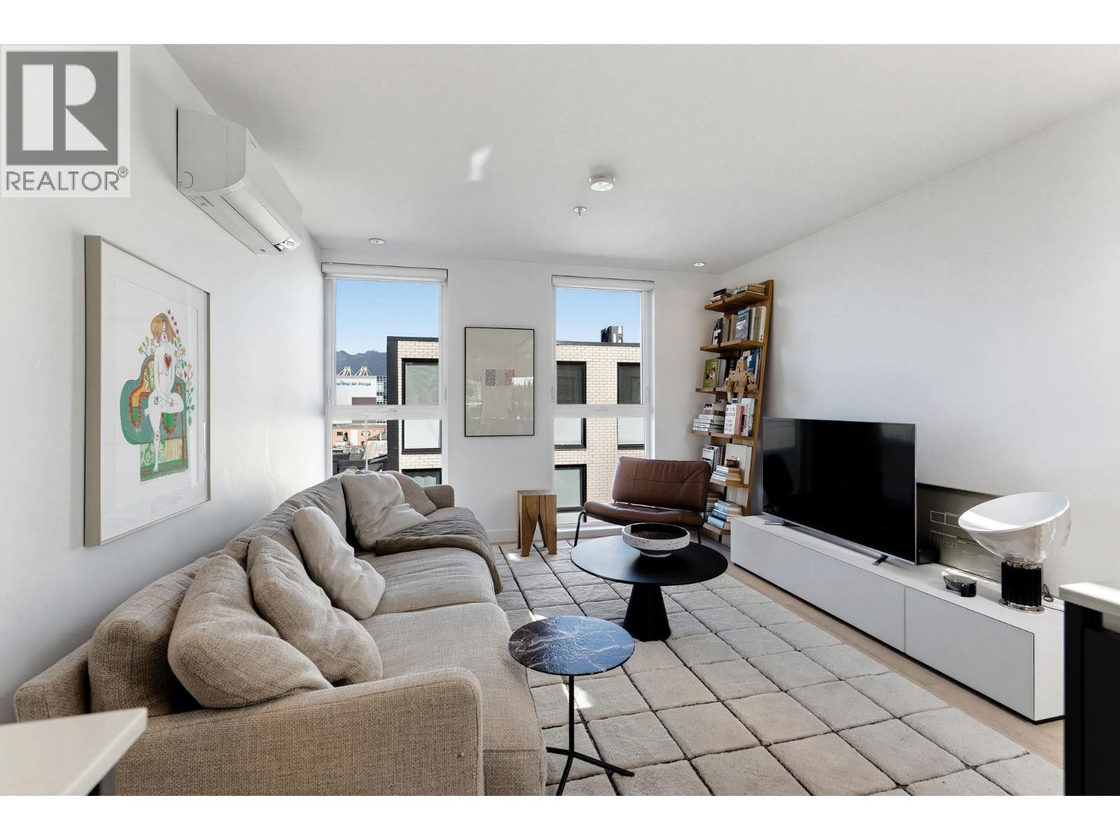
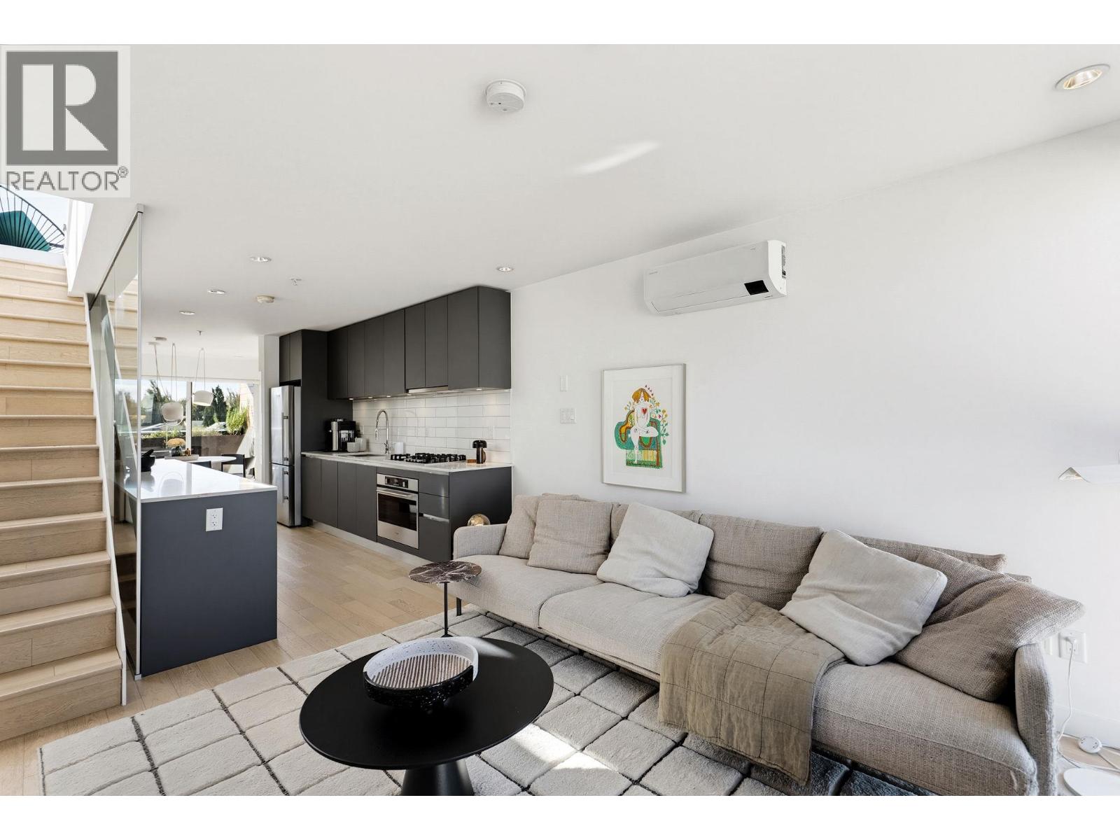
Rooftop sunsets, every night! This rare END UNIT offers 1,088 sf of bright, multi-level living plus a jaw-dropping 511 sf PRIVATE ROOFTOP PATIO with panoramic mountain & westerly downtown views - perfect for lounging & dinners around the fire pit. Beat the heat with AIR CONDITIONING - an efficient heat pump that cools in summer & heats in winter. The top floor is made for entertaining: open living & dining, a sleek kitchen with long island, Italian cabinetry, s/s appliances, gas cooktop, plus a 2nd deck off the dining room. One level down, find 2 generous bedrooms with ample closets incl. a primary with 3-pc ensuite, a full 4-pc main bath & stacked laundry. TWO parking + private entry. Steps to the best cafes, restaurants, parks & shops of Commercial Drive. OPEN HOUSE NOV. 22, 2PM-4PM. (id:31684)
| 60 minutes ago | Listing updated with changes from the MLS® | |
| an hour ago | Status changed to Active | |
| 3 hours ago | Listing first seen on site |


The trademarks MLS®, Multiple Listing Service® and the associated logos are owned by The Canadian Real Estate Association (CREA) and identify the quality of services provided by real estate professionals who are members of CREA. Used under license.
The trademarks REALTOR®, REALTORS®, and the REALTOR® logo are controlled by The Canadian Real Estate Association (CREA) and identify real estate professionals who are members of CREA. These trademarks are owned or controlled by The Canadian Real Estate Association (CREA) and identify real estate professionals who are members of CREA (REALTOR®) and/or the quality of services they provide (MLS®).
This REALTOR.ca listing content is owned and licensed by REALTOR® members of The Canadian Real Estate Association.