





8464 BROOKE ROADDelta, BCV4C 4G1
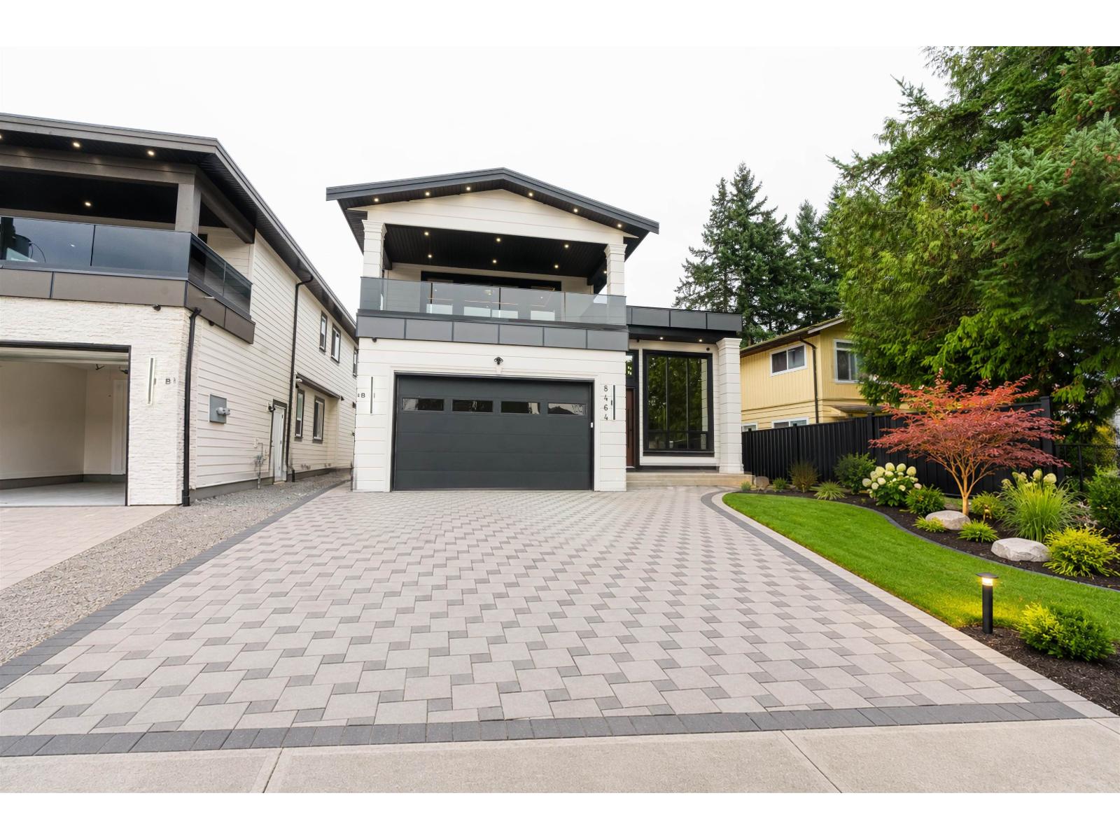
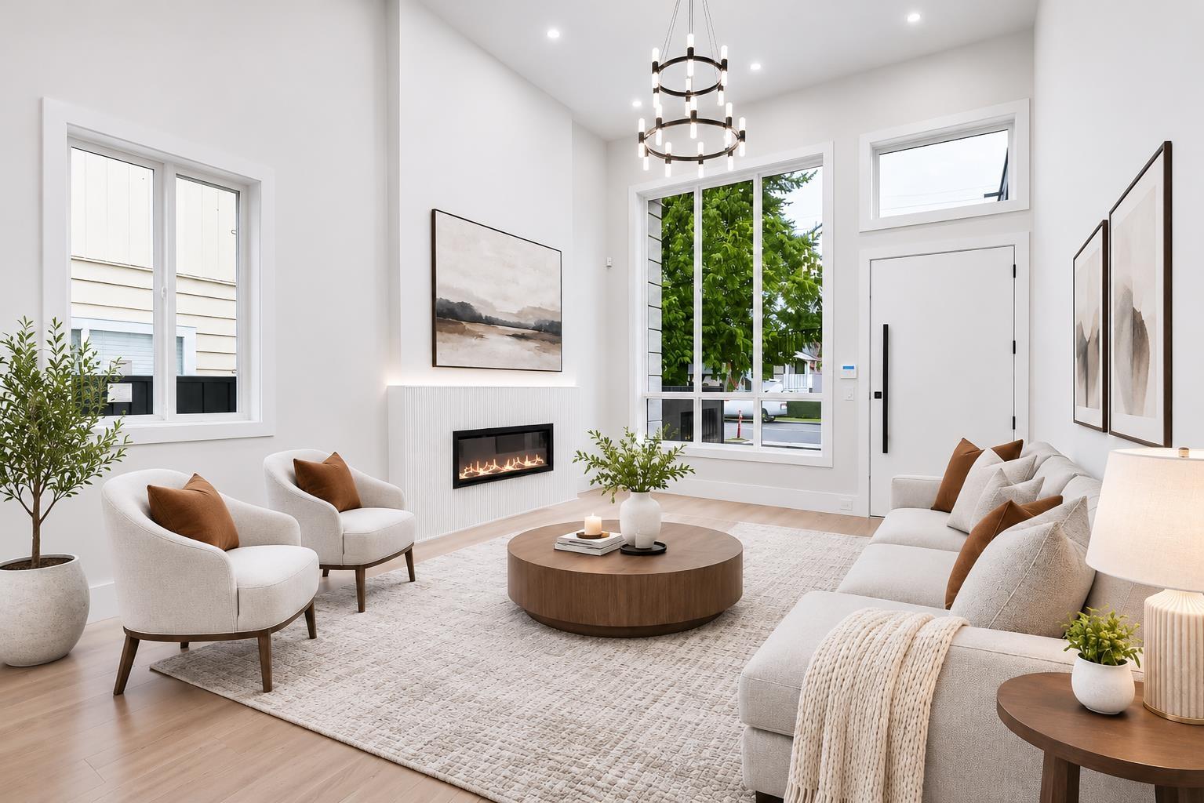
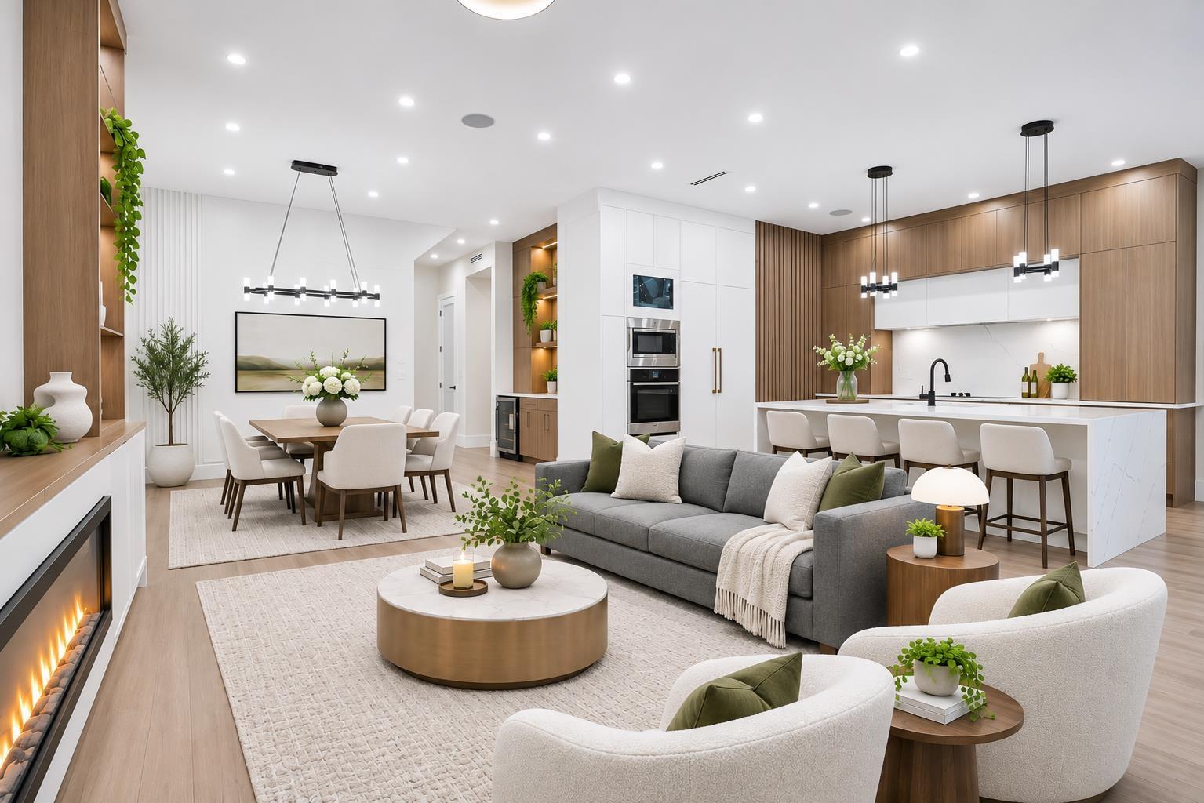
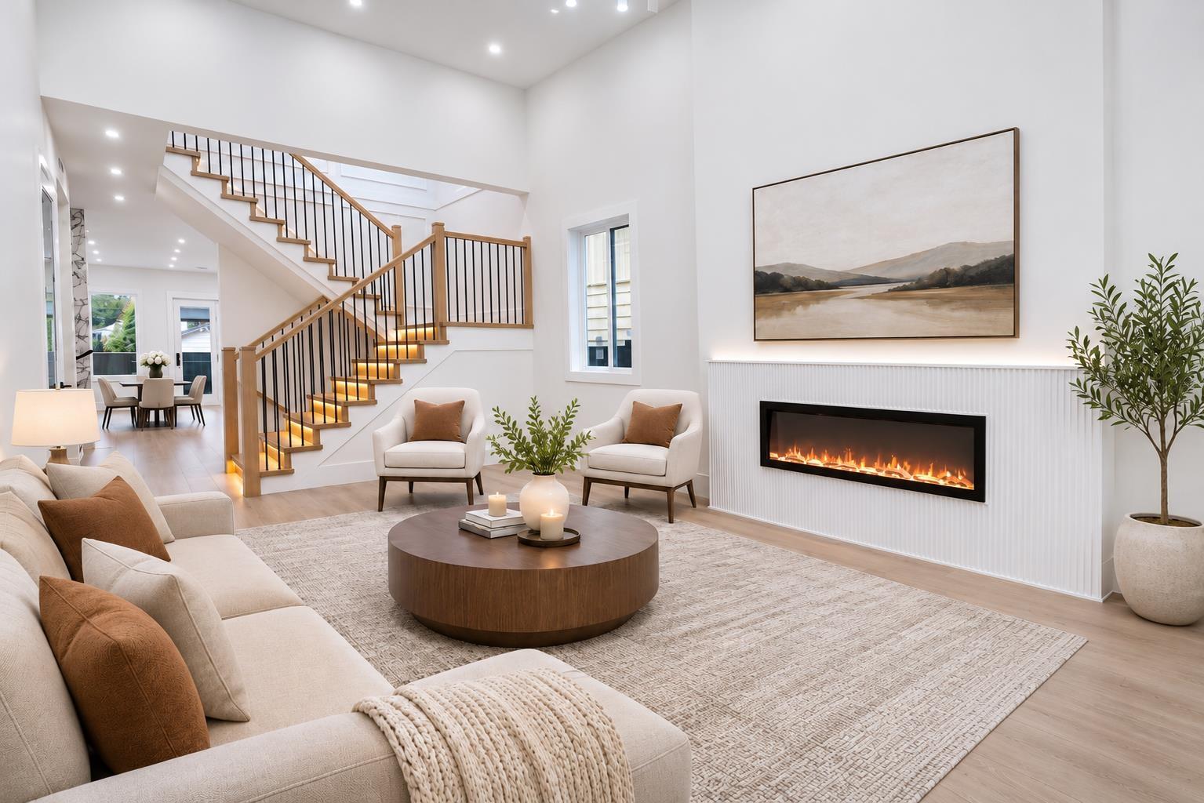
Welcome to Brooke Road! This stunning brand-new 8 bed, 10 bath residence blends modern luxury with exceptional income potential. Step inside to a showpiece LED-lit staircase, elegant LED tray ceilings and a custom media wall with a linear fireplace that sets the tone for relaxed family living. The gourmet kitchen boasts a full JennAir appliance package, a quartz waterfall island and a fully equipped spice kitchen, perfect for everyday cooking & entertaining. Upstairs offers 4 spacious bedrooms & 4 full baths, all with custom walk-in closets, plus covered balconies to enjoy the outdoors. Three basement suites and a garden suite at the back provide outstanding mortgage-helper potential or room for extended family. A rare offering built for comfort and investment. Book your showing today! (id:31684)
| 2 hours ago | Listing updated with changes from the MLS® | |
| 2 hours ago | Status changed to Active | |
| 4 hours ago | Listing first seen on site |


The trademarks MLS®, Multiple Listing Service® and the associated logos are owned by The Canadian Real Estate Association (CREA) and identify the quality of services provided by real estate professionals who are members of CREA. Used under license.
The trademarks REALTOR®, REALTORS®, and the REALTOR® logo are controlled by The Canadian Real Estate Association (CREA) and identify real estate professionals who are members of CREA. These trademarks are owned or controlled by The Canadian Real Estate Association (CREA) and identify real estate professionals who are members of CREA (REALTOR®) and/or the quality of services they provide (MLS®).
This REALTOR.ca listing content is owned and licensed by REALTOR® members of The Canadian Real Estate Association.