





2 411 W 19TH AVENUEVancouver, BCV5Y 2B8
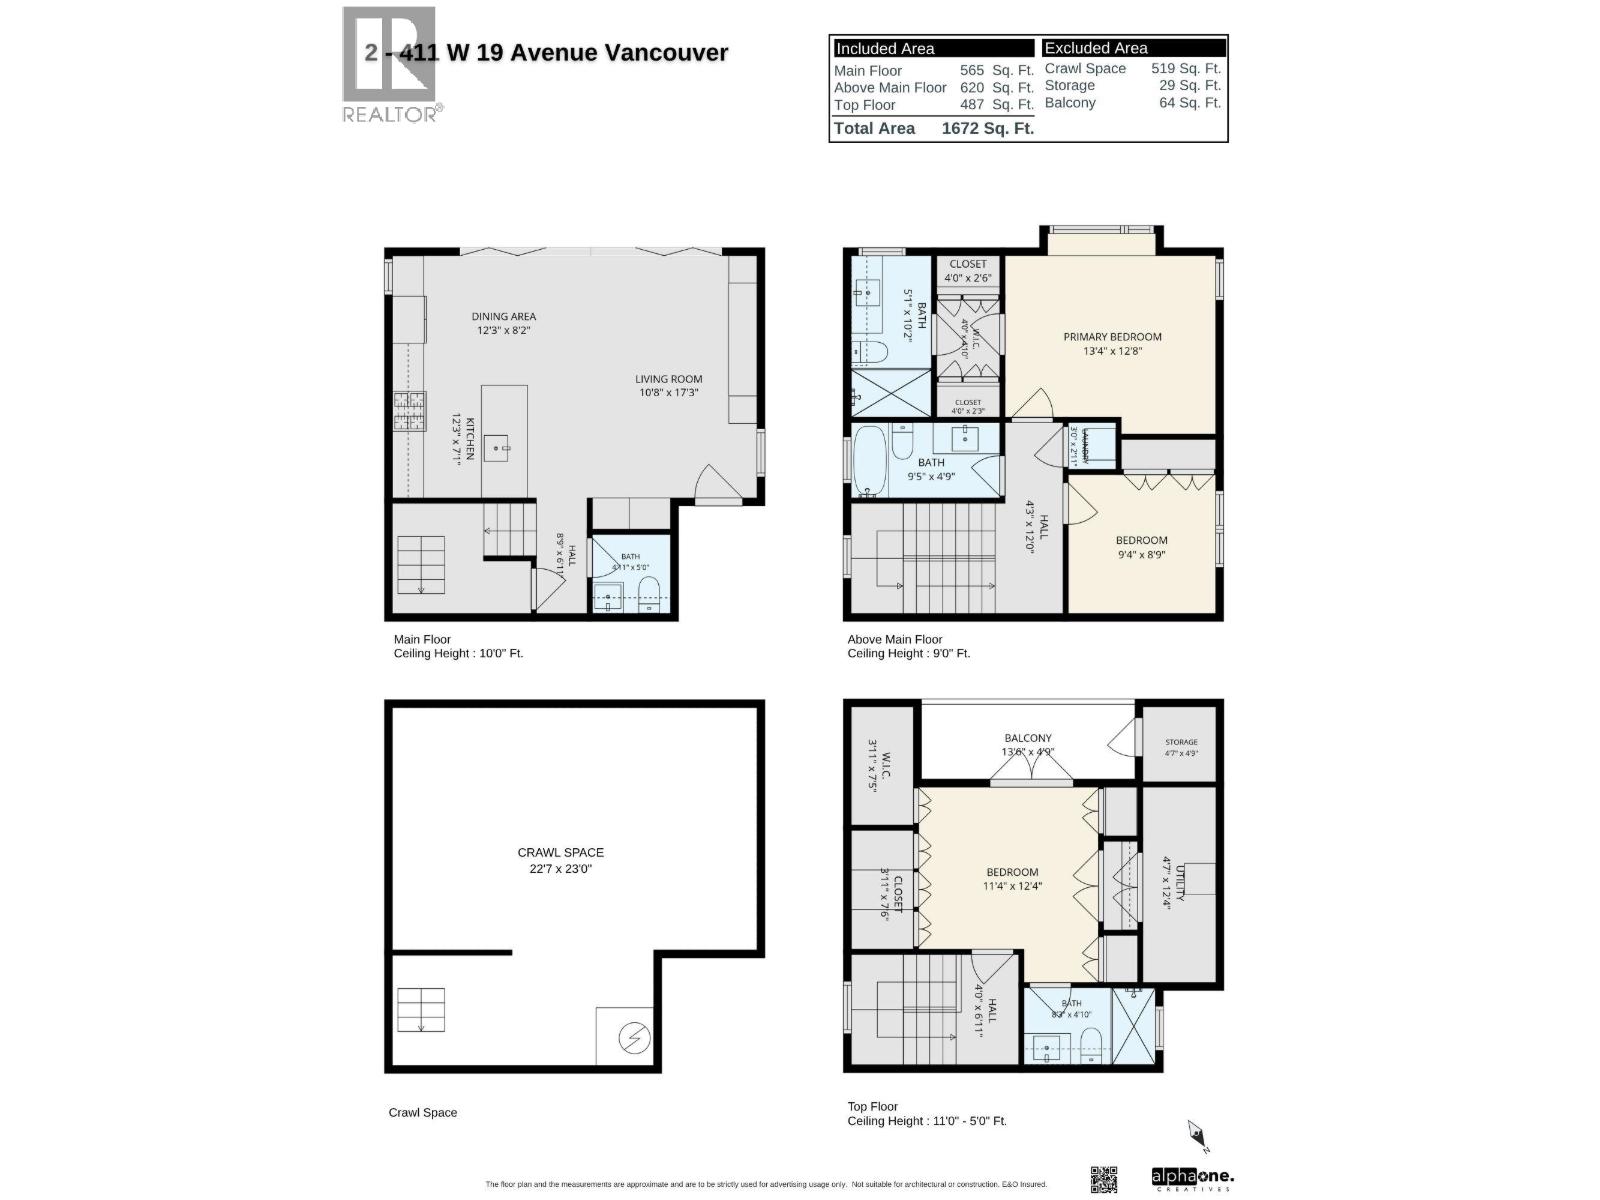
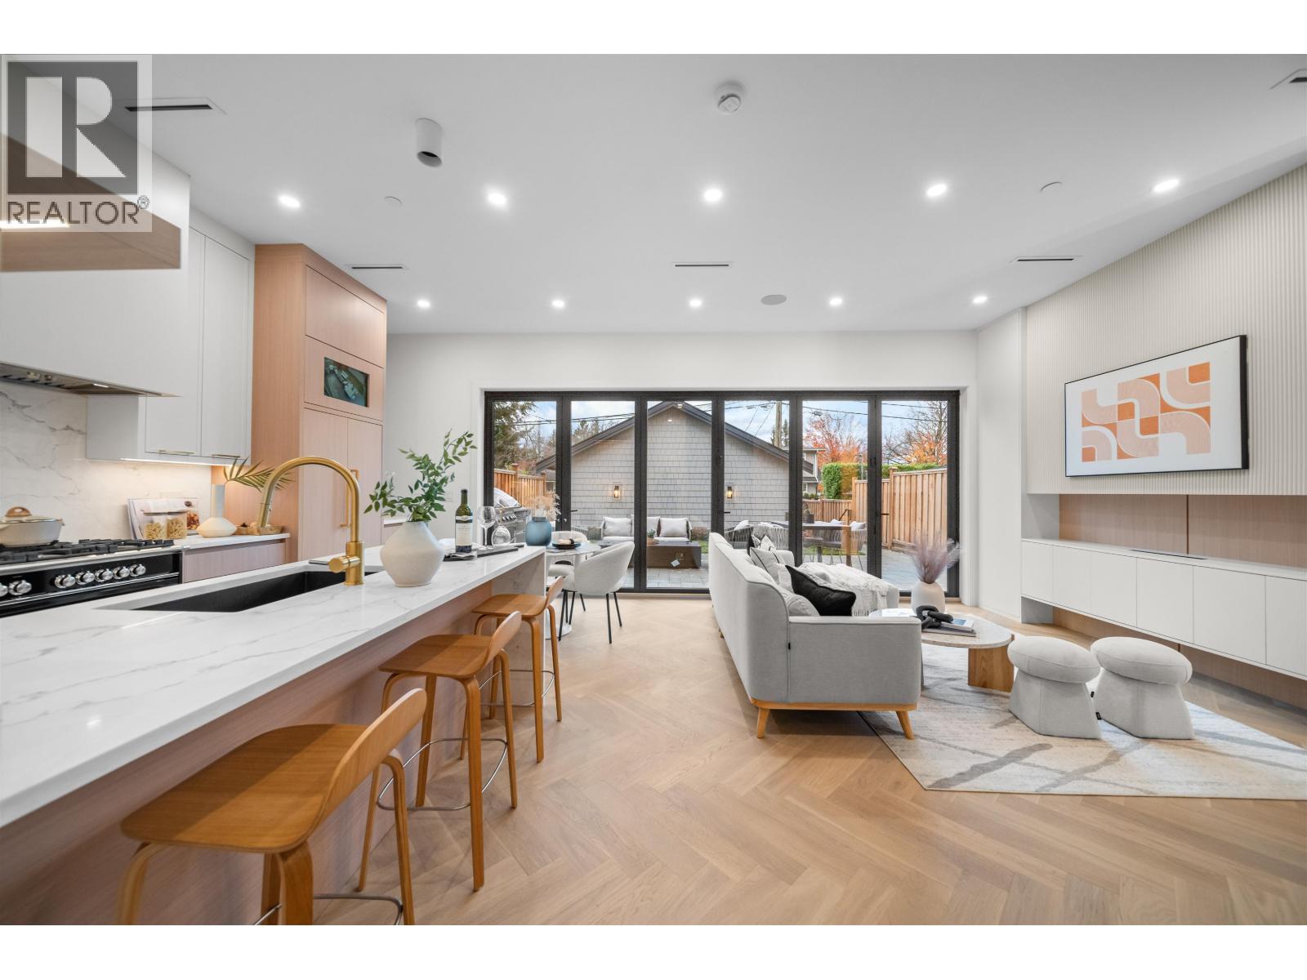
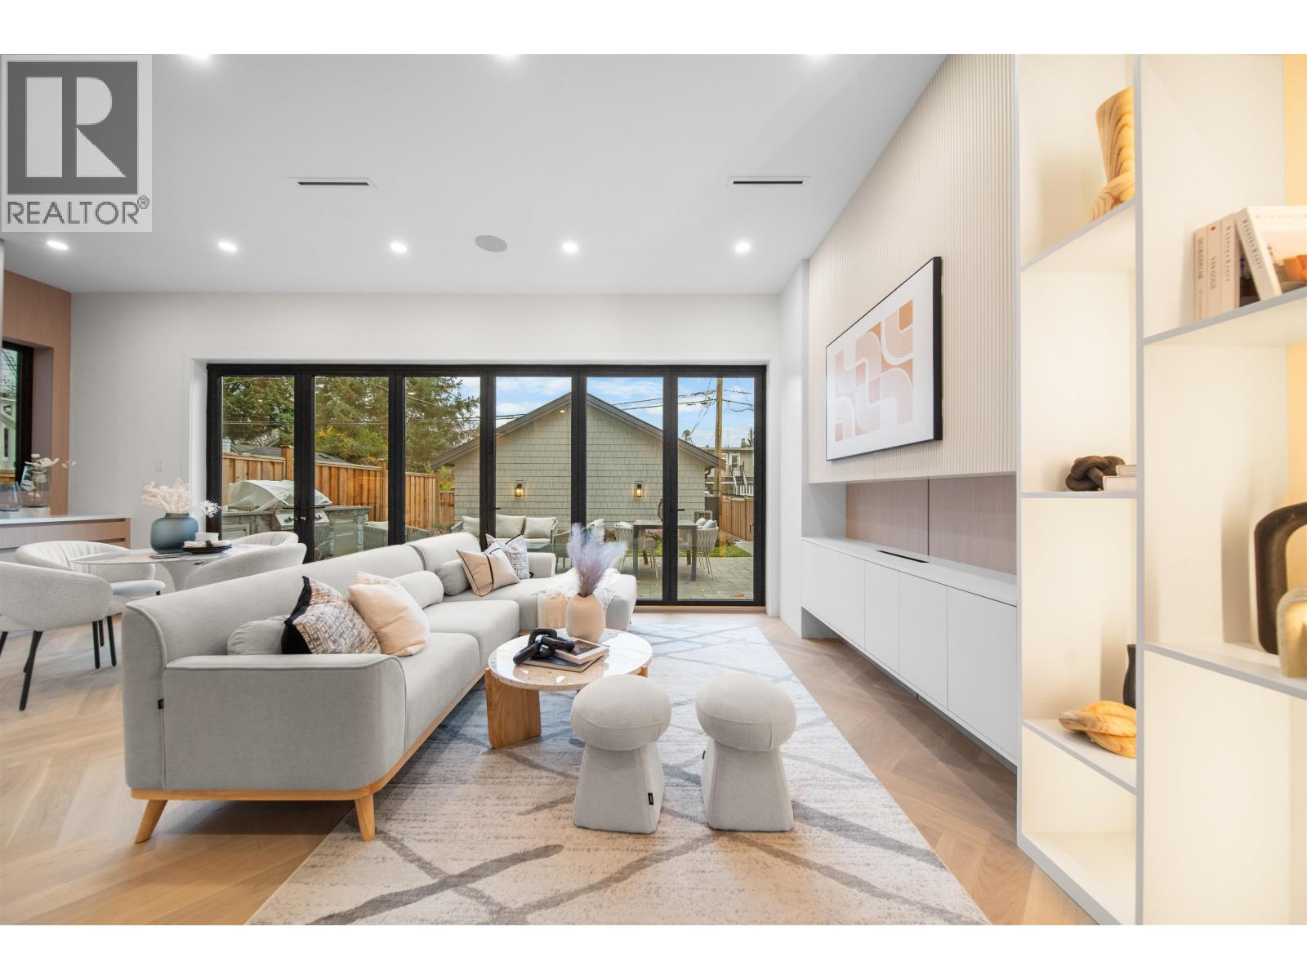
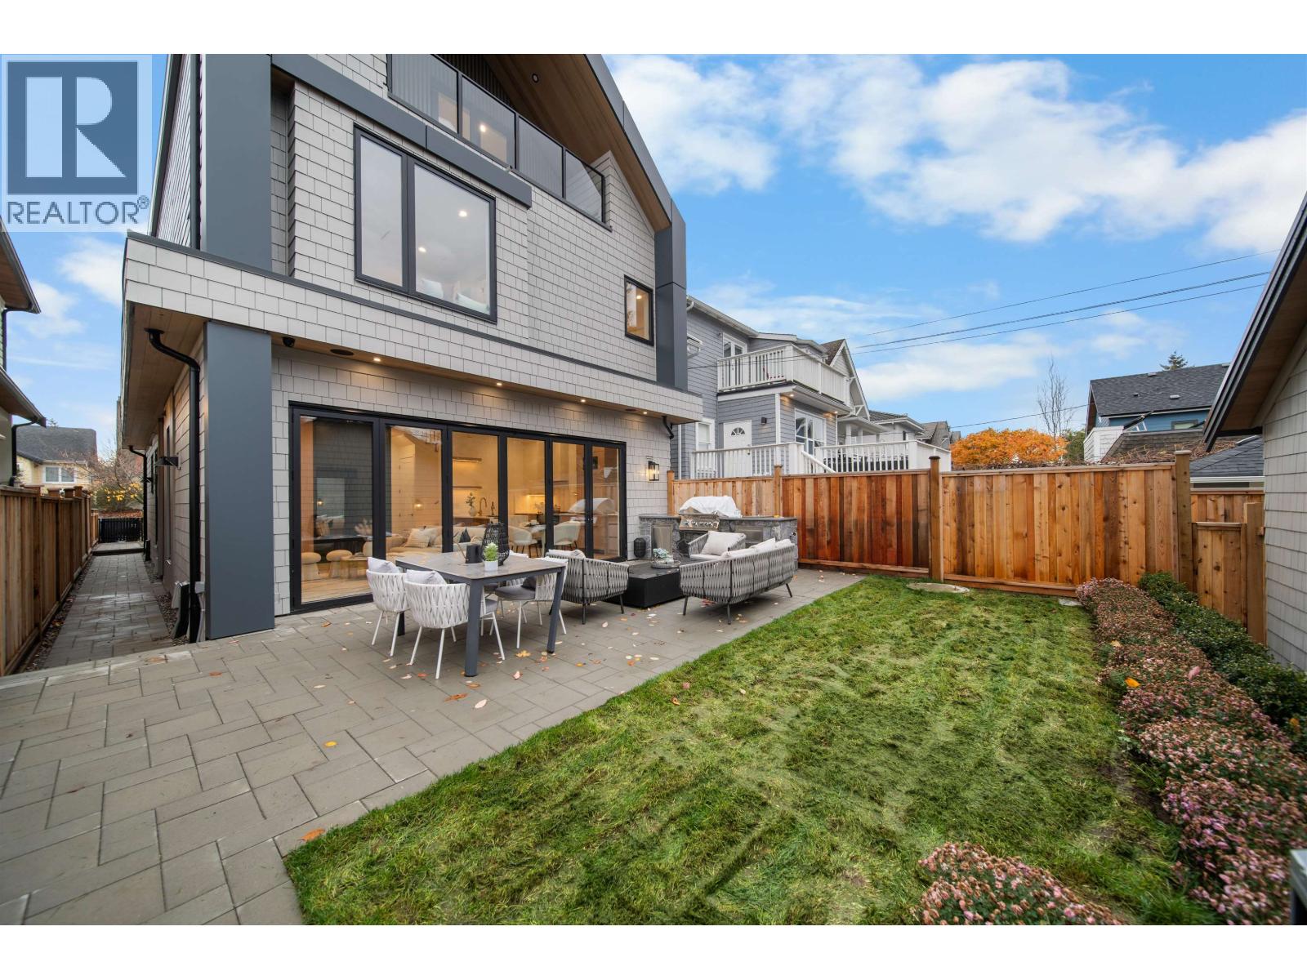
Exceptional craftsmanship meets an unbeatable location in the heart of Cambie Village. This brand-new back duplex offers approximately 1,672 sq. ft. of thoughtfully designed living space across three levels, featuring 3 bedrooms and 4 bathrooms. Soaring ceilings, floor-to-ceiling windows, elegant herringbone flooring, custom millwork and designer lighting complement the beautifully appointed kitchen with premium appliances and exquisite cabinetry. Expansive bi-fold doors open onto a private patio with a BBQ area, creating seamless indoor-outdoor living. The upper-level bedroom or executive home office captures stunning mountain and city views. Enjoy the convenience of boutique shopping, charming cafés, renowned restaurants, neighbourhood parks and the Canada Line just moments from your doorstep. An exceptional blend of luxury, comfort and functionality in one of Vancouver´s most sought-after West Side neighbourhoods. Not just a home, but a lifestyle. (id:31684)
| 2 hours ago | Listing updated with changes from the MLS® | |
| 2 hours ago | Status changed to Active | |
| 3 hours ago | Listing first seen on site |


The trademarks MLS®, Multiple Listing Service® and the associated logos are owned by The Canadian Real Estate Association (CREA) and identify the quality of services provided by real estate professionals who are members of CREA. Used under license.
The trademarks REALTOR®, REALTORS®, and the REALTOR® logo are controlled by The Canadian Real Estate Association (CREA) and identify real estate professionals who are members of CREA. These trademarks are owned or controlled by The Canadian Real Estate Association (CREA) and identify real estate professionals who are members of CREA (REALTOR®) and/or the quality of services they provide (MLS®).
This REALTOR.ca listing content is owned and licensed by REALTOR® members of The Canadian Real Estate Association.