





26628 28B STREETLangley, BCV4W 3B2
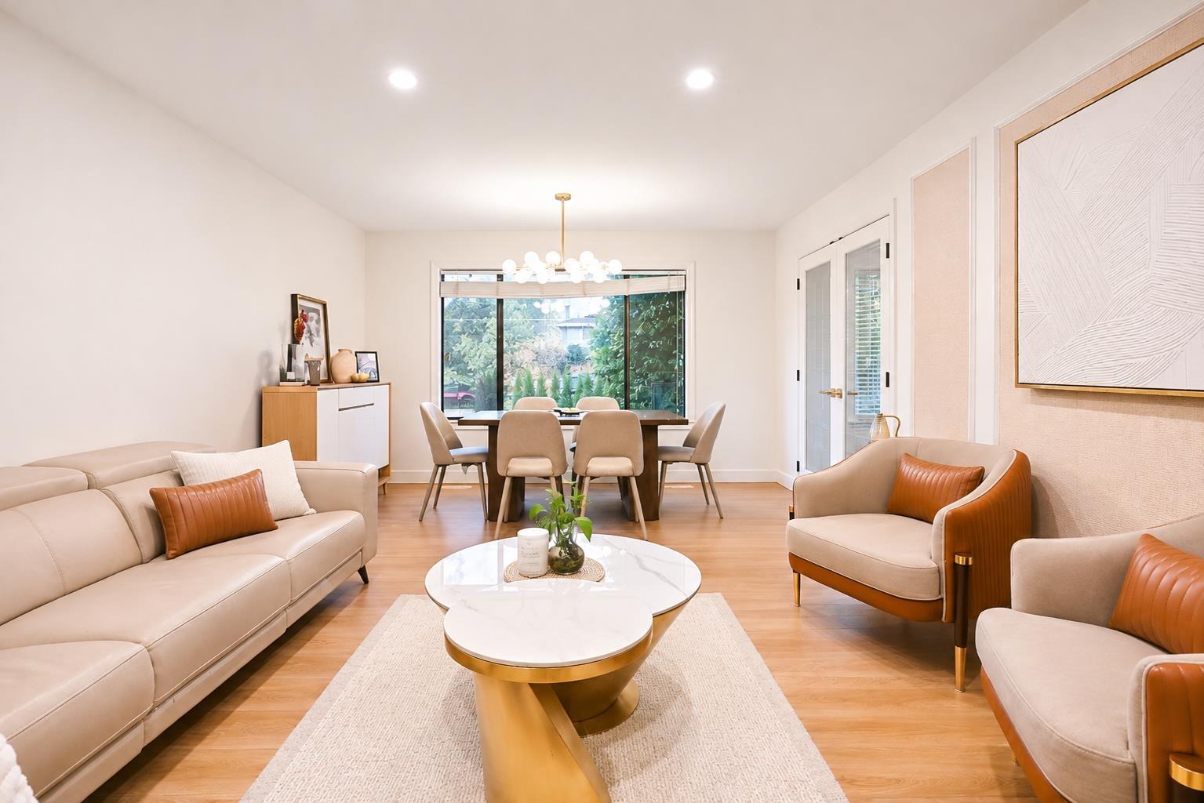
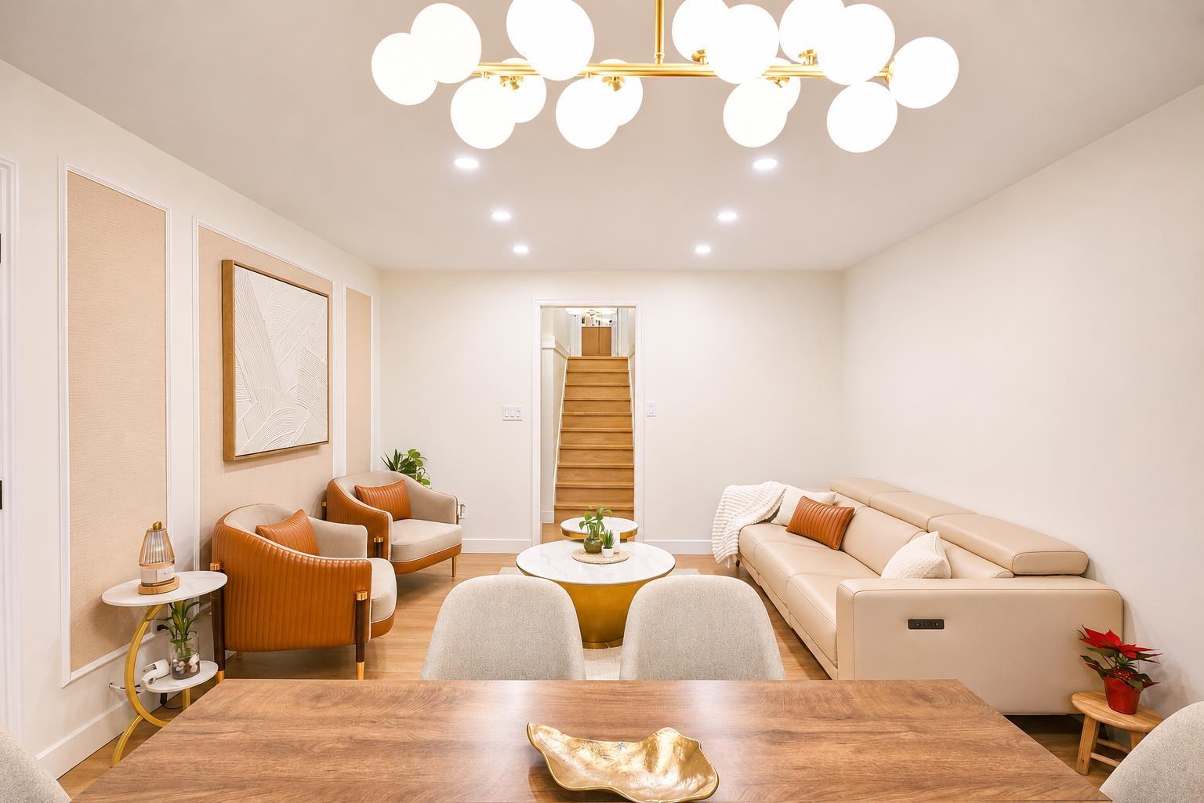
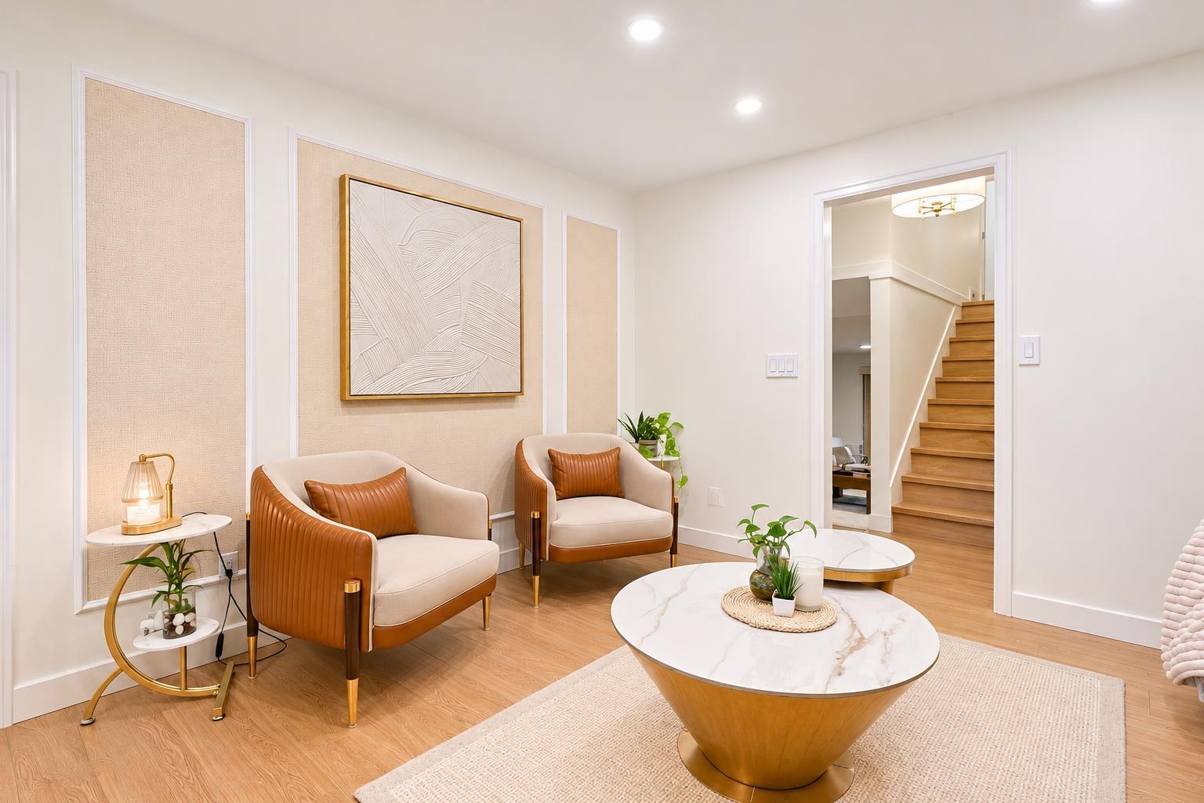
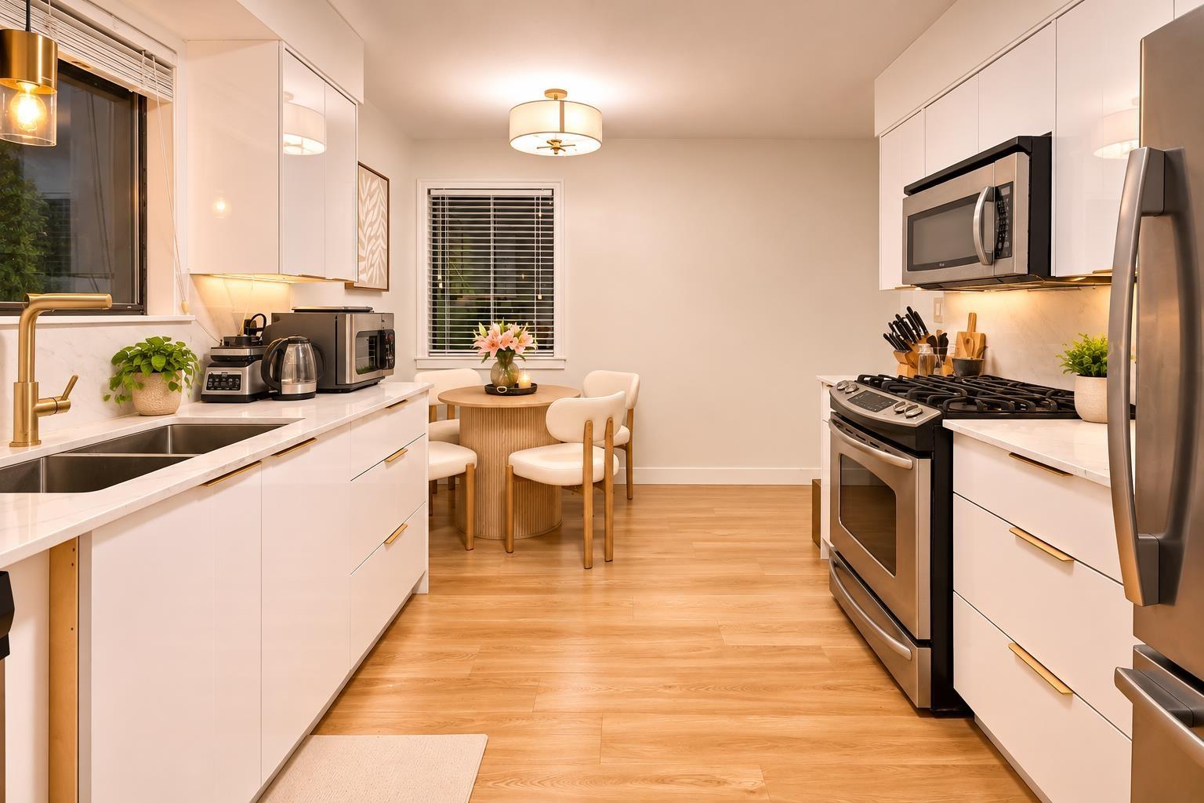
4 BED + DEN/OFFICE | 3 FULL BATHS! Beautiful 3-level split in sought-after Aldergrove! Features formal living/dining rooms, spacious kitchen with dining nook, and separate family room with bar, TV and fireplace. Three bedrooms up, plus den/office and a separate 1-bedroom living area with its own entrance, kitchen, laundry and bath-ideal for extended family. Enjoy a SOUTH-FACING backyard with 1,000+ SQ. FT. of patio space, perfect for entertaining, gardening and play. Just a 1-minute walk to school! Close to Aldergrove Park, seasonal downtown events, shopping, library and the Community Centre with pools, waterslides, ice rink, fitness and activities for all ages. Enjoy a growing, family-friendly community. Major updates: NEW BOILER (2026); roof, driveway, gutters and fascia (2023). (id:31684)
| 9 hours ago | Listing updated with changes from the MLS® | |
| 9 hours ago | Status changed to Active | |
| yesterday | Listing first seen on site |


The trademarks MLS®, Multiple Listing Service® and the associated logos are owned by The Canadian Real Estate Association (CREA) and identify the quality of services provided by real estate professionals who are members of CREA. Used under license.
The trademarks REALTOR®, REALTORS®, and the REALTOR® logo are controlled by The Canadian Real Estate Association (CREA) and identify real estate professionals who are members of CREA. These trademarks are owned or controlled by The Canadian Real Estate Association (CREA) and identify real estate professionals who are members of CREA (REALTOR®) and/or the quality of services they provide (MLS®).
This REALTOR.ca listing content is owned and licensed by REALTOR® members of The Canadian Real Estate Association.