





604 6688 PEARSON WAYRichmond, BCV7C 0E5
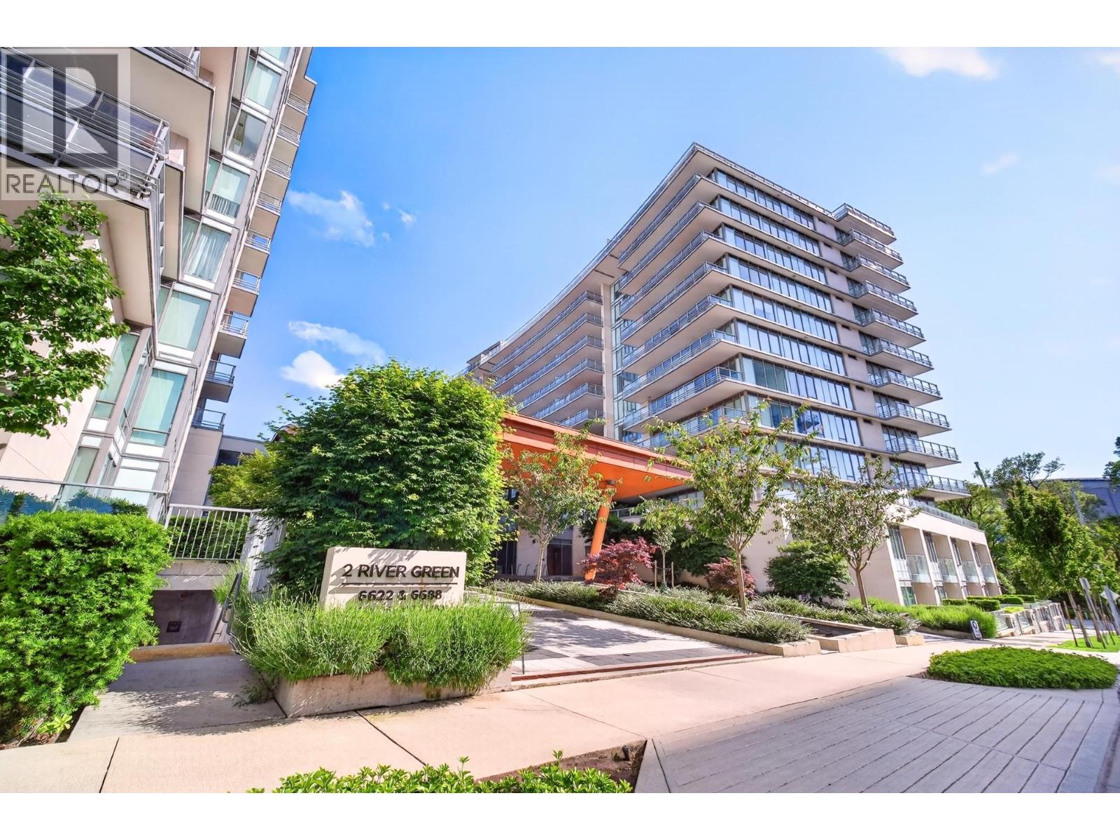
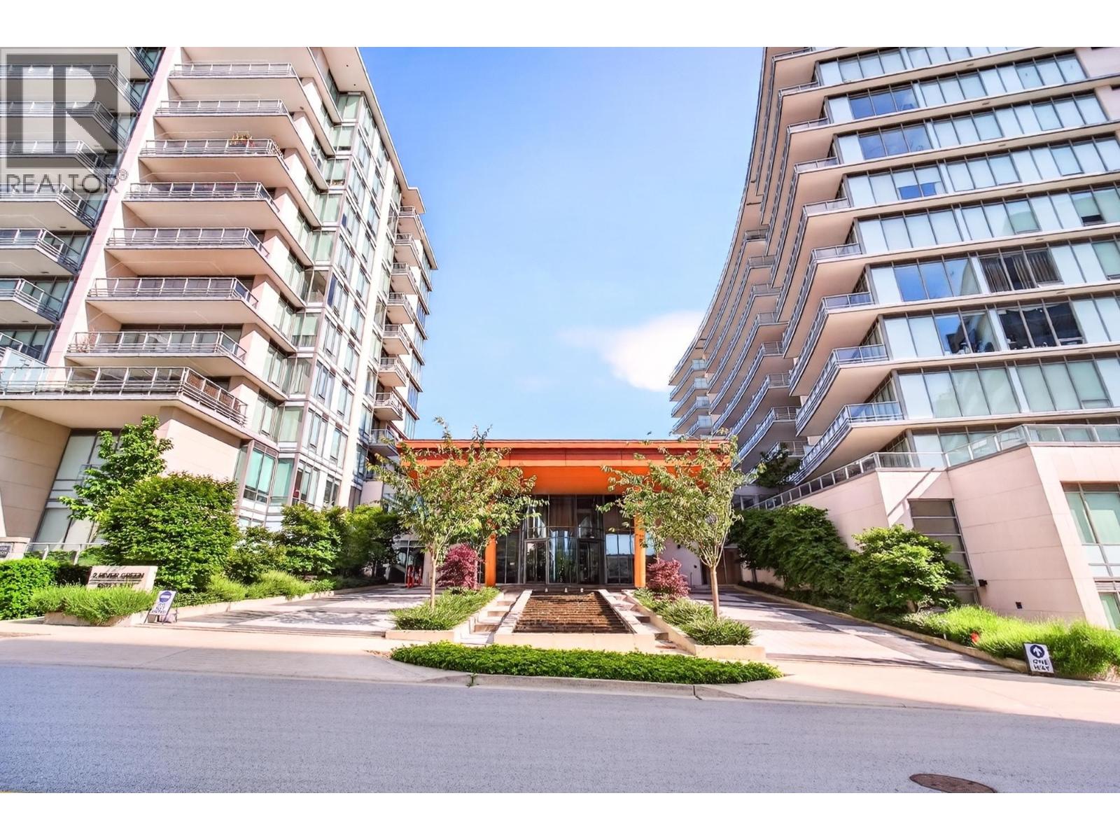
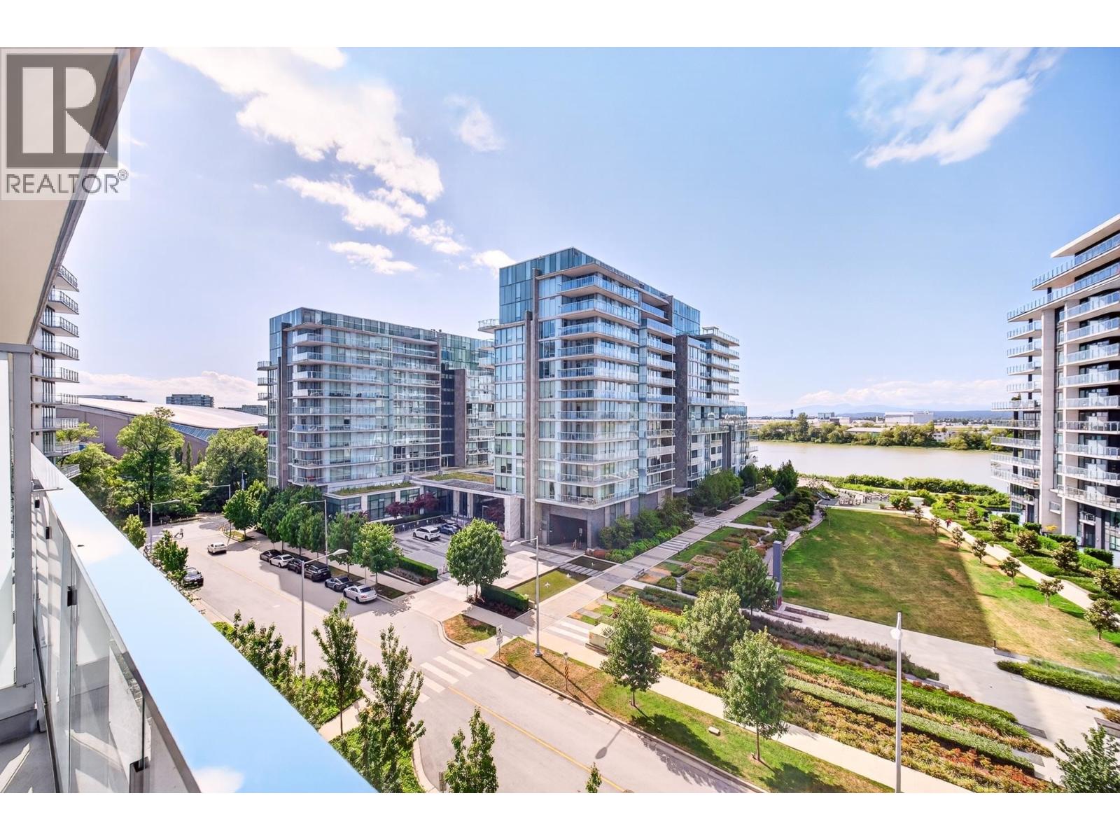
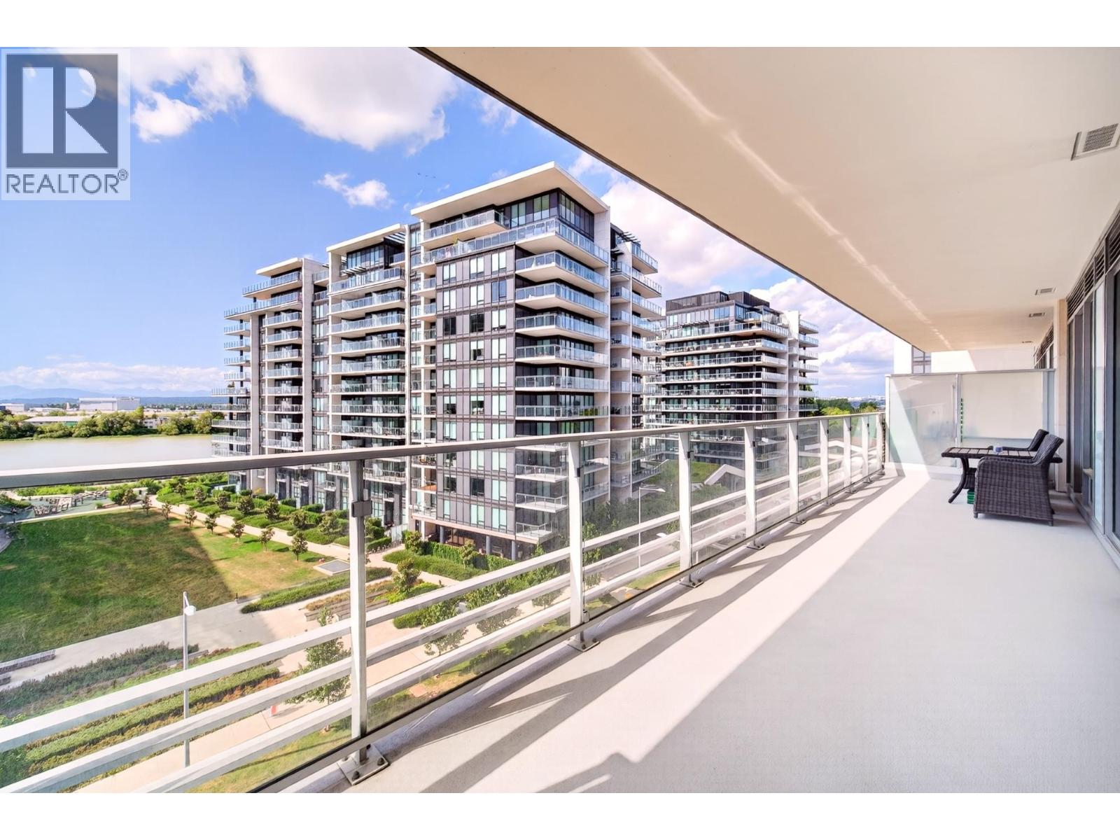
Water and mountain views bring a sense of calm to this 2-bedroom plus den residence at ASPAC's 2 River Green. The 1,279 square ft layout offers generous living space and three bathrooms, with a versatile den for a home office. Miele appliances, ltalian-designed cabinetry, stone counters and hardwood flooring create a refined interior, while air conditioning adds year-round comfort. A balcony extends the living experience outdoors. Residents enjoy an indoor pool, fitness centre, hot tub, steam and sauna facilities, entertainment rooms and concierge service. Set within Richmond's waterfront community, this home pairs an open outlook with the comforts of a full-service residence. (id:31684)
| 3 hours ago | Listing updated with changes from the MLS® | |
| 3 hours ago | Status changed to Active | |
| 5 hours ago | Listing first seen on site |


The trademarks MLS®, Multiple Listing Service® and the associated logos are owned by The Canadian Real Estate Association (CREA) and identify the quality of services provided by real estate professionals who are members of CREA. Used under license.
The trademarks REALTOR®, REALTORS®, and the REALTOR® logo are controlled by The Canadian Real Estate Association (CREA) and identify real estate professionals who are members of CREA. These trademarks are owned or controlled by The Canadian Real Estate Association (CREA) and identify real estate professionals who are members of CREA (REALTOR®) and/or the quality of services they provide (MLS®).
This REALTOR.ca listing content is owned and licensed by REALTOR® members of The Canadian Real Estate Association.