





512 298 E 11TH AVENUEVancouver, BCV5T 0A2
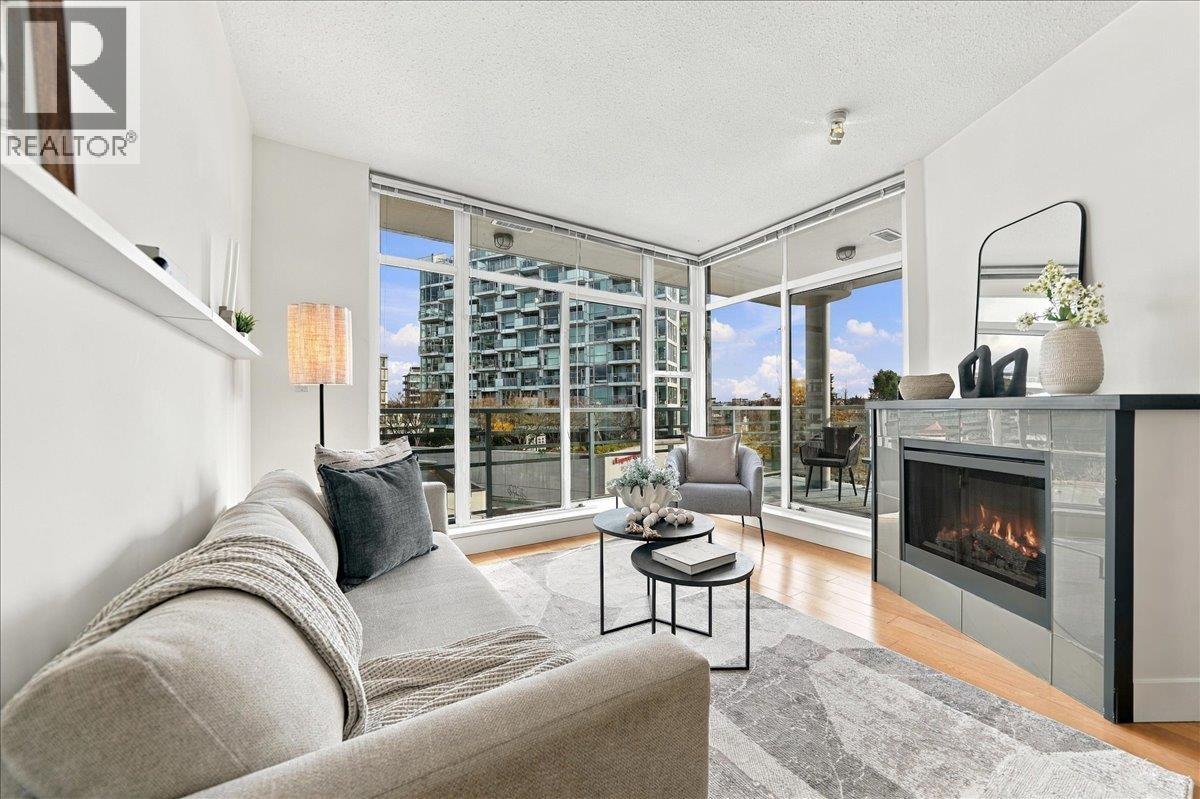
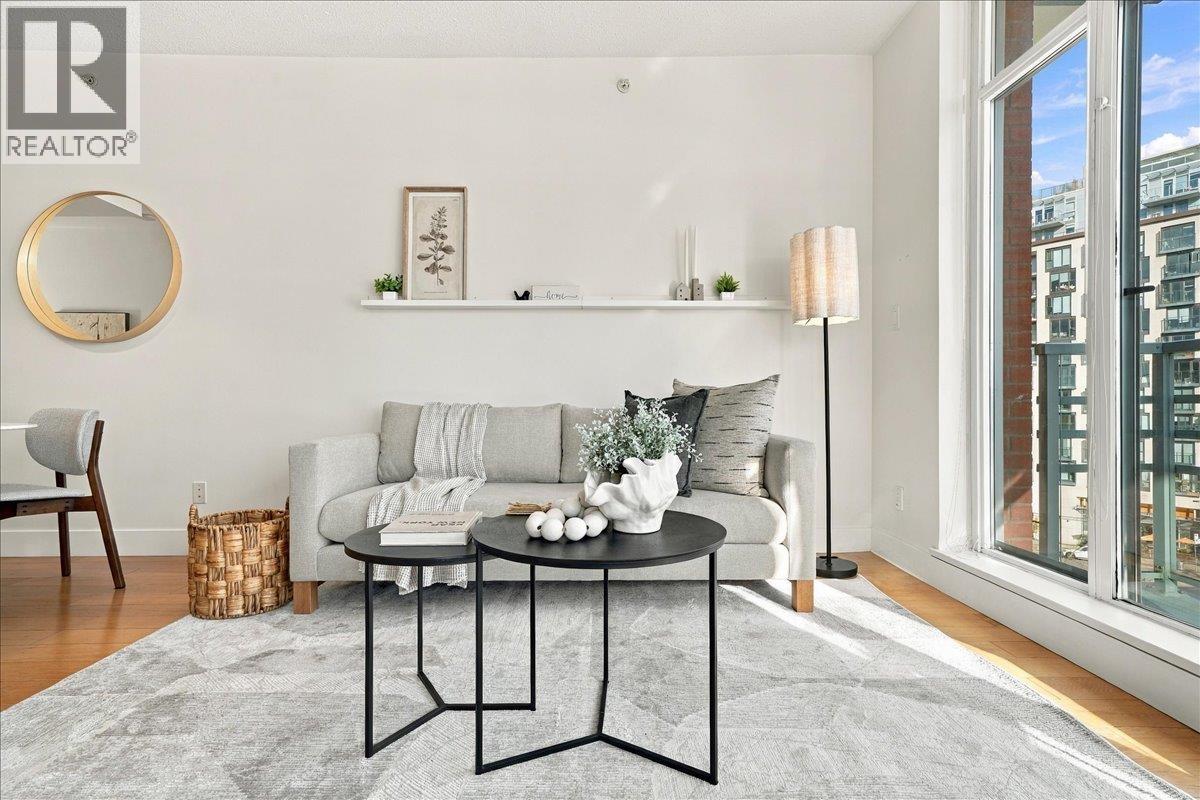
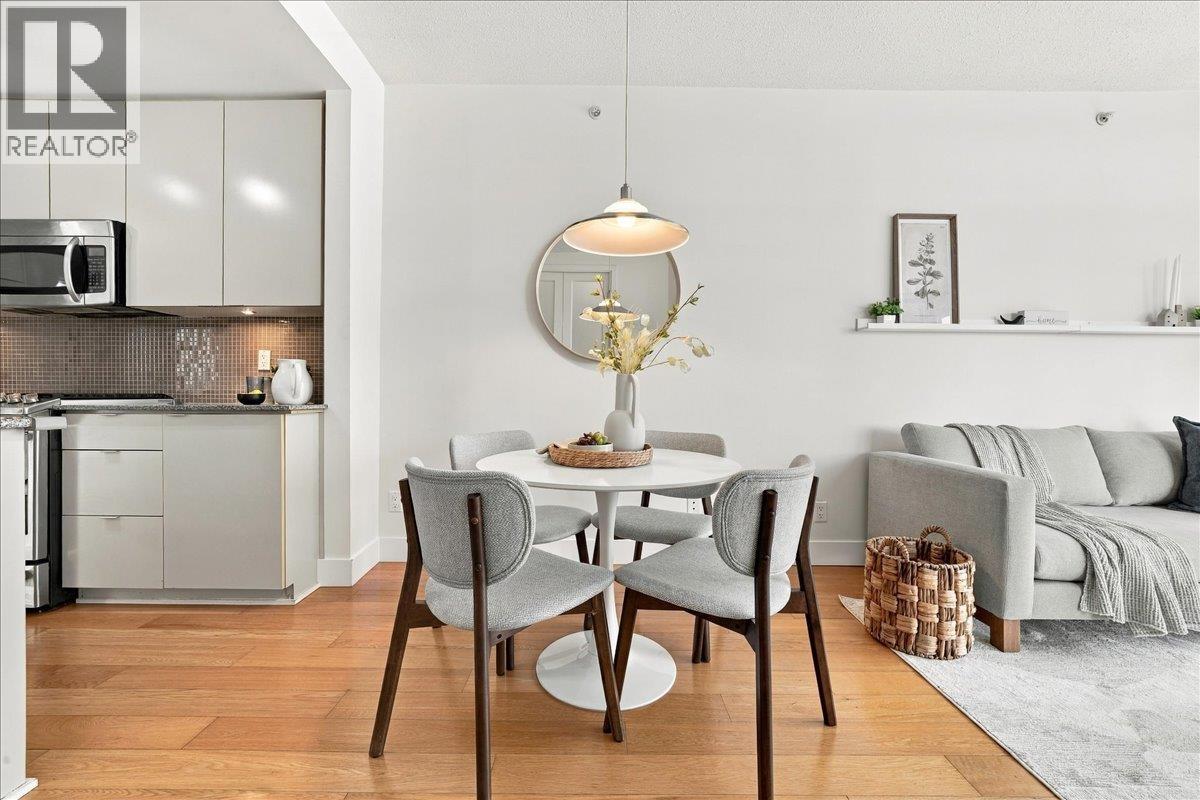
Bright 2-bed, 2-bath corner suite at The Sophia, a well-run, pet-friendly concrete building in sought-after Mount Pleasant. Floor-to-ceiling windows and 9-ft ceilings fill the home with natural light, with hardwood floors and a cozy fireplace. Stylish kitchen with gas range, island and newer S/S appliances, plus lots of storage including generous in-suite storage and a separate locker, and one parking. The living room opens to a wraparound 110 square ft patio with southeast-facing city and partial mountain views. Excellent building with playground, roof deck, garden, bike room and common room for gatherings. Fantastic location, steps to Main Street cafes, shops, breweries, parks and transit. OPEN HOUSE SAT/SUN NOV 21/22 3-4PM (id:31684)
| 3 hours ago | Listing updated with changes from the MLS® | |
| 3 hours ago | Status changed to Active | |
| 5 hours ago | Listing first seen on site |


The trademarks MLS®, Multiple Listing Service® and the associated logos are owned by The Canadian Real Estate Association (CREA) and identify the quality of services provided by real estate professionals who are members of CREA. Used under license.
The trademarks REALTOR®, REALTORS®, and the REALTOR® logo are controlled by The Canadian Real Estate Association (CREA) and identify real estate professionals who are members of CREA. These trademarks are owned or controlled by The Canadian Real Estate Association (CREA) and identify real estate professionals who are members of CREA (REALTOR®) and/or the quality of services they provide (MLS®).
This REALTOR.ca listing content is owned and licensed by REALTOR® members of The Canadian Real Estate Association.