





15 16260 23A AVENUESurrey, BCV3Z 0P7


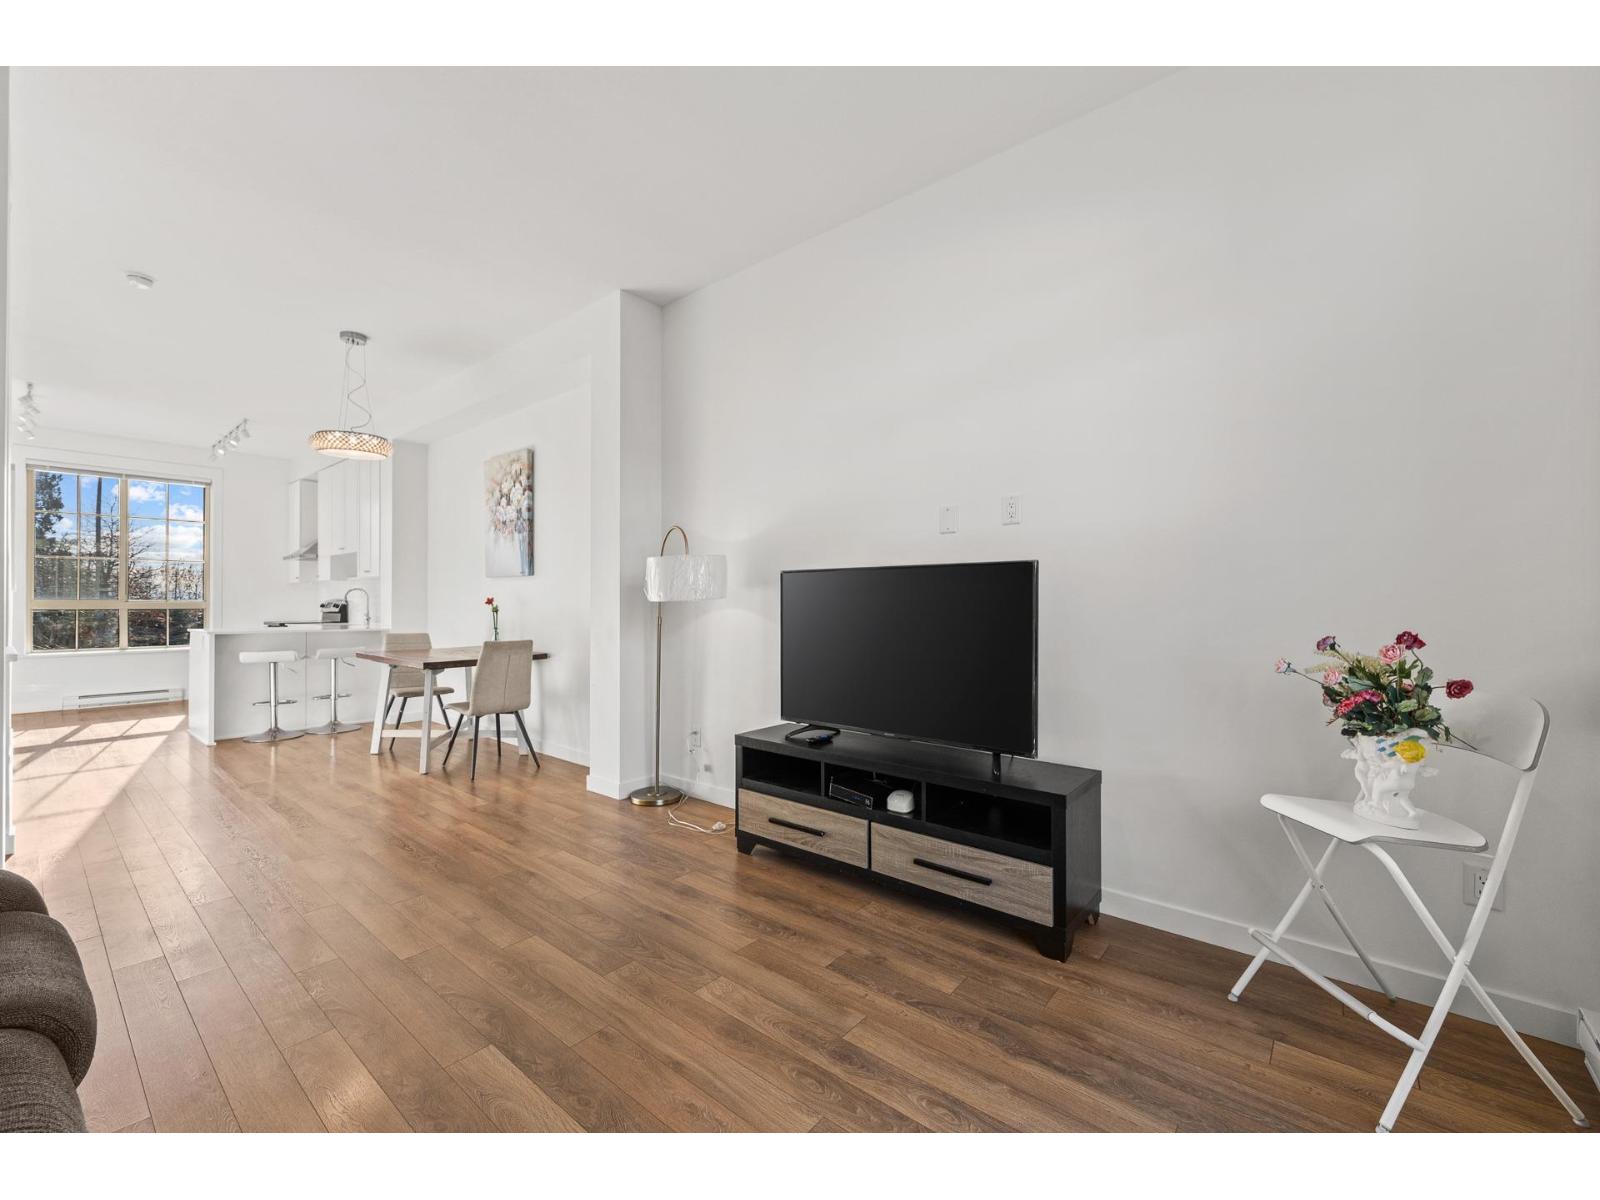
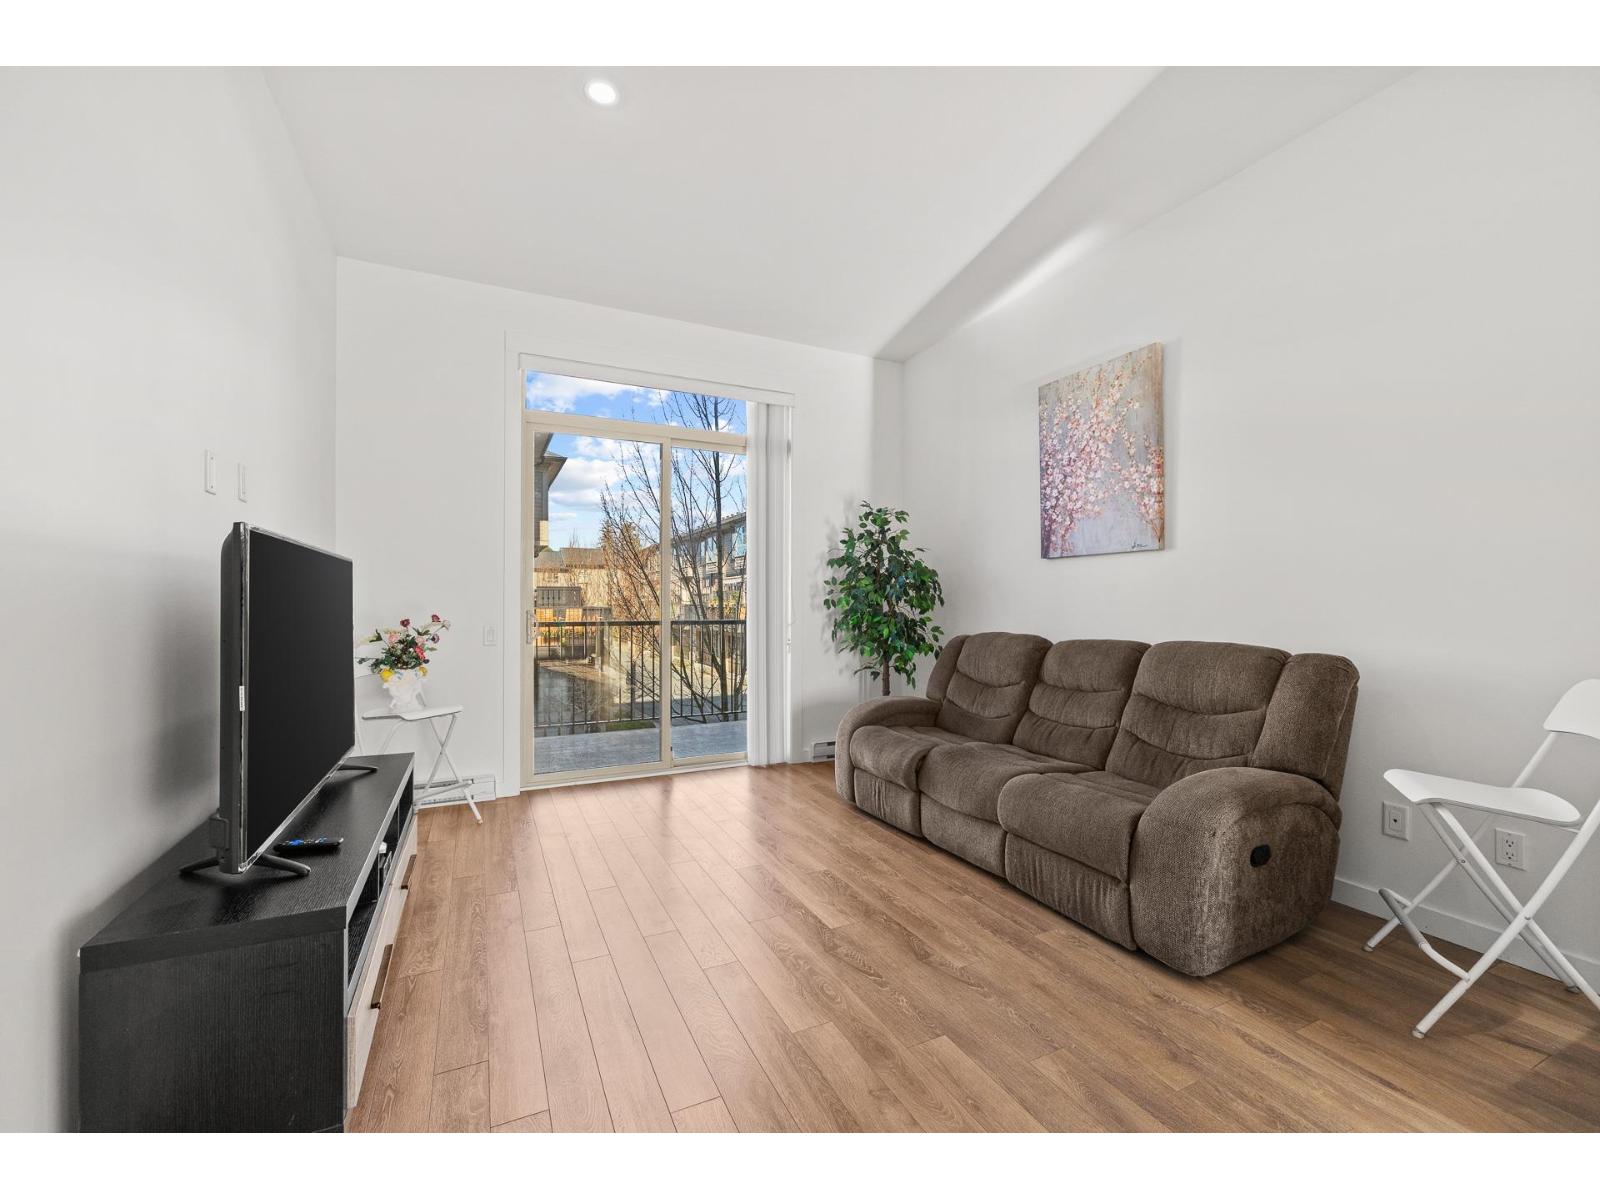
Bright and beautifully maintained 3-bedroom, 3-bathroom townhome in a prime Grandview location, directly overlooking Oak Meadows Park with peaceful green views and excellent privacy. The open-concept main floor features 10' ceilings, oversized windows, a spacious deck, and a modern kitchen with quality appliances. Upstairs offers two spacious bedrooms and two full bathrooms, while the south-facing entry-level bedroom provides flexibility for guests or a home office, with an additional powder room and convenient laundry. Walking distance to Morgan Crossing, Walmart, Superstore, restaurants, and Grandview Aquatic Centre. Located in the Grandview Heights Secondary and Edgewood Elementary catchments. An ideal blend of comfort, convenience, and lifestyle! (id:31684)
| an hour ago | Listing updated with changes from the MLS® | |
| an hour ago | Status changed to Active | |
| 5 hours ago | Listing first seen on site |


The trademarks MLS®, Multiple Listing Service® and the associated logos are owned by The Canadian Real Estate Association (CREA) and identify the quality of services provided by real estate professionals who are members of CREA. Used under license.
The trademarks REALTOR®, REALTORS®, and the REALTOR® logo are controlled by The Canadian Real Estate Association (CREA) and identify real estate professionals who are members of CREA. These trademarks are owned or controlled by The Canadian Real Estate Association (CREA) and identify real estate professionals who are members of CREA (REALTOR®) and/or the quality of services they provide (MLS®).
This REALTOR.ca listing content is owned and licensed by REALTOR® members of The Canadian Real Estate Association.