





6390 PIONEER AVENUE, AgassizAgassiz, BCV0M 1A3
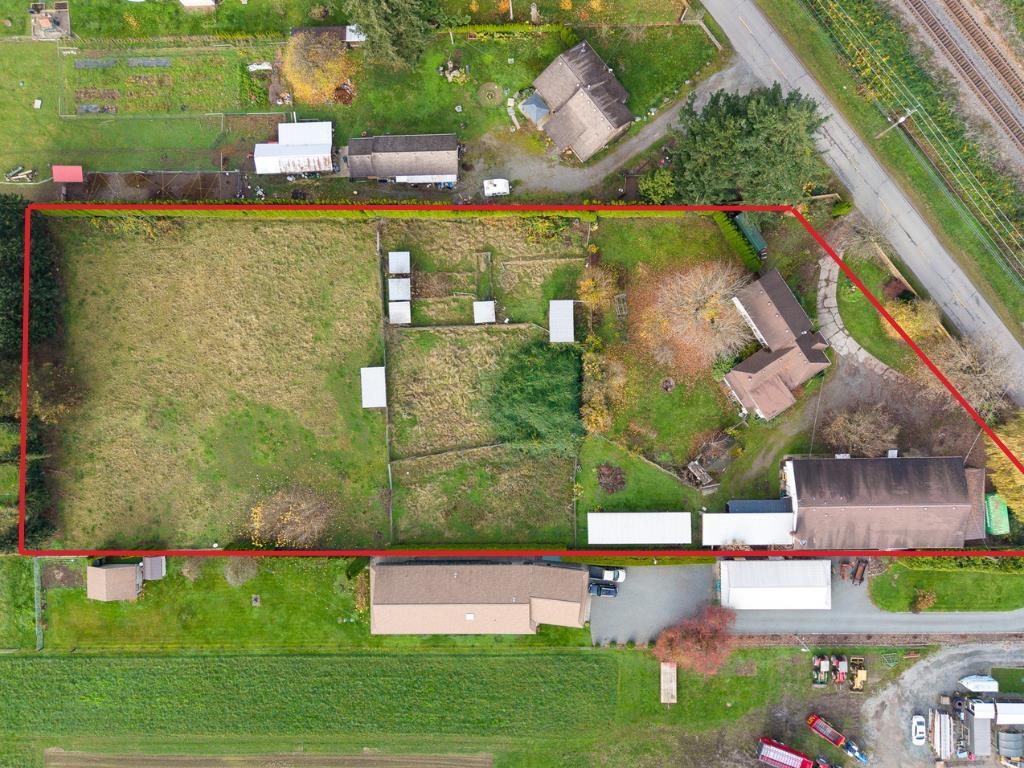
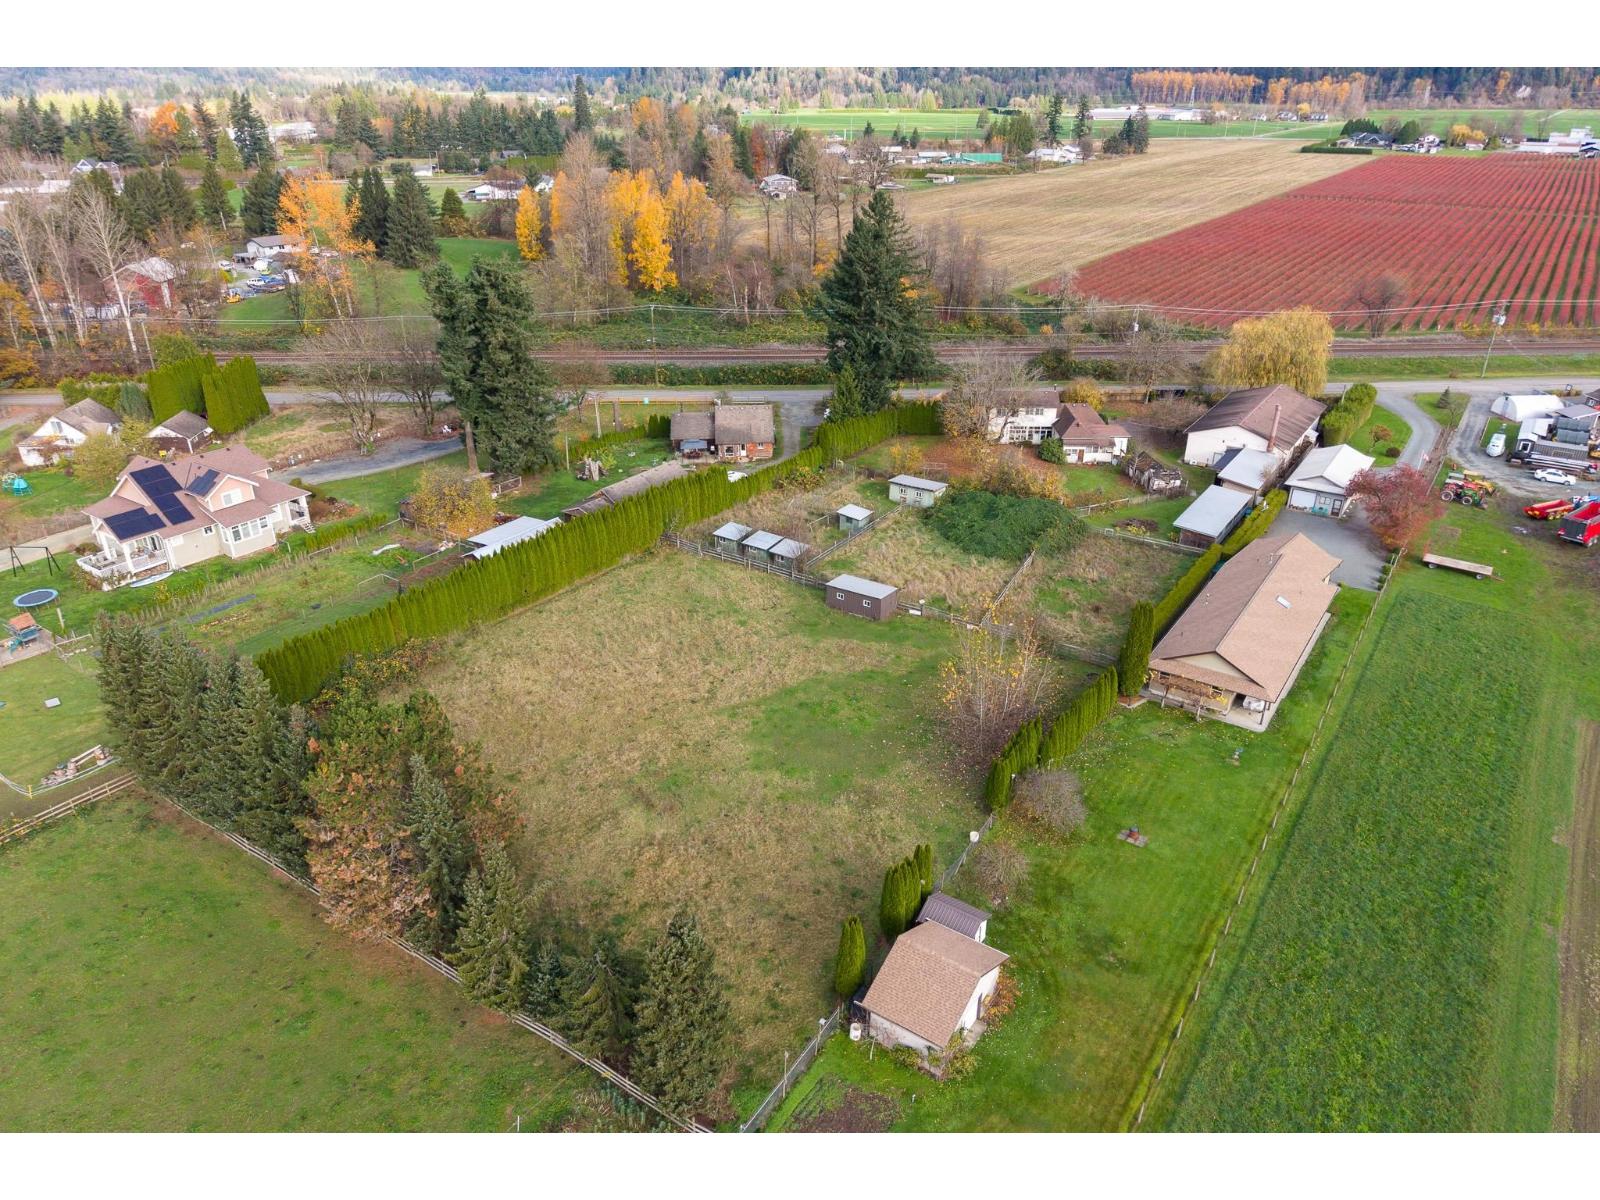
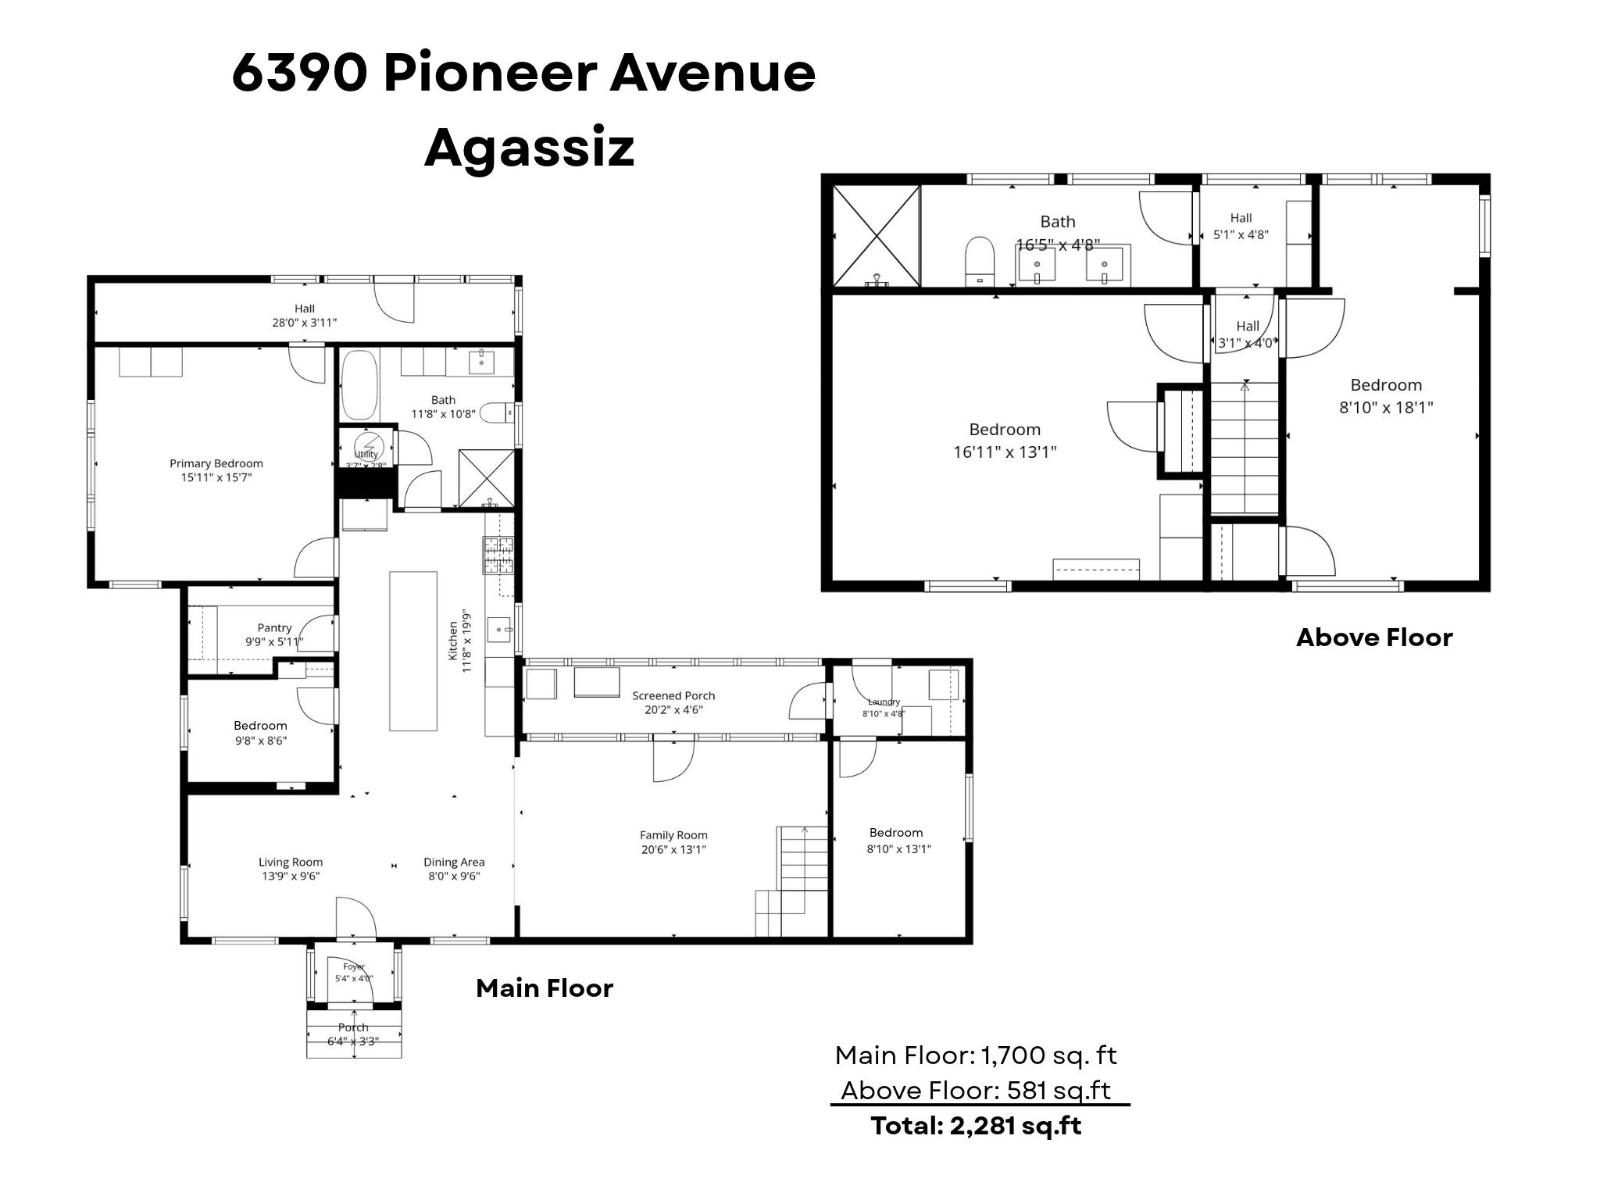
PRIVATE 2-ACRE HOBBY FARM w/ ENDLESS POSSIBILITIES! Enjoy the best of COUNTRY LIVING on this fully FENCED & GATED acreage, complete w/ MULTIPLE PADDOCKS, HORSE STALLS, CHICKEN COOPS, FARM OUTBUILDINGS & MATURE FRUIT & NUT TREES! A HUGE BONUS is the IMPRESSIVE 6,000+ SQFT DETACHED 2-LEVEL SHOP w/ 600 AMP POWER, multiple rooms & endless potential for business, storage, workshop or rental opportunities! The beautifully RENOVATED 4 BEDROOM, 2 BATHROOM home offers 2,281 SQFT of comfortable living, featuring a STUNNING UPDATED KITCHEN w/ MARBLE COUNTERS, LARGE ISLAND, SS APPLIANCES & WALK-IN PANTRY! Hardwood floors, updated trim & a SOUTH-FACING SUNROOM add warmth & charm! Just 8 MINUTES to HARRISON HOT SPRINGS! A RARE OPPORTUNITY to enjoy ACREAGE LIVING w/ SPACE & INCREDIBLE VERSATILITY! * PREC - Personal Real Estate Corporation (id:31684)
| 2 hours ago | Listing updated with changes from the MLS® | |
| 2 hours ago | Status changed to Active | |
| 5 hours ago | Listing first seen on site |


The trademarks MLS®, Multiple Listing Service® and the associated logos are owned by The Canadian Real Estate Association (CREA) and identify the quality of services provided by real estate professionals who are members of CREA. Used under license.
The trademarks REALTOR®, REALTORS®, and the REALTOR® logo are controlled by The Canadian Real Estate Association (CREA) and identify real estate professionals who are members of CREA. These trademarks are owned or controlled by The Canadian Real Estate Association (CREA) and identify real estate professionals who are members of CREA (REALTOR®) and/or the quality of services they provide (MLS®).
This REALTOR.ca listing content is owned and licensed by REALTOR® members of The Canadian Real Estate Association.