





13313 20 AVENUESurrey, BCV4A 1Z3

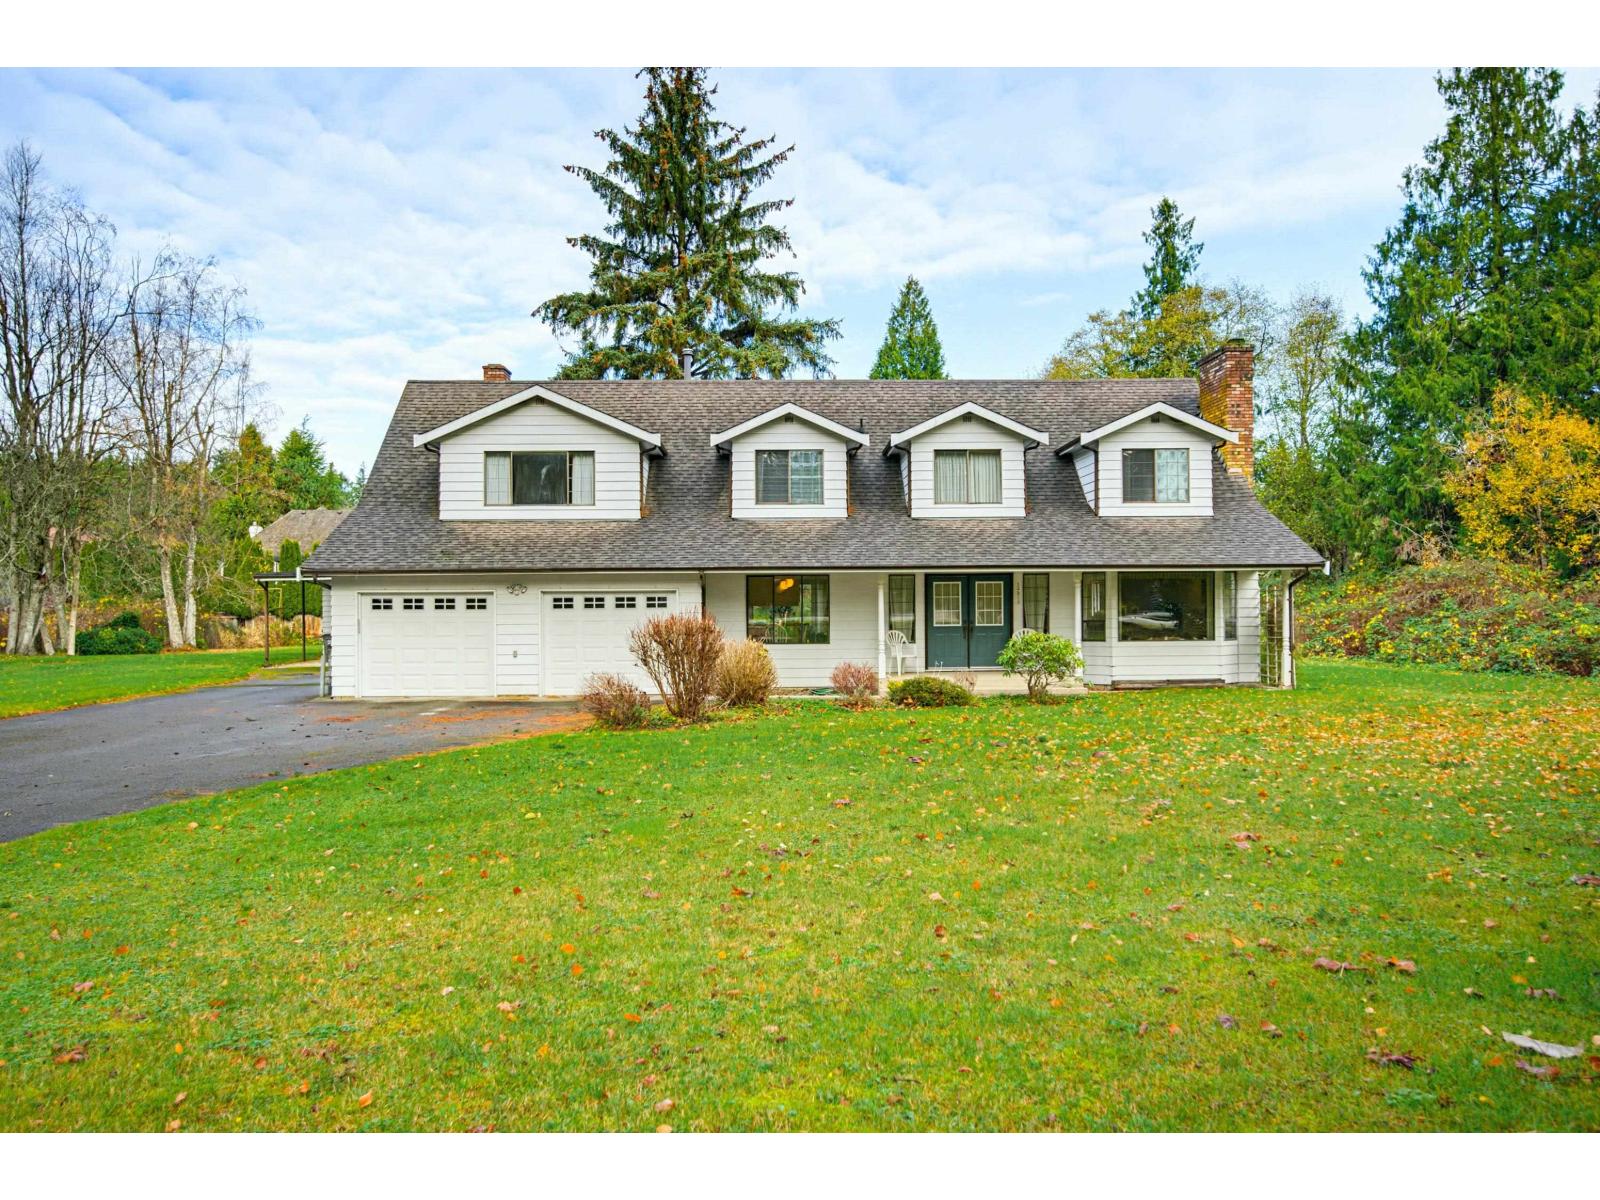


Welcome to 1.06 acres in the quiet, sought-after Elgin Chantrell neighbourhood! This one-owner, 3,678 sq ft home offers 4 bedrooms and 3 bathrooms with room for the whole family. Retreat to the massive 13'8 x 31'7 primary bedroom, or gather in the huge 20'8 x 31'7 rec room above the garage, perfect for a media room, games room or teen hangout. Stay comfortable year-round with a heat pump and A/C. Hobbyists and tradespeople will love the detached 27'4 x 31'0 workshop. An excellent holding property with subdivision potential (Buyer to verify with City of Surrey): live here now and plan for the future. Opportunities like this in Elgin Chantrell don't come along often. Book your private showing today! (id:31684)
| 5 hours ago | Listing updated with changes from the MLS® | |
| 6 hours ago | Listing first seen on site |


The trademarks MLS®, Multiple Listing Service® and the associated logos are owned by The Canadian Real Estate Association (CREA) and identify the quality of services provided by real estate professionals who are members of CREA. Used under license.
The trademarks REALTOR®, REALTORS®, and the REALTOR® logo are controlled by The Canadian Real Estate Association (CREA) and identify real estate professionals who are members of CREA. These trademarks are owned or controlled by The Canadian Real Estate Association (CREA) and identify real estate professionals who are members of CREA (REALTOR®) and/or the quality of services they provide (MLS®).
This REALTOR.ca listing content is owned and licensed by REALTOR® members of The Canadian Real Estate Association.