





1209 2020 FULLERTON AVENUENorth Vancouver, BCV7P 3G3

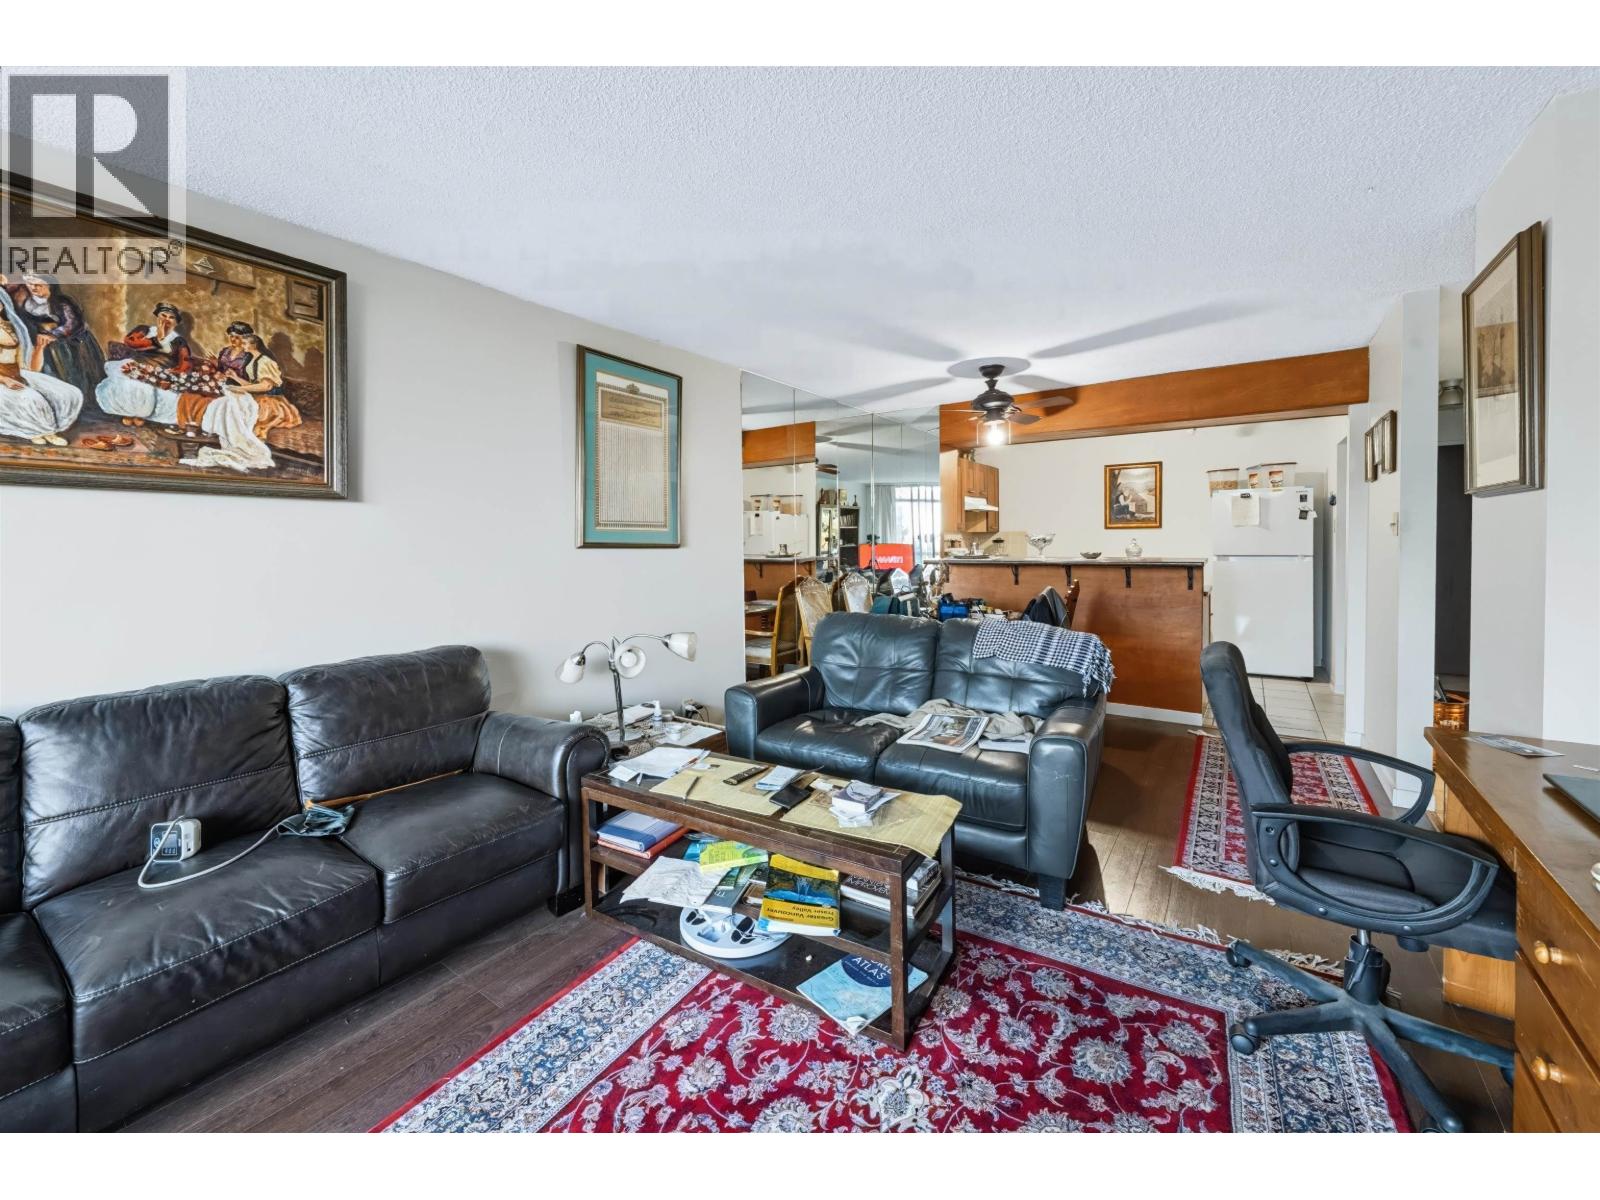
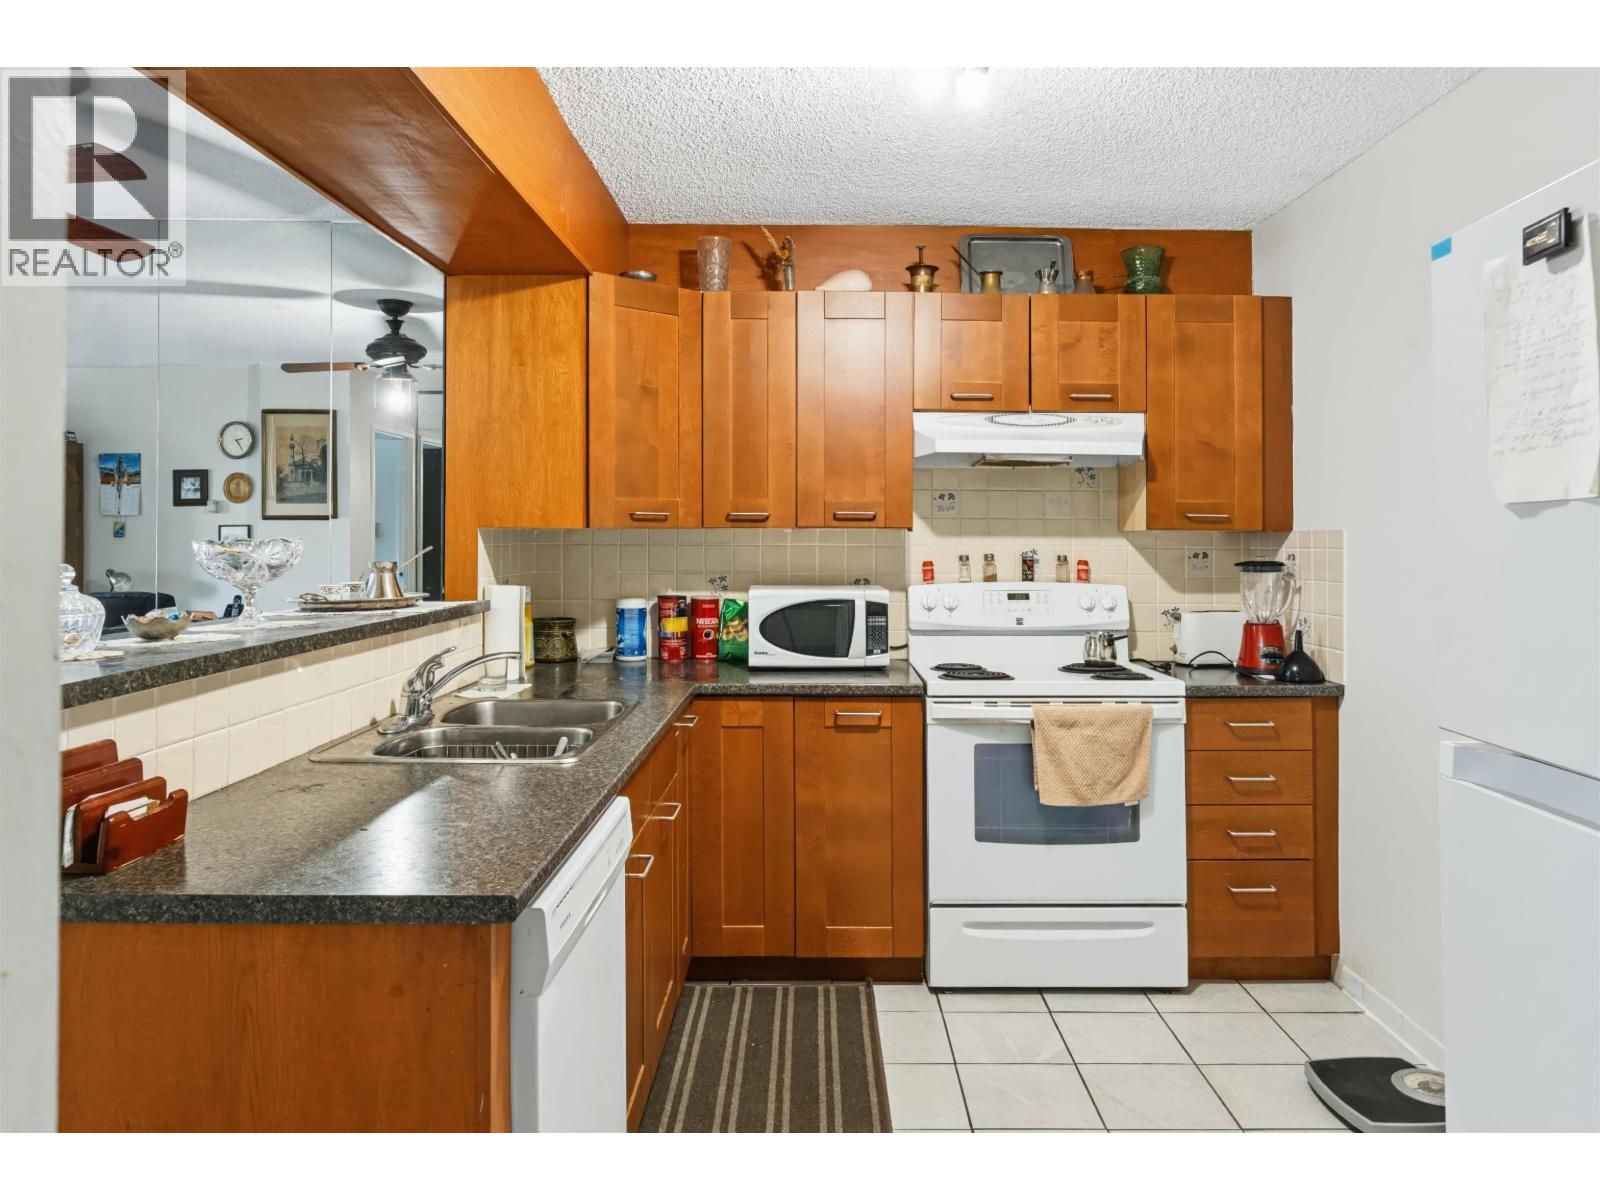

Get a Lions Gate Bridge and partial water view at an amazing price! Enjoy afternoon sun and a private treed outlook from this spacious, partially updated sub-penthouse 1-bed + den/storage in Woodcroft's Hollyburn building. Flexible layout with laminate flooring and versatile in-suite storage ideal for a home office. Major building upgrades include newer roof, lobby, plumbing, and elevators-plus an approved exterior project paid by Seller before closing! Enjoy Hollyburn's excellent amenities including the complex's largest indoor pool, rec facilities, gated entrance, and on-site manager. Prime location steps to Lions Gate Village, Park Royal, and minutes to downtown Vancouver. 1 parking, 1 cat allowed (id:31684)
| 3 hours ago | Listing updated with changes from the MLS® | |
| 3 hours ago | Status changed to Active | |
| 6 hours ago | Listing first seen on site |


The trademarks MLS®, Multiple Listing Service® and the associated logos are owned by The Canadian Real Estate Association (CREA) and identify the quality of services provided by real estate professionals who are members of CREA. Used under license.
The trademarks REALTOR®, REALTORS®, and the REALTOR® logo are controlled by The Canadian Real Estate Association (CREA) and identify real estate professionals who are members of CREA. These trademarks are owned or controlled by The Canadian Real Estate Association (CREA) and identify real estate professionals who are members of CREA (REALTOR®) and/or the quality of services they provide (MLS®).
This REALTOR.ca listing content is owned and licensed by REALTOR® members of The Canadian Real Estate Association.