





35 6868 BURLINGTON AVENUEBurnaby, BCV5J 0G1
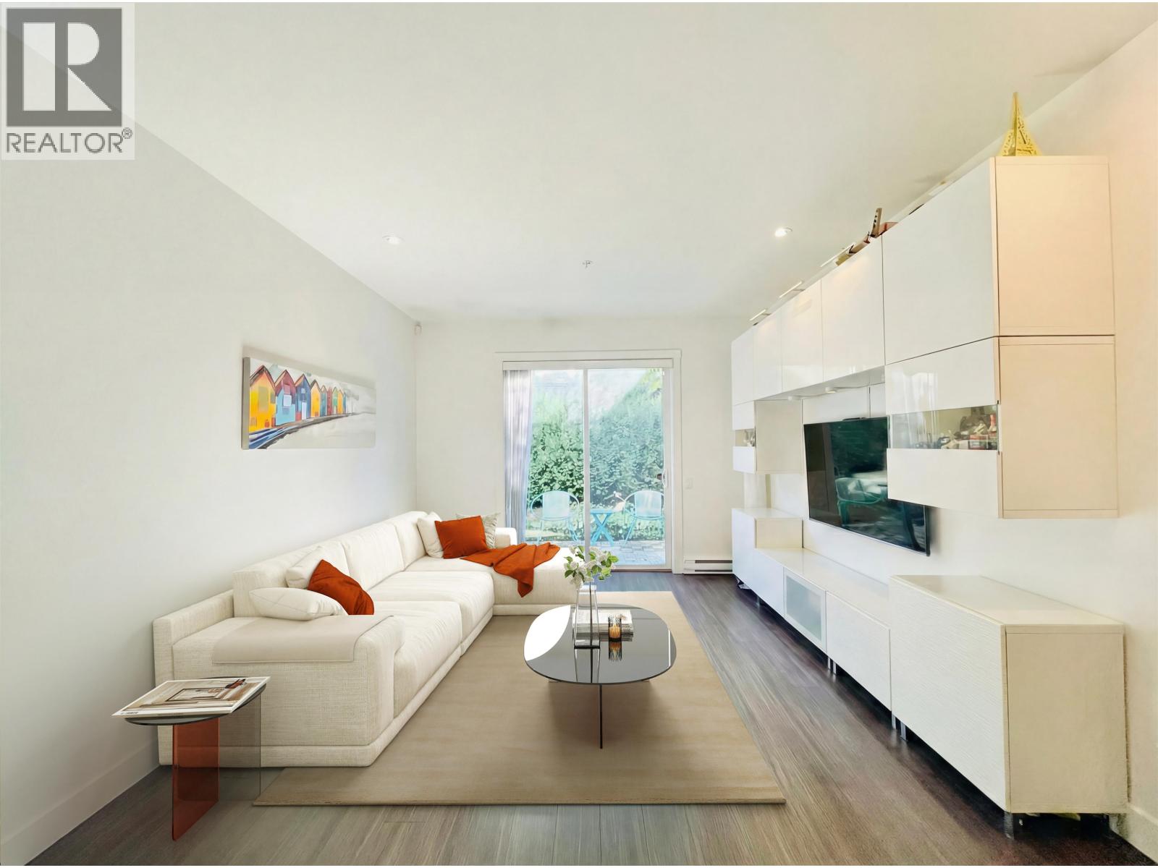
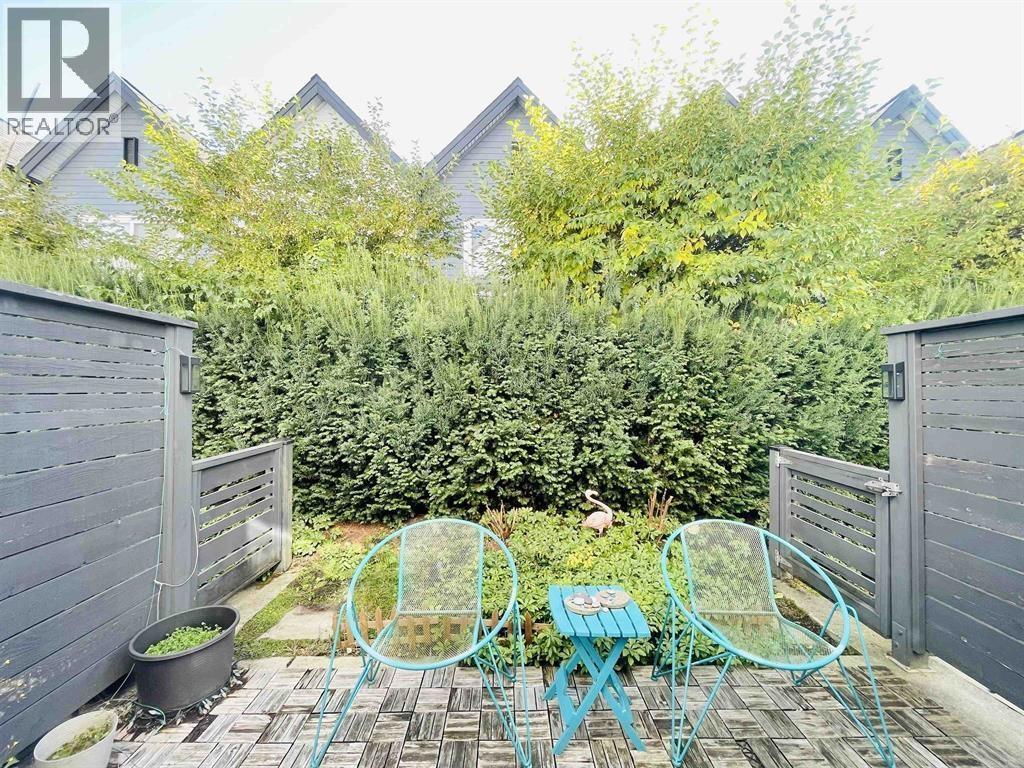
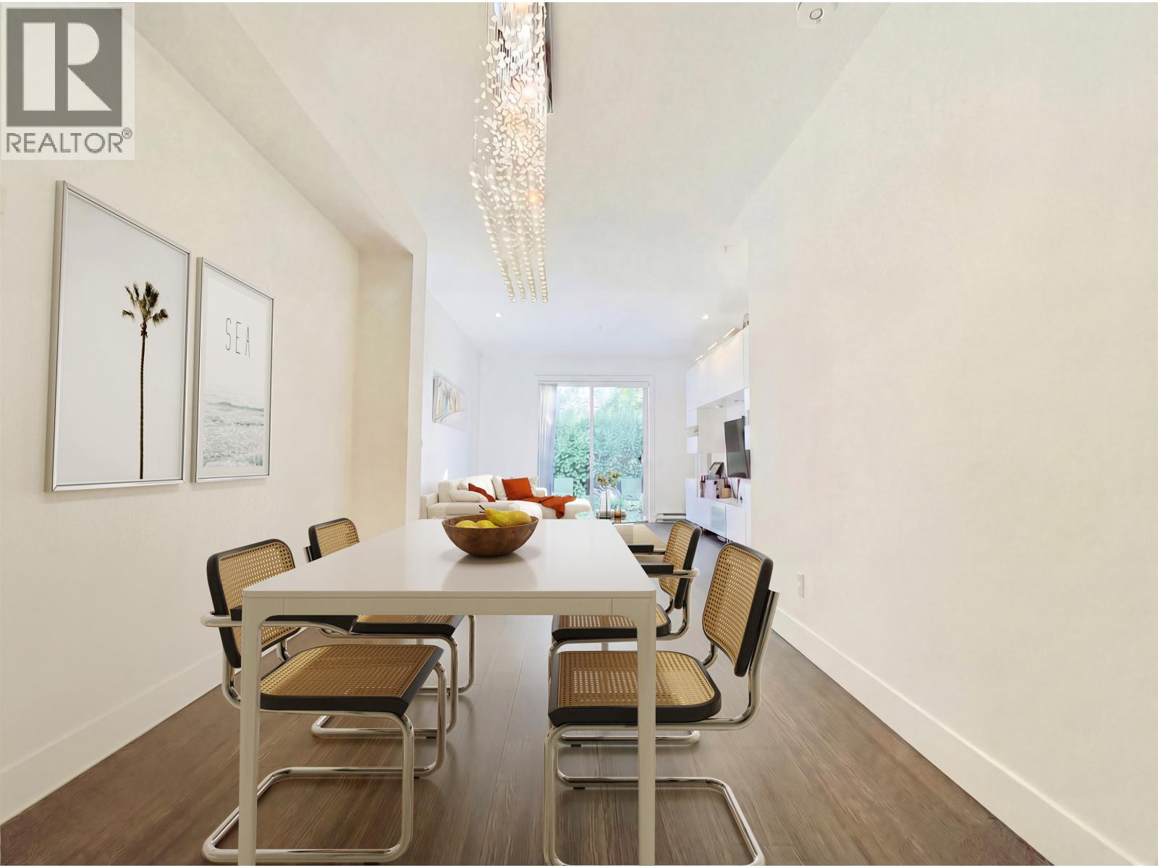
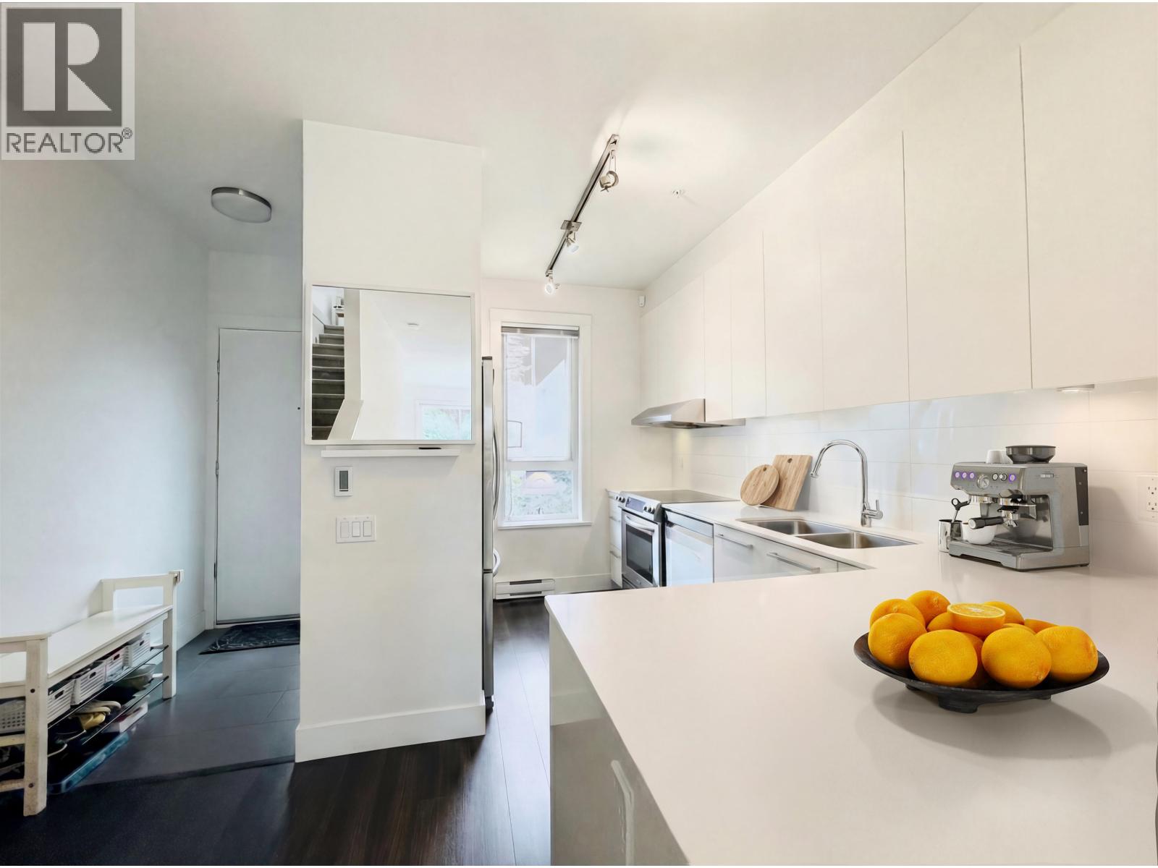
LOW Strata Fee. METRO Townhouse by MOSAIC Located at Royal Oak SkyTrain Station. This over 1600sf 3 Bed 2 Bath + Den INSIDE Unit (NOT facing Burlington) is North & South facing with 2 Parkings. Modern finishes inclu. Quartz countertops in kitchen & bathrooms, Brand name Hansgrohe faucets, Toto and KitchenAid PLUS UPGRADES (Pls Ask). ALL Bedrooms are very Good Size with bay windows. 9ft ceiling on Main with private patio access fm living room; Over 10ft3 ceiling at basement with a Large DEN / Office & a Mud room. STEPS to SkyTrain Station and Bonsor park & Community center, walking distance to Metropolis Metrotown Mall with shopping, grocery, dining & Entertainment; Schools are ALL within 3 blocks away. TWO parking direct access fm basement; Pets & Rentals allowed. Please CALL now as this Won't Last. (id:31684)
| 4 hours ago | Listing updated with changes from the MLS® | |
| 4 hours ago | Status changed to Active | |
| 12 hours ago | Listing first seen on site |


The trademarks MLS®, Multiple Listing Service® and the associated logos are owned by The Canadian Real Estate Association (CREA) and identify the quality of services provided by real estate professionals who are members of CREA. Used under license.
The trademarks REALTOR®, REALTORS®, and the REALTOR® logo are controlled by The Canadian Real Estate Association (CREA) and identify real estate professionals who are members of CREA. These trademarks are owned or controlled by The Canadian Real Estate Association (CREA) and identify real estate professionals who are members of CREA (REALTOR®) and/or the quality of services they provide (MLS®).
This REALTOR.ca listing content is owned and licensed by REALTOR® members of The Canadian Real Estate Association.