





1510 MACDONALD PLACESquamish, BCV0N 1H0
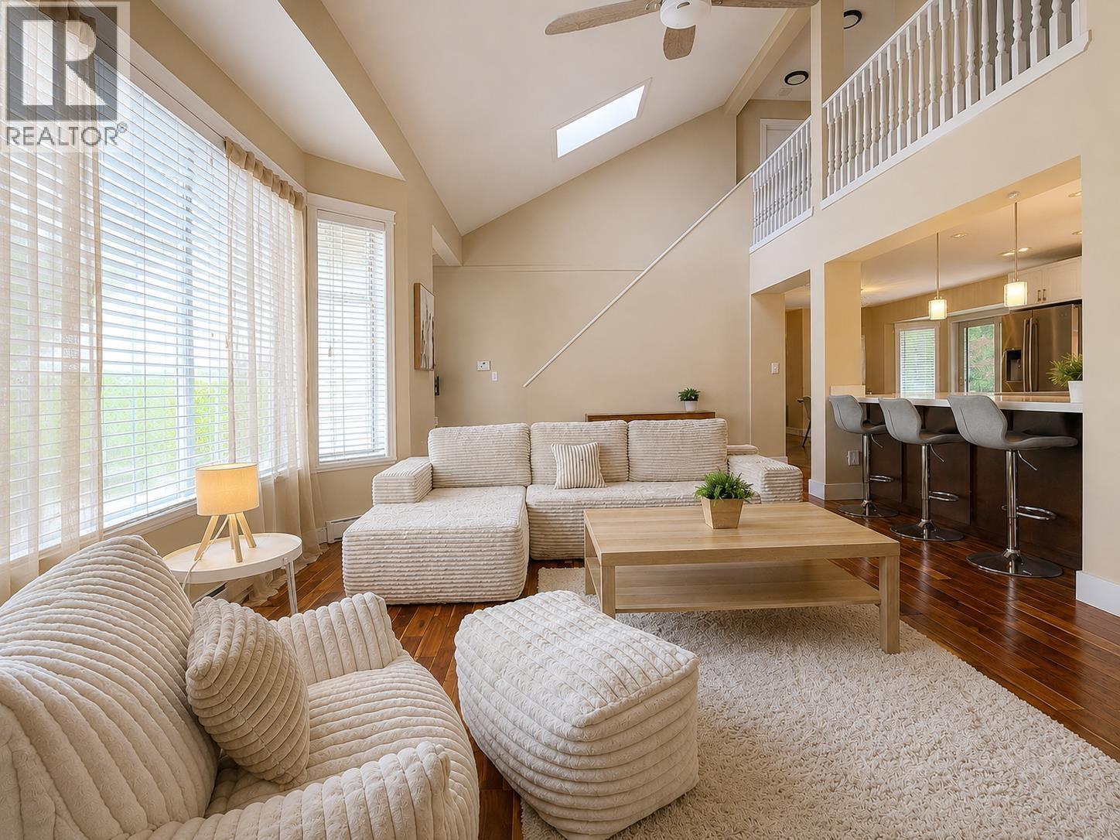
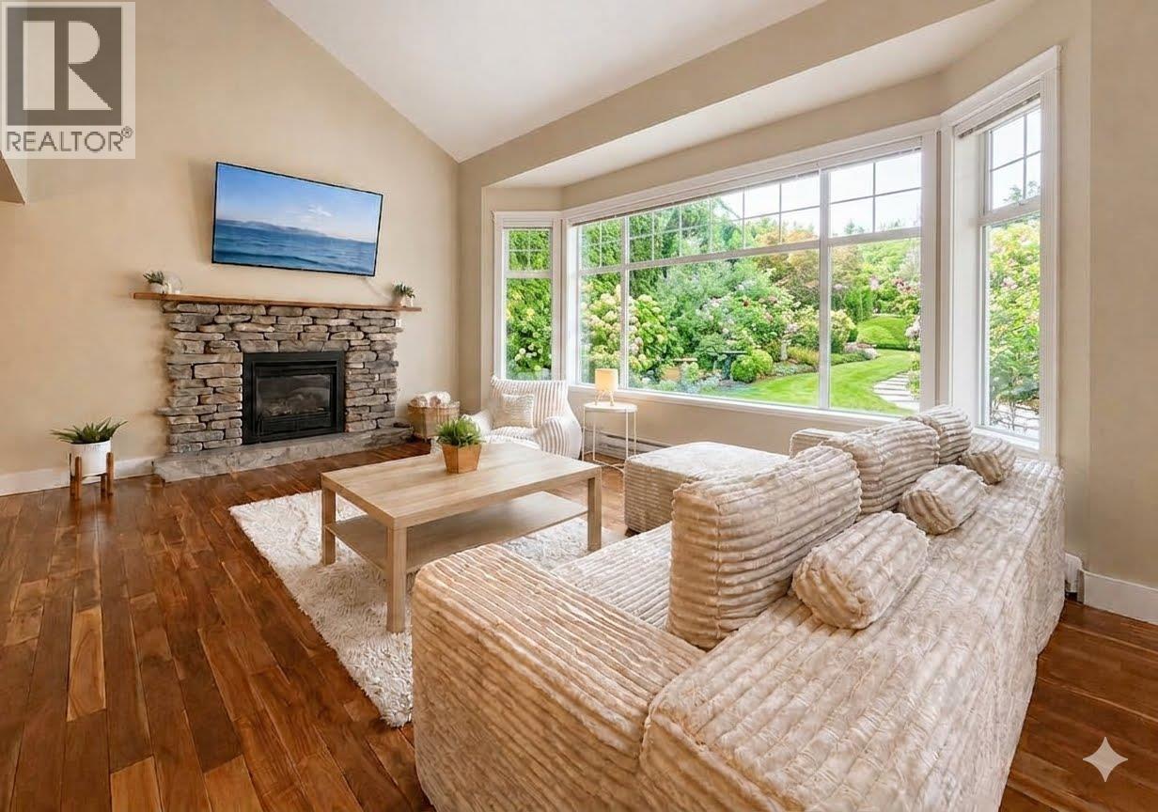
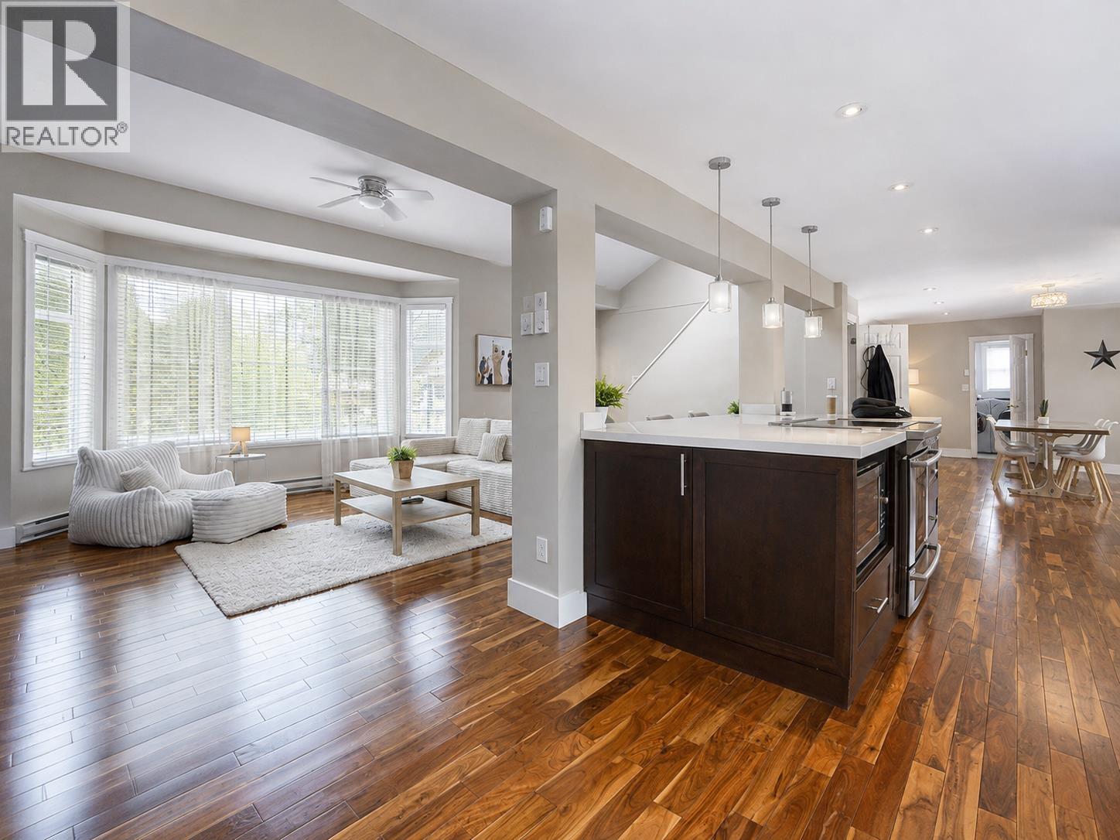
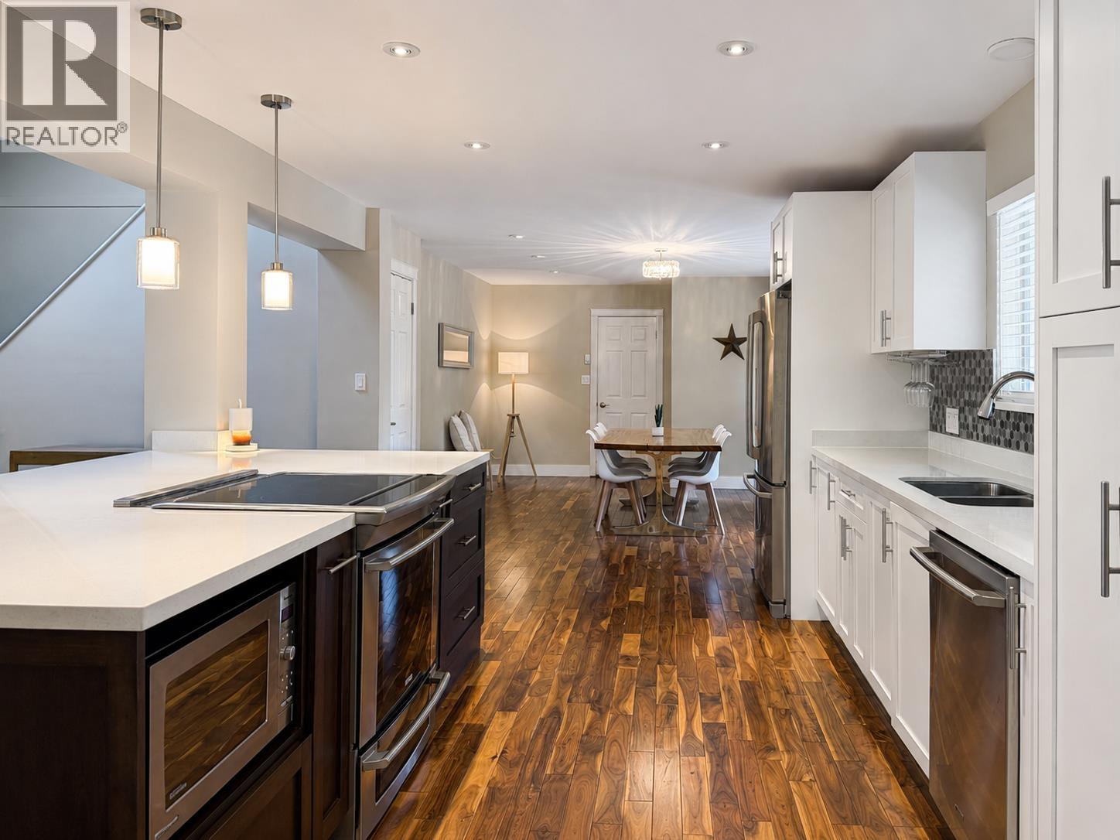
1510 MacDonald Place offers bright, refined living in a peaceful and private pocket of Brackendale. This 3-bedroom, 3-bathroom, 2063 SF home features a vaulted living area with a stone-finished gas fireplace and large windows that draw natural light into the space. The renovated kitchen includes stainless steel appliances, a wide eating bar, and a seamless opening to the dining and living areas, creating an ideal setting for hosting and everyday living. The south-facing backyard enjoys excellent sun exposure and overlooks a natural water feature that enhances the tranquil private atmosphere. Upstairs offers a generous primary bedroom and two additional bedrooms. A double-car garage and an 800 SF crawl space with 5'10" ceilings provide exceptional storage and versatility. (id:31684)
| 12 hours ago | Listing updated with changes from the MLS® | |
| 12 hours ago | Listing first seen on site |


The trademarks MLS®, Multiple Listing Service® and the associated logos are owned by The Canadian Real Estate Association (CREA) and identify the quality of services provided by real estate professionals who are members of CREA. Used under license.
The trademarks REALTOR®, REALTORS®, and the REALTOR® logo are controlled by The Canadian Real Estate Association (CREA) and identify real estate professionals who are members of CREA. These trademarks are owned or controlled by The Canadian Real Estate Association (CREA) and identify real estate professionals who are members of CREA (REALTOR®) and/or the quality of services they provide (MLS®).
This REALTOR.ca listing content is owned and licensed by REALTOR® members of The Canadian Real Estate Association.