





32 SANDHILL CRANE DRIVEWasaga Beach, ONL9Z0J6
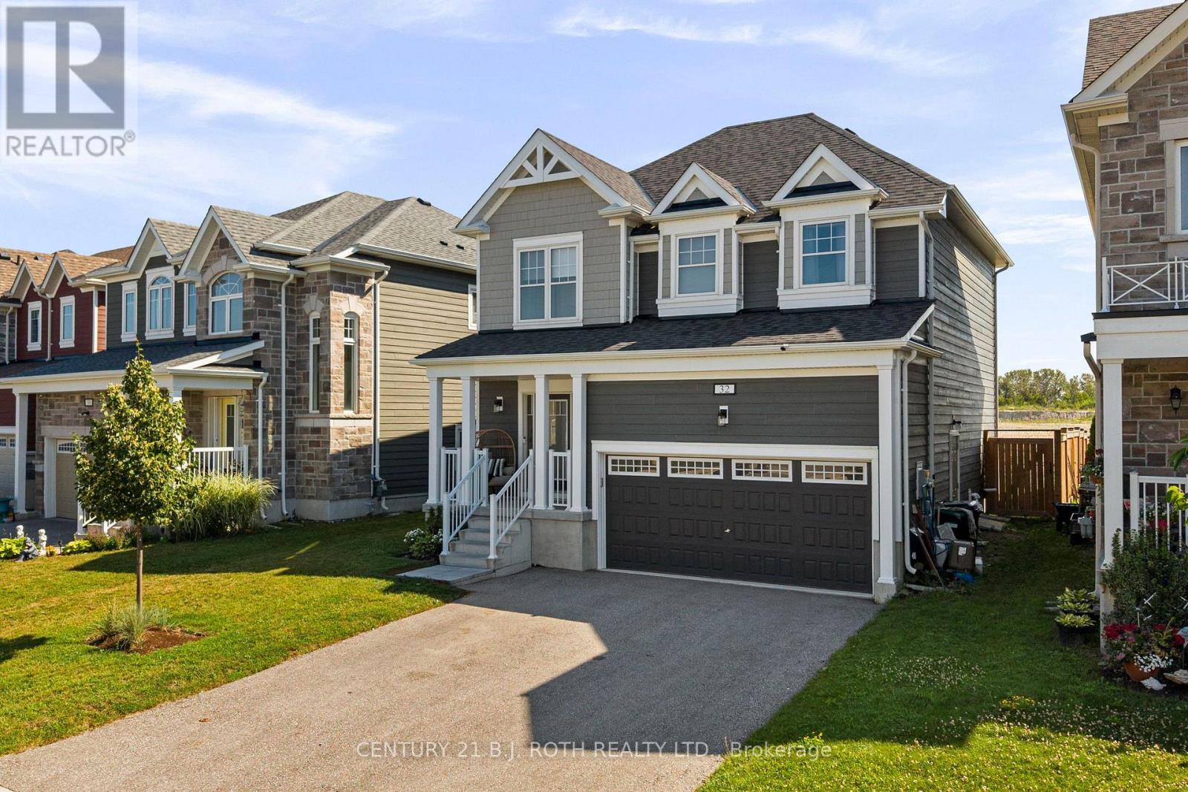
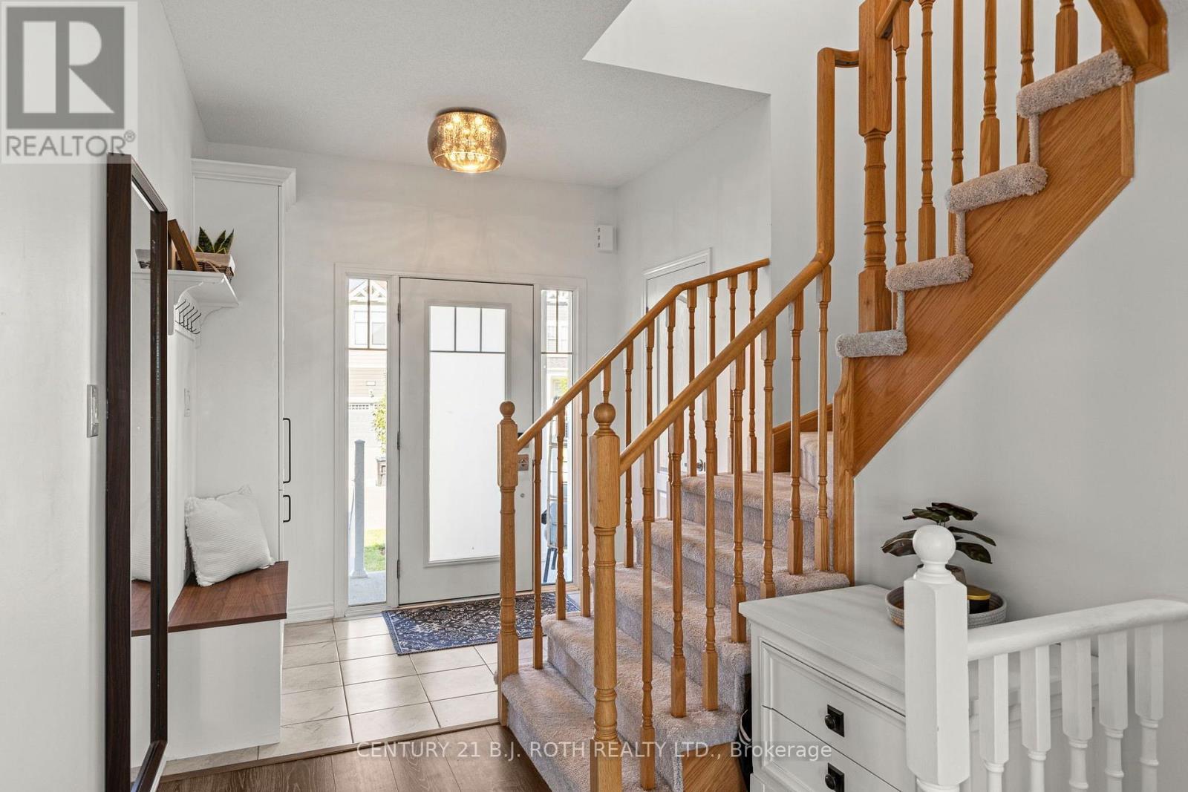
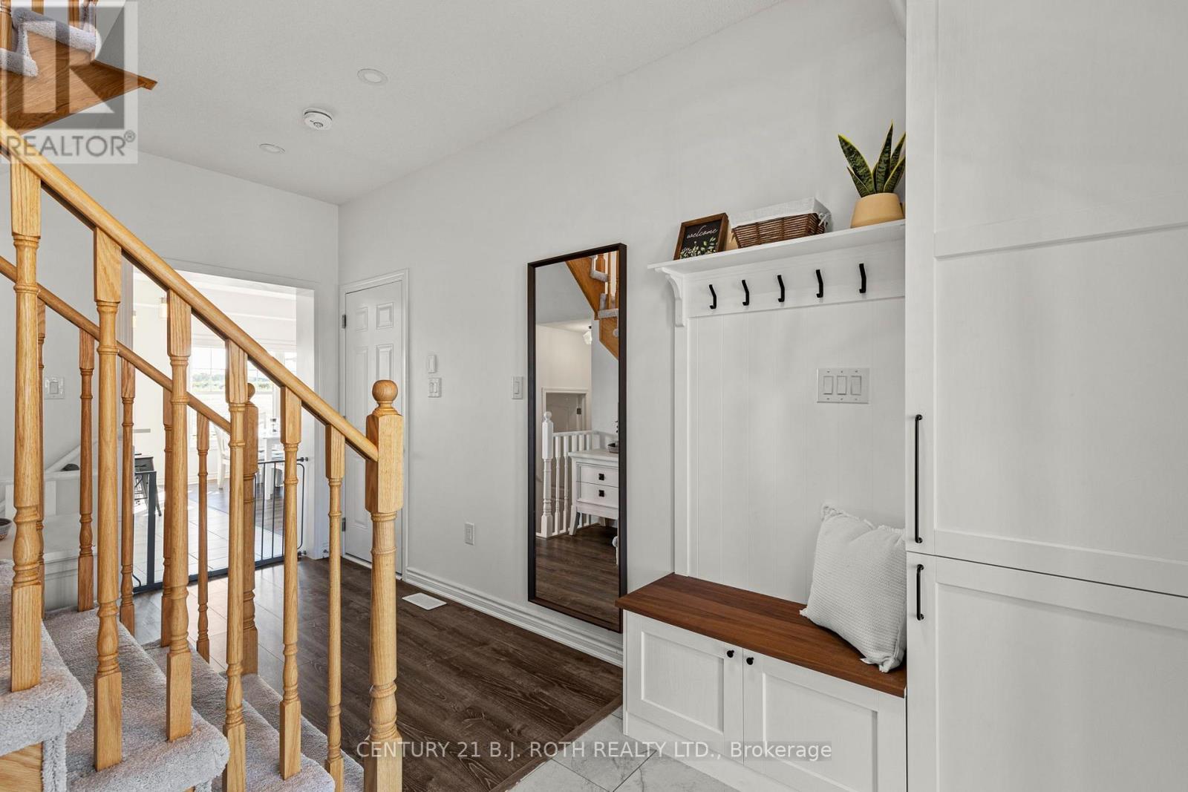
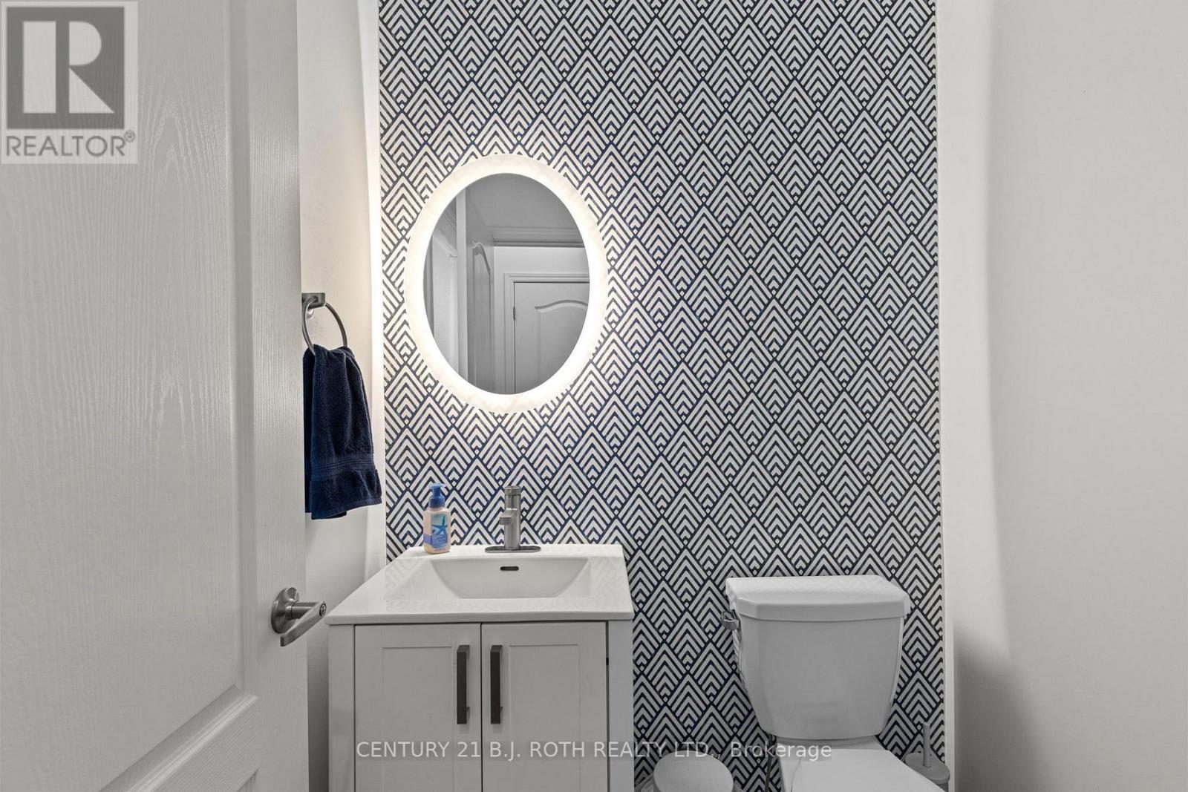
Welcome to this beautifully upgraded 1,600+ SF home on a premium lot backing onto the future expanded Georgian Sands Golf Course, offering privacy and picturesque views. The open-concept main floor features a chef-inspired kitchen with quartz countertops, a full-height quartz backsplash, upgraded soft-close cabinetry, premium Moen fixtures, and an instant boiling water tap. Custom built-ins, pot lights throughout, upgraded light fixtures, custom blinds, and thoughtful designer finishes add style and functionality throughout the home. Step outside to a fully landscaped backyard complete with a 20' x 26' stone patio and privacy fencing-perfect for relaxing or entertaining. The basement includes a 3-piece bathroom rough-in, offering excellent future potential. Combining premium upgrades, a functional layout, and an exceptional setting, this turnkey home is a rare opportunity to enjoy modern living with peaceful surroundings and future golf course views. (id:31684)
| 3 hours ago | Listing updated with changes from the MLS® | |
| 3 hours ago | Listing first seen on site |



The trademarks MLS®, Multiple Listing Service® and the associated logos are owned by The Canadian Real Estate Association (CREA) and identify the quality of services provided by real estate professionals who are members of CREA. Used under license.
The trademarks REALTOR®, REALTORS®, and the REALTOR® logo are controlled by The Canadian Real Estate Association (CREA) and identify real estate professionals who are members of CREA. These trademarks are owned or controlled by The Canadian Real Estate Association (CREA) and identify real estate professionals who are members of CREA (REALTOR®) and/or the quality of services they provide (MLS®).
This REALTOR.ca listing content is owned and licensed by REALTOR® members of The Canadian Real Estate Association.