





53 BURTON AVENUEBarrie (Allandale), ONL4N2R5
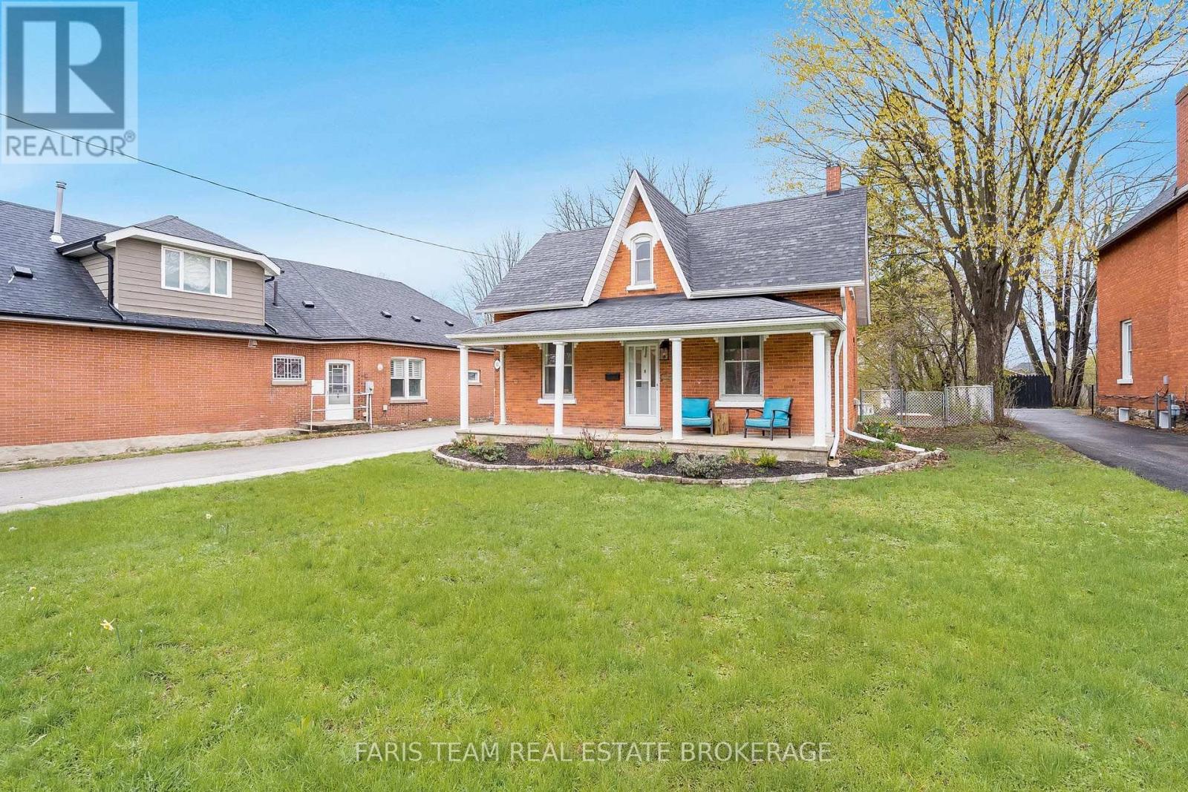
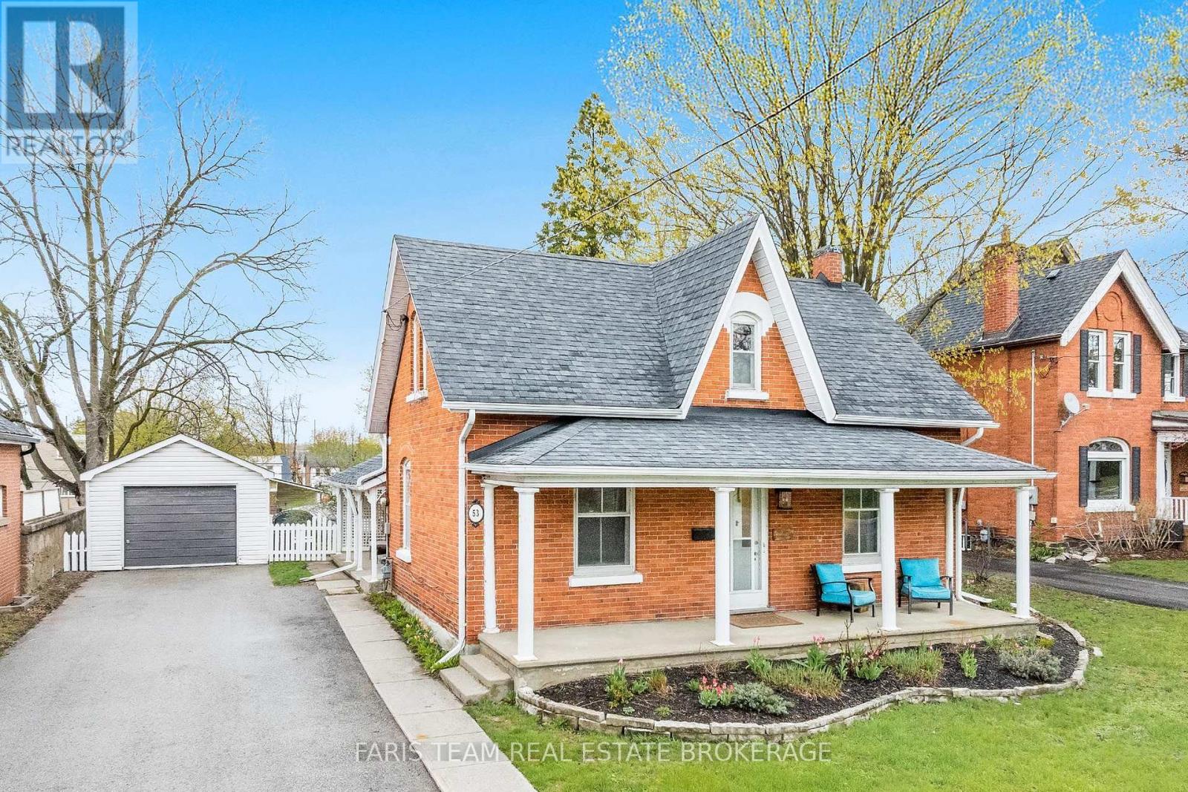
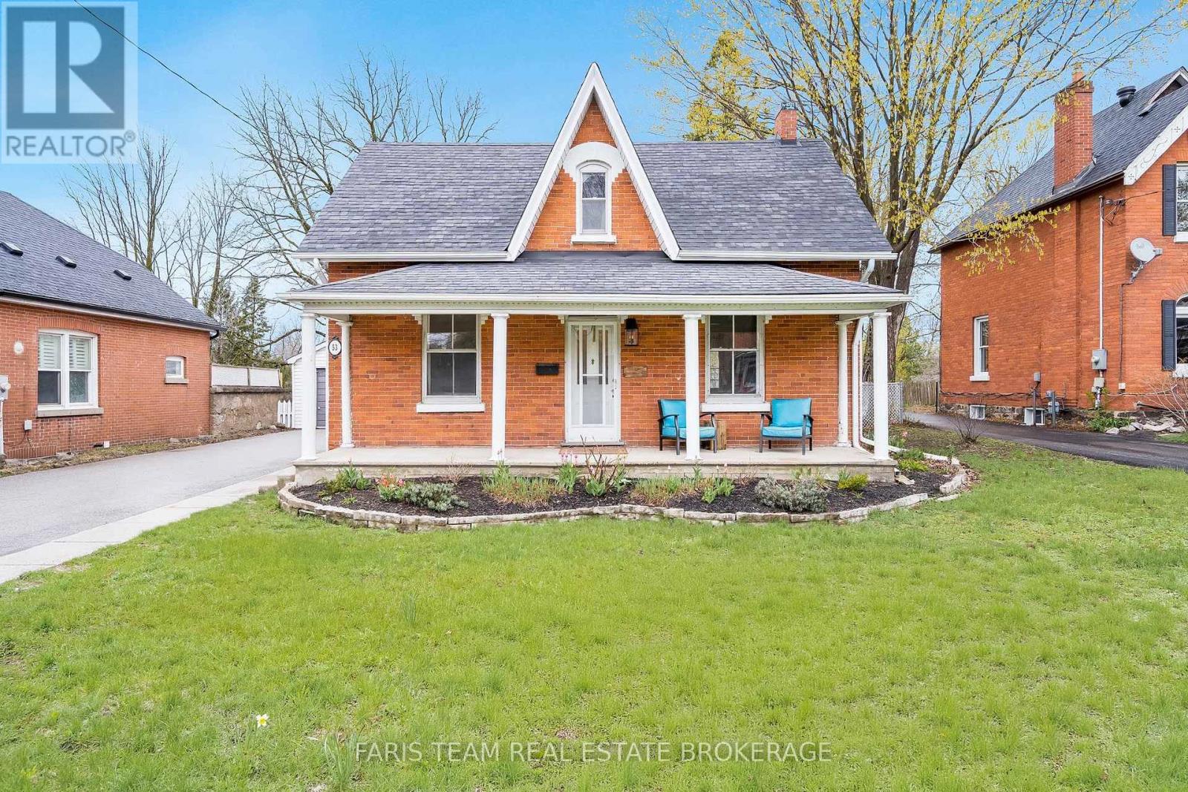
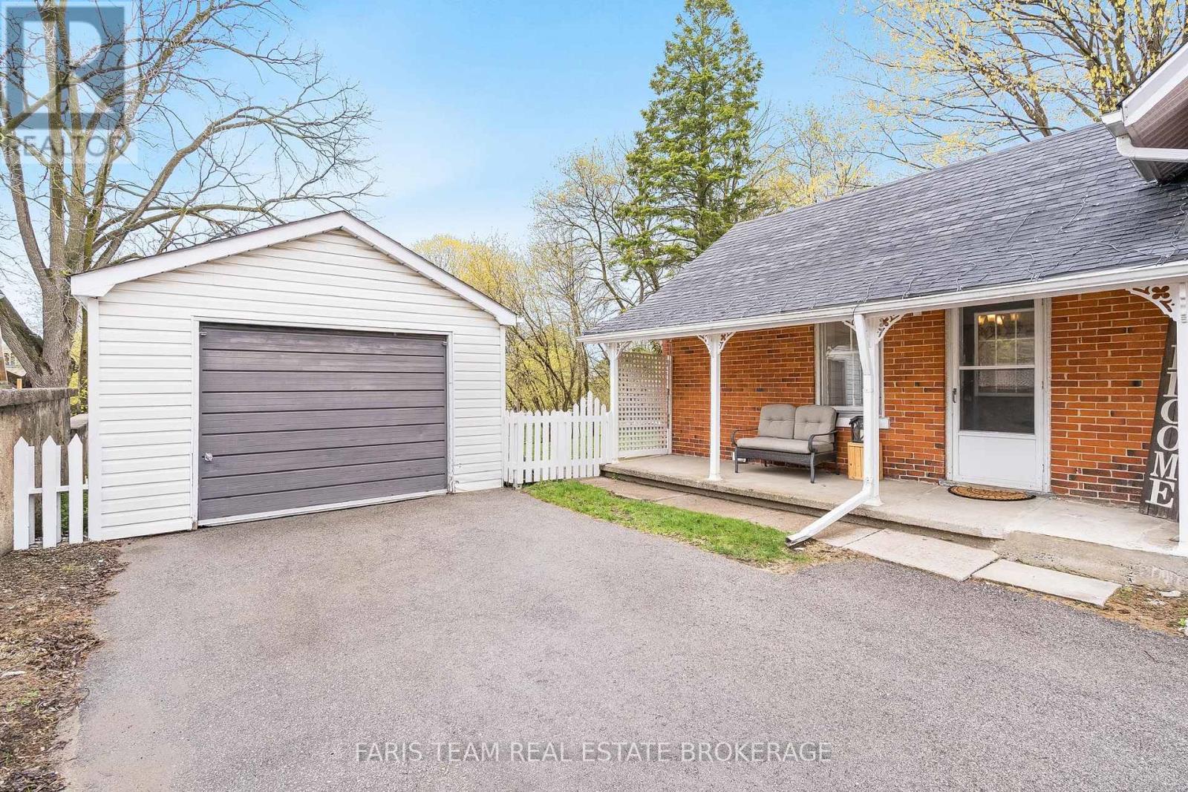
Top 5 Reasons You Will Love This Home: 1) New price on this beautifully restored pre-1900 home presents a rare opportunity to own a piece of history in an incredible location within a charming neighbourhood just steps to the GO Station and Barrie's waterfront, where timeless character is showcased through original hardwood flooring, exquisite architectural details, and a stunning layering of textures throughout 2) The inviting kitchen presents style and function with crown moulding, rich finishes, and varied cabinetry, flowing effortlessly into a sun-filled dining room that can be partially closed off with a charming half door, complemented by the convenience of main level in-cupboard laundry 3) The spacious main level bathroom creates a spa-like retreat featuring a textured ceramic walk-in shower, a deep soaker tub with surround, and the perfect space to unwind with a glass of wine after a long day 4) Flexible living spaces include a main level bedroom that can also serve as a home office or playroom, while the upper level features two additional bedrooms, a convenient two-piece bathroom, and a cozy sitting nook at the top of the stairs that is perfect for reading, relaxing, or daydreaming 5) Outside, enjoy a private driveway with ample parking, a detached garage complete with a dedicated workspace and painted rafters, and a beautifully secluded backyard designed for entertaining, all complemented by welcoming front and side porches, with this truly special home proudly featured on the Maycourt Christmas Tour in 2025. 1,390 fin.sq.ft. (id:31684)
| 2 hours ago | Listing updated with changes from the MLS® | |
| 2 hours ago | Listing first seen on site |



The trademarks MLS®, Multiple Listing Service® and the associated logos are owned by The Canadian Real Estate Association (CREA) and identify the quality of services provided by real estate professionals who are members of CREA. Used under license.
The trademarks REALTOR®, REALTORS®, and the REALTOR® logo are controlled by The Canadian Real Estate Association (CREA) and identify real estate professionals who are members of CREA. These trademarks are owned or controlled by The Canadian Real Estate Association (CREA) and identify real estate professionals who are members of CREA (REALTOR®) and/or the quality of services they provide (MLS®).
This REALTOR.ca listing content is owned and licensed by REALTOR® members of The Canadian Real Estate Association.