





1310 BLACK BEACH LANERamara, ONL0K1B0
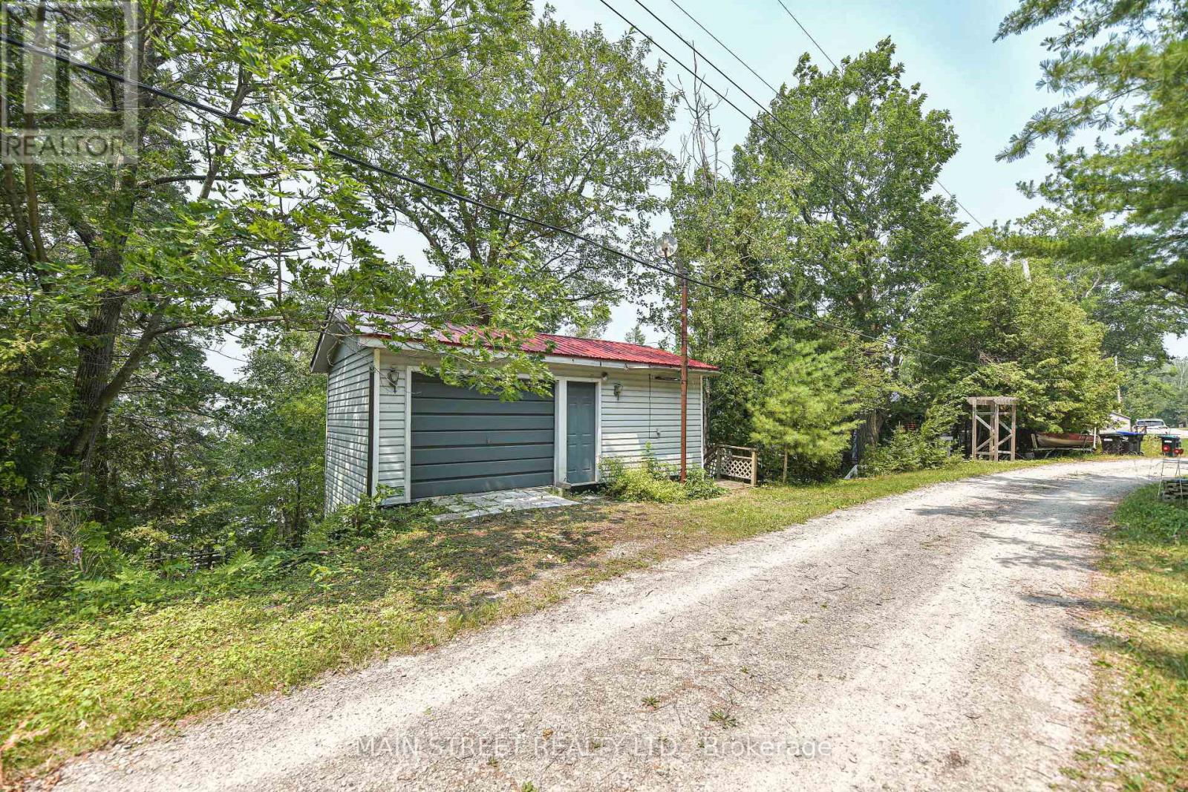
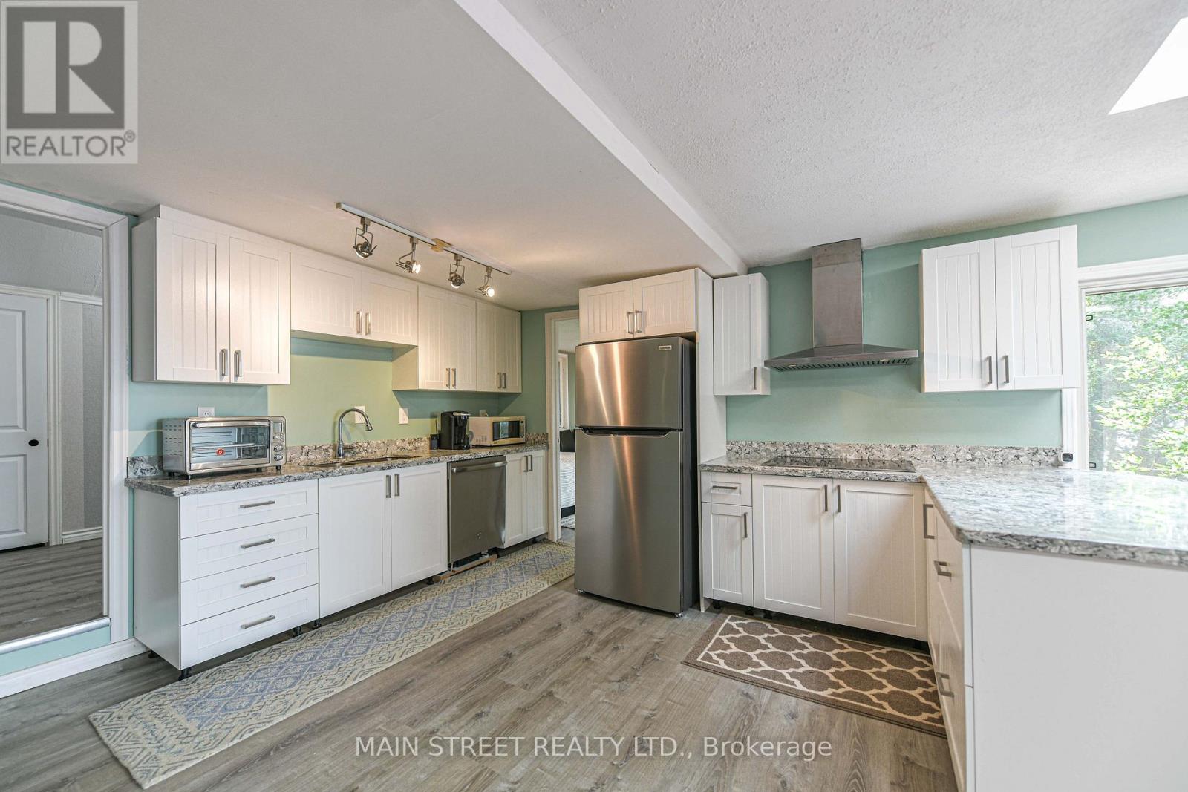
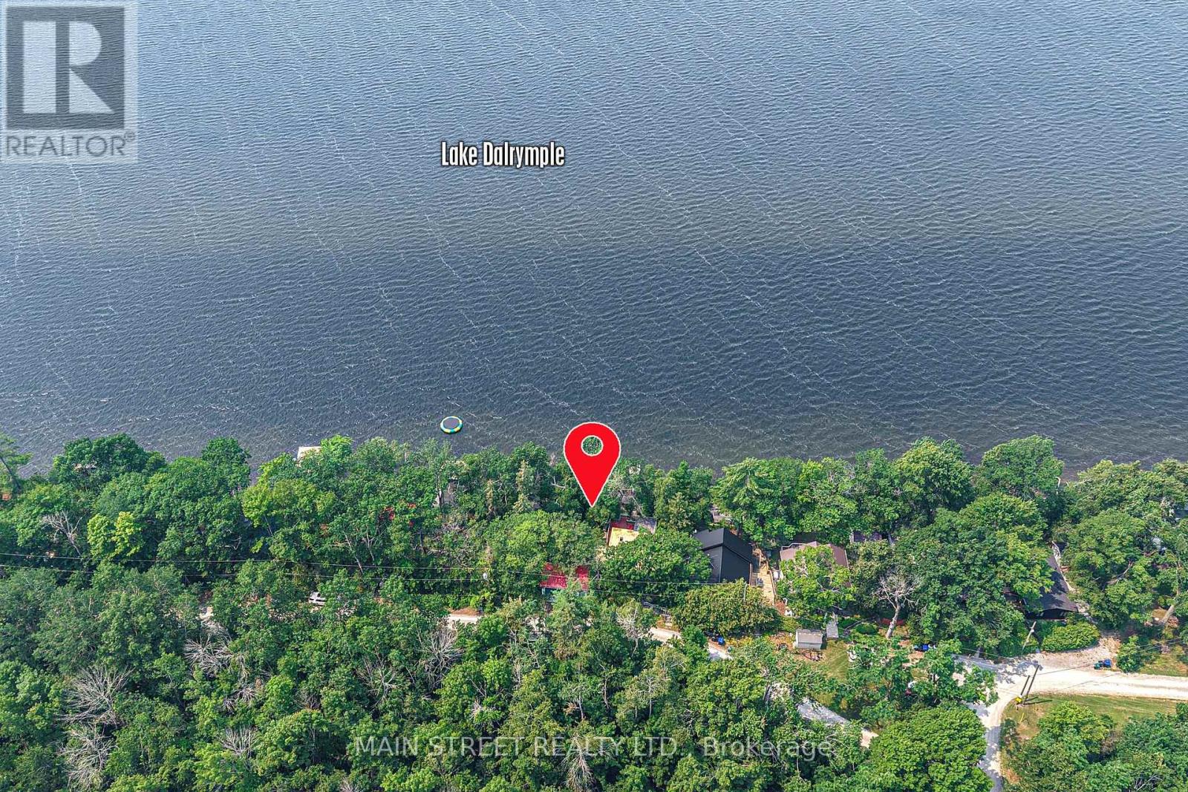
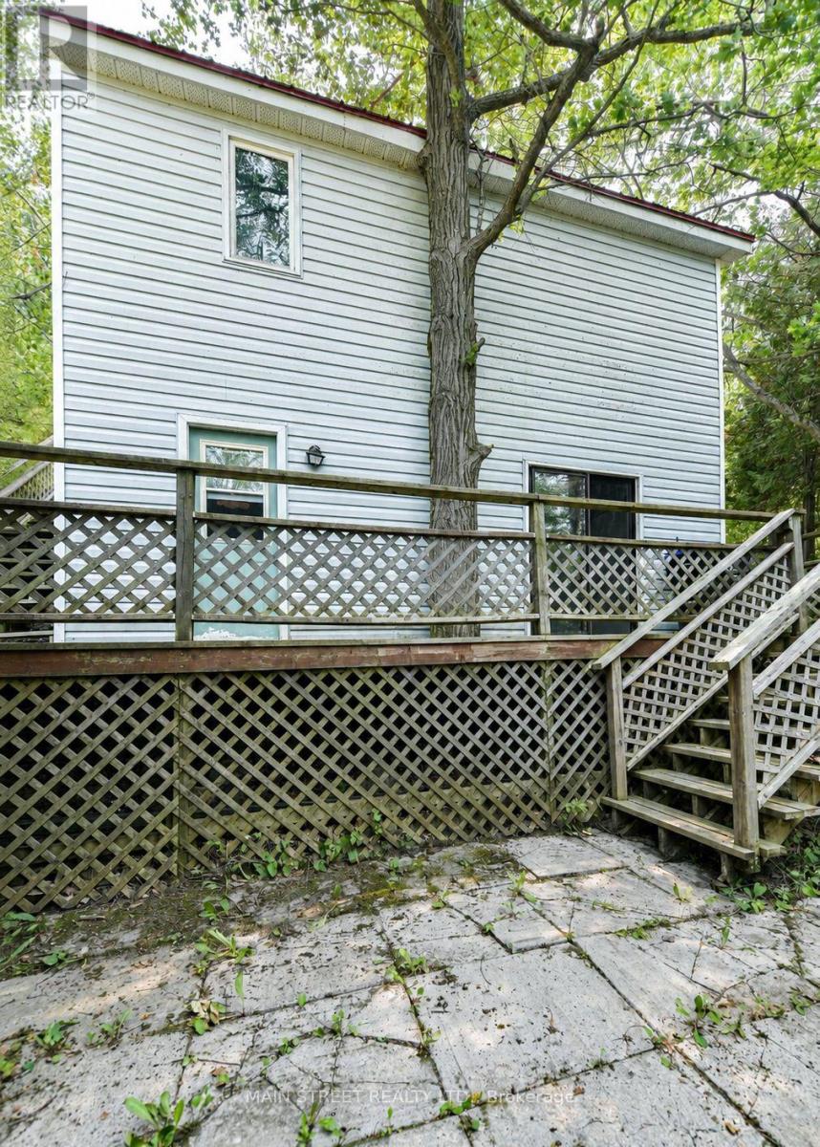
This lot is about 100ft by 100 feet and it leads you down to a pretty beach area with a small shed for fishing gear. You are surrounded by trees for tranquil moments and privacy. Fishing is famous here and the sandy bottom is great for waders and swimmers. Interior of cottage is peaceful and inviting. There is a huge propane fireplace in the family room and three skylights. Bedrooms are all equipped with baseboard heaters . While this is seasonal, this dwelling could easily be winterized for year round ude. Kitchen is well equipped and spacious. Bathroom is ready with roughed in area for laundry appliances Garage has always been used for garden equipment and atv.s etc. Biny at rear of garage is an ideal studio or space for music or even naps. Drilled well and high capacity holding tank contribute to value and comfort. There is a boat launch further down the lane for large boats and it is exclusive to residents. If you want to relax and enjoy life, this could be the place. (id:31684)
| 20 hours ago | Listing updated with changes from the MLS® | |
| 21 hours ago | Listing first seen on site |



The trademarks MLS®, Multiple Listing Service® and the associated logos are owned by The Canadian Real Estate Association (CREA) and identify the quality of services provided by real estate professionals who are members of CREA. Used under license.
The trademarks REALTOR®, REALTORS®, and the REALTOR® logo are controlled by The Canadian Real Estate Association (CREA) and identify real estate professionals who are members of CREA. These trademarks are owned or controlled by The Canadian Real Estate Association (CREA) and identify real estate professionals who are members of CREA (REALTOR®) and/or the quality of services they provide (MLS®).
This REALTOR.ca listing content is owned and licensed by REALTOR® members of The Canadian Real Estate Association.