





3-73 - 73 MARY STREETBarrie (City Centre), ONL4N1T2
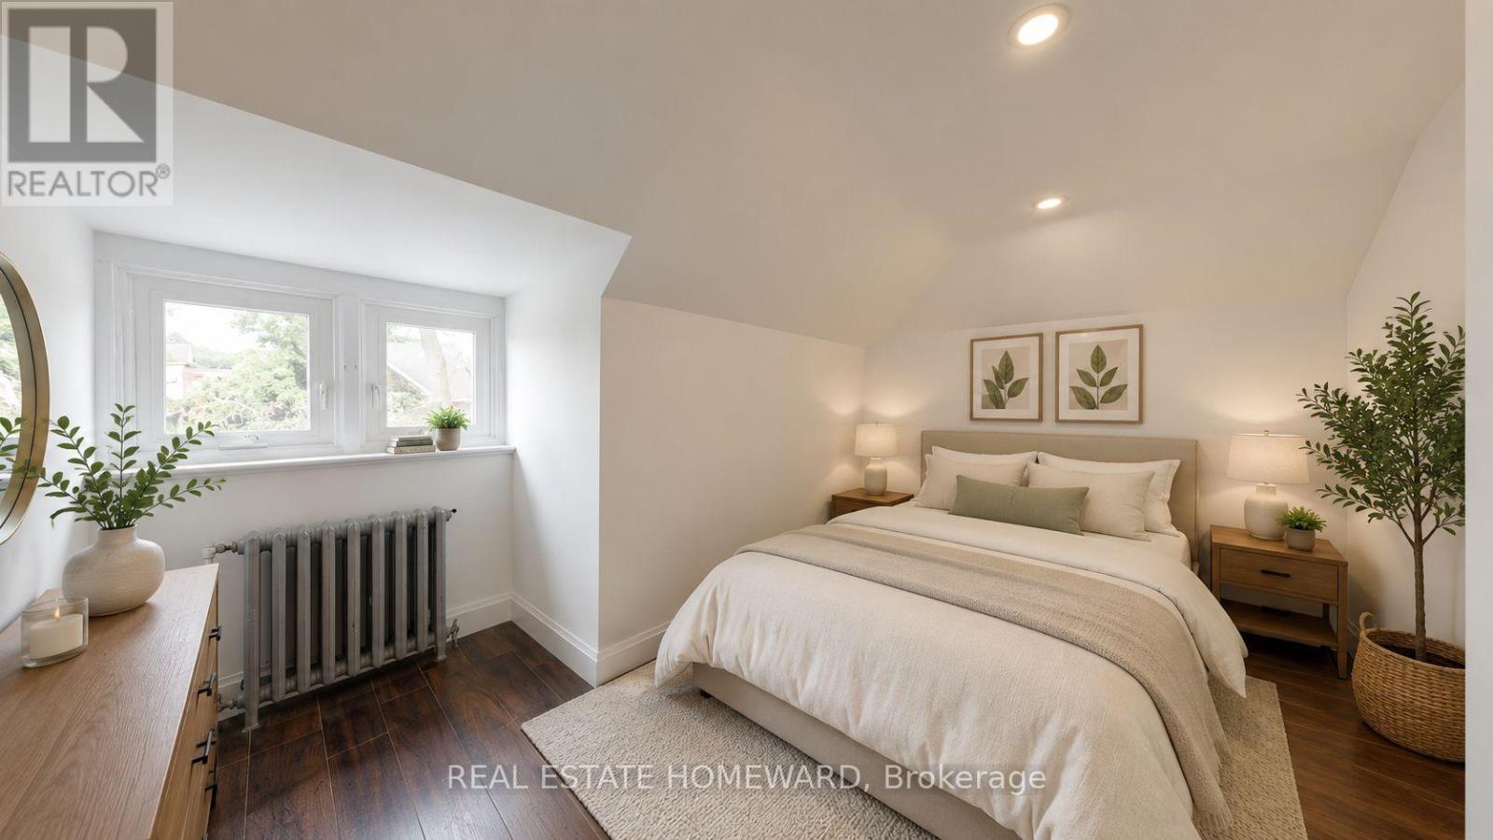
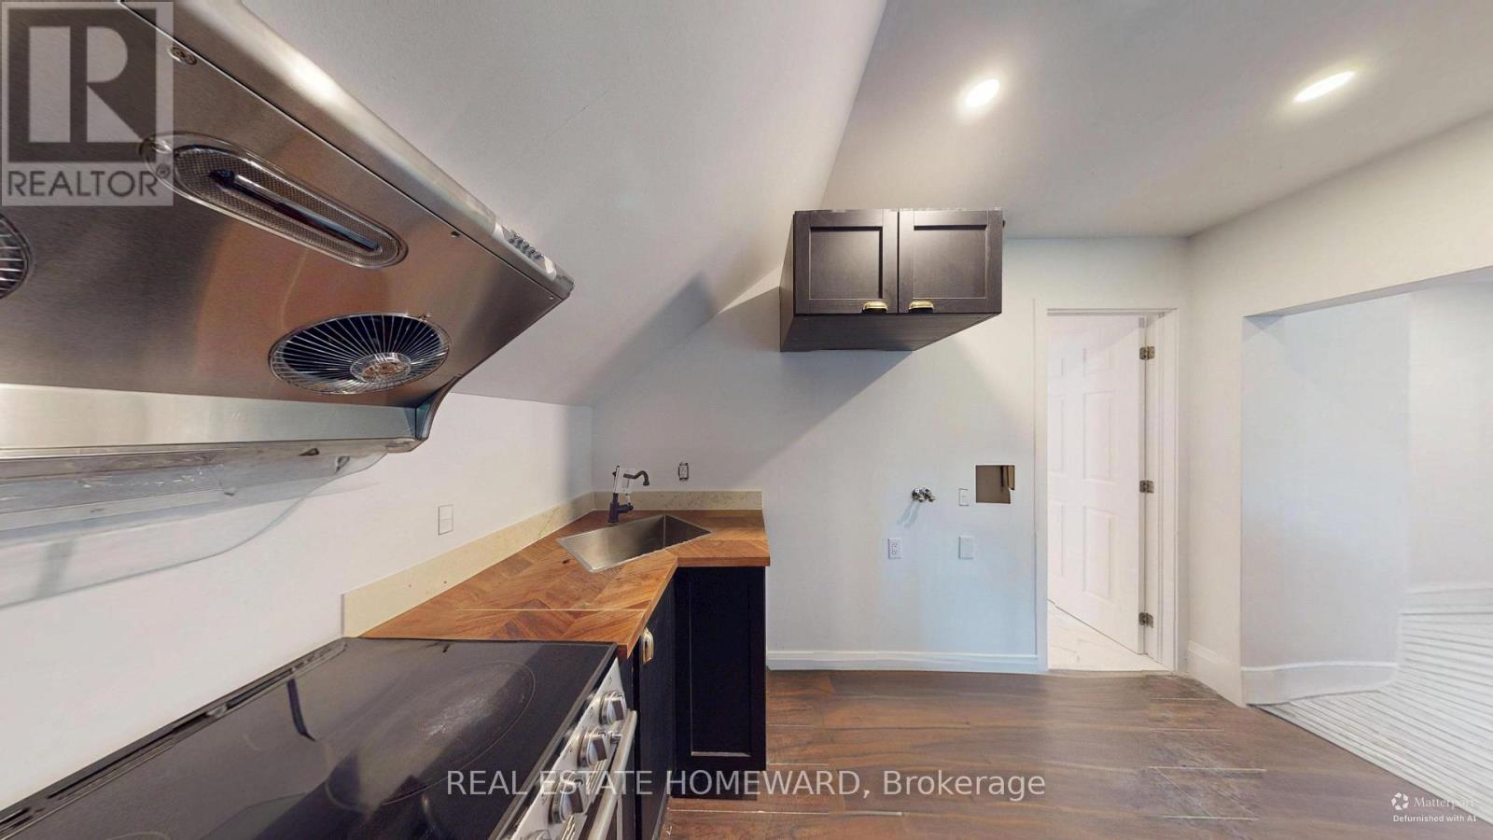
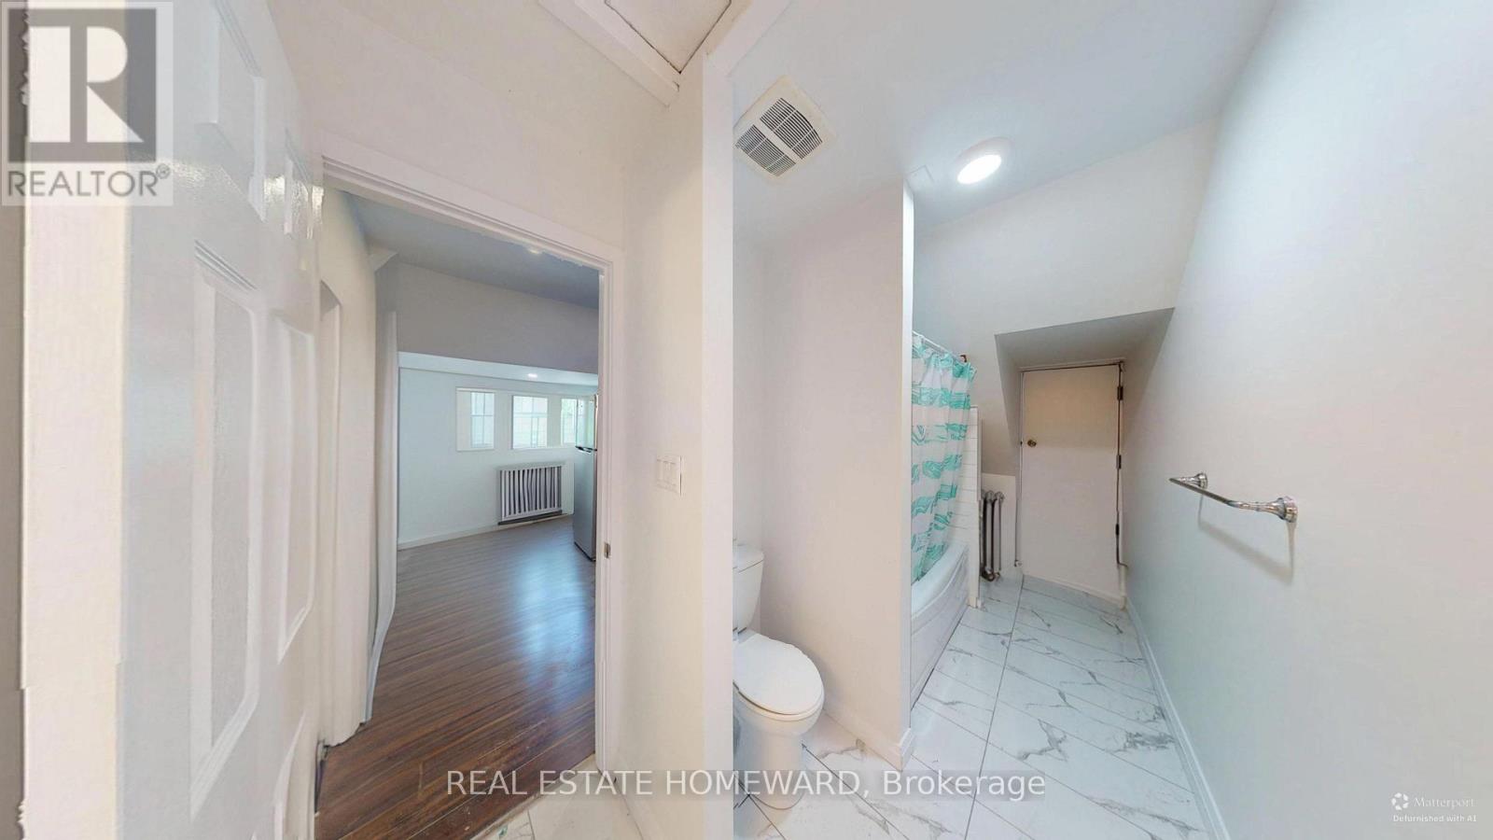
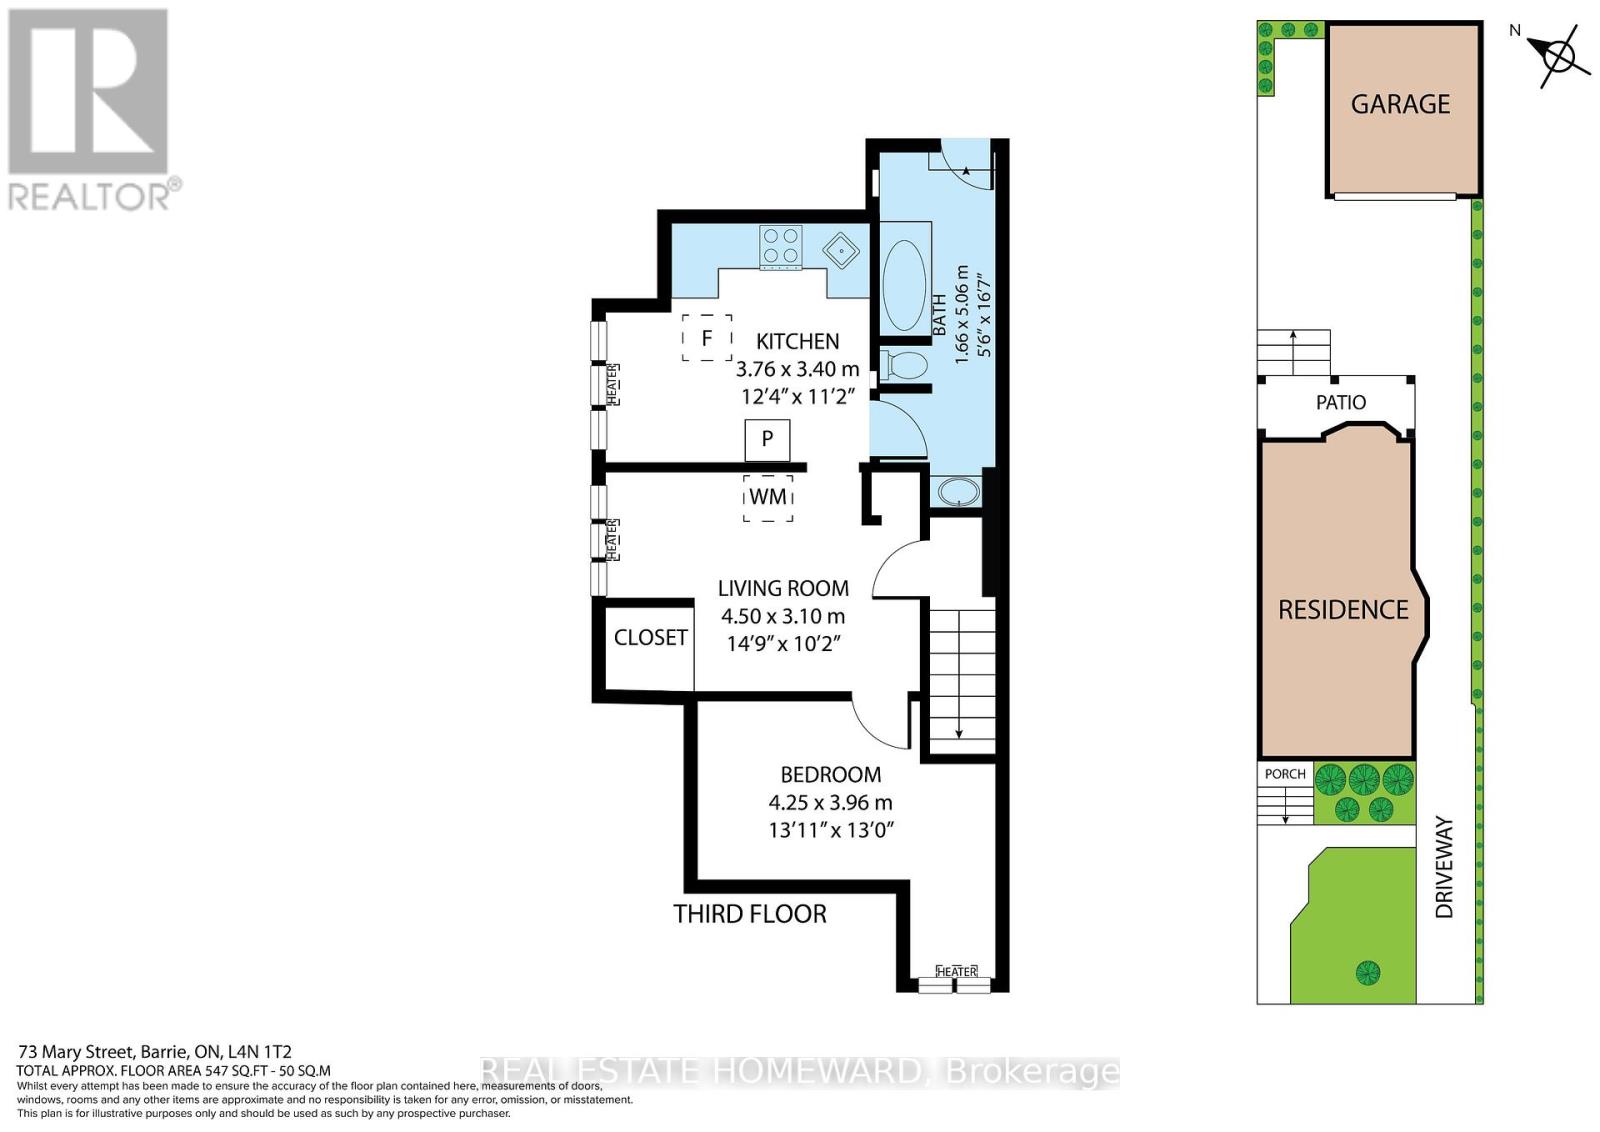
Fully renovated studio apartment of approximately 547 sq. ft. on the third floor of a quiet building in the heart of downtown Barrie near transit. Efficient layout with a spacious kitchen, dining area, and bright living/sleeping space. Features: Stainless steel refrigerator and stove, in-suite combination washer/dryer. Heat included (hydro extra). Parking available for $70/month. To apply: completed application, proof of income, employment letter & full credit report required. ALL PHOTOS HAVE BEEN STAGED (id:31684)
| yesterday | Listing updated with changes from the MLS® | |
| yesterday | Listing first seen on site |



The trademarks MLS®, Multiple Listing Service® and the associated logos are owned by The Canadian Real Estate Association (CREA) and identify the quality of services provided by real estate professionals who are members of CREA. Used under license.
The trademarks REALTOR®, REALTORS®, and the REALTOR® logo are controlled by The Canadian Real Estate Association (CREA) and identify real estate professionals who are members of CREA. These trademarks are owned or controlled by The Canadian Real Estate Association (CREA) and identify real estate professionals who are members of CREA (REALTOR®) and/or the quality of services they provide (MLS®).
This REALTOR.ca listing content is owned and licensed by REALTOR® members of The Canadian Real Estate Association.