





87 CITYVIEW CIRCLEBarrie (Holly), ONL4N7V1
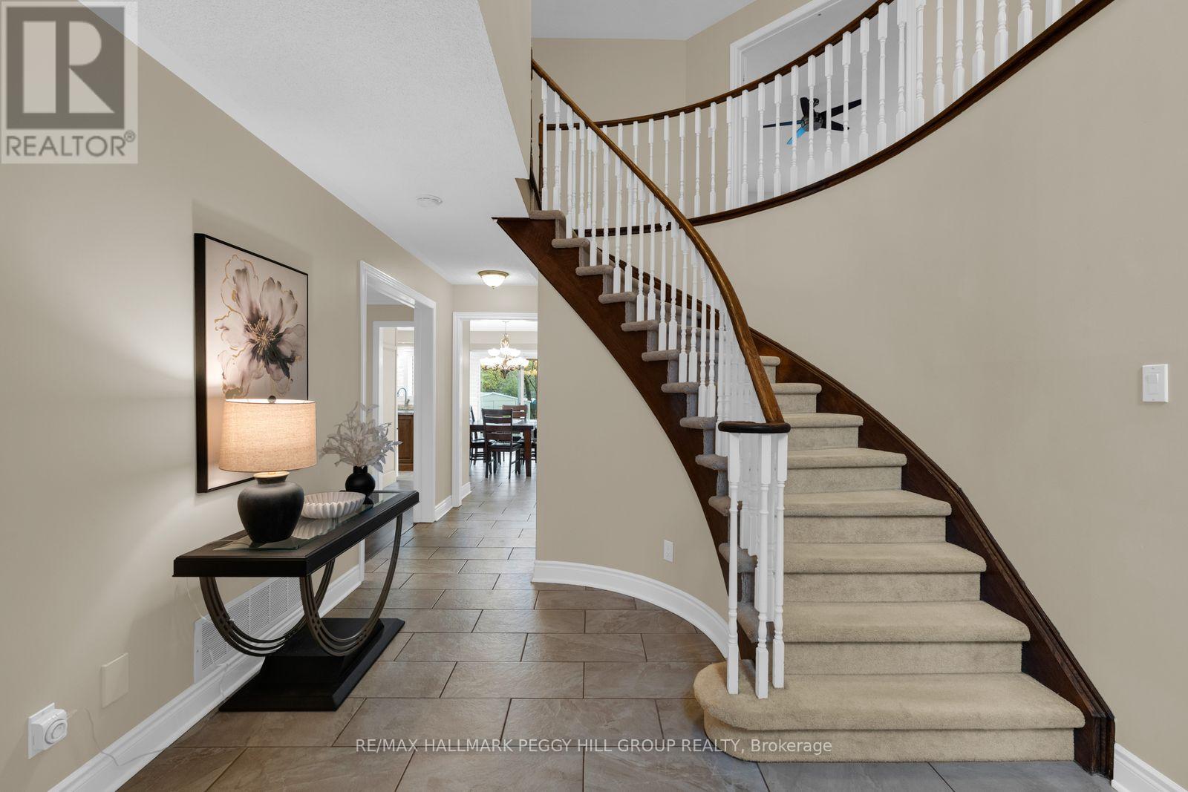
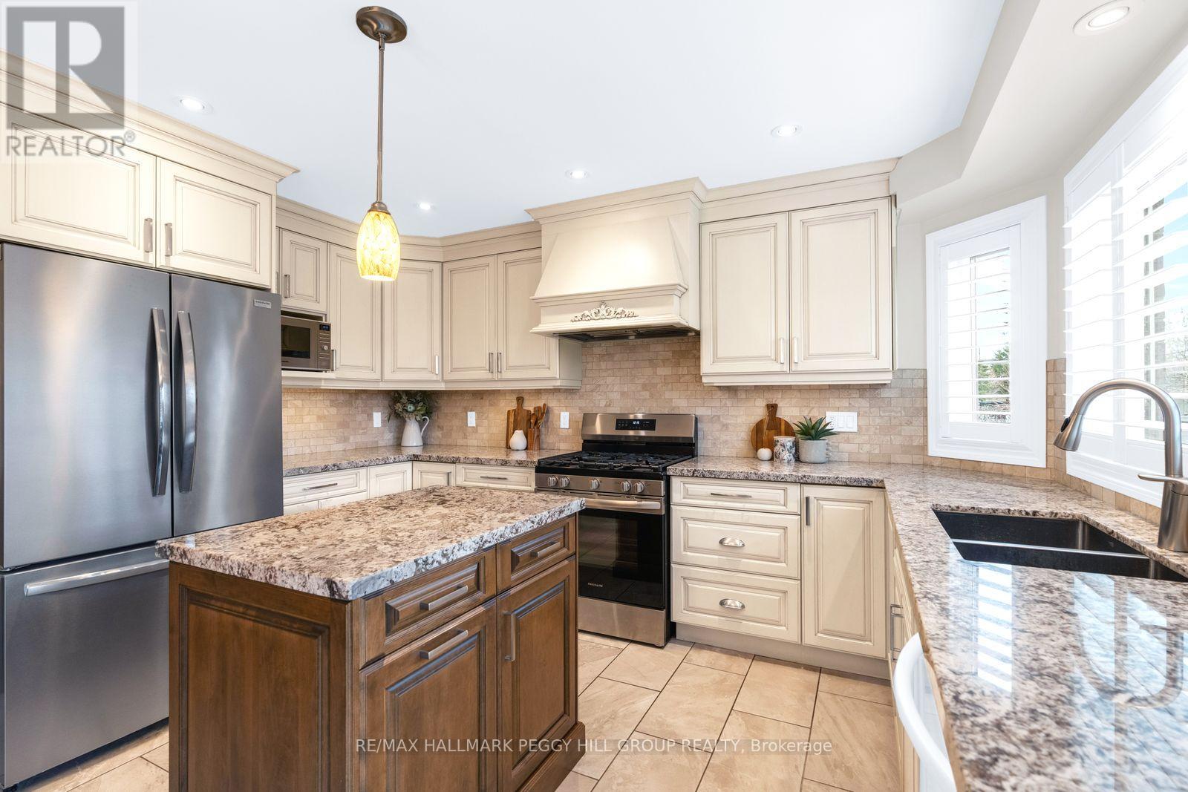
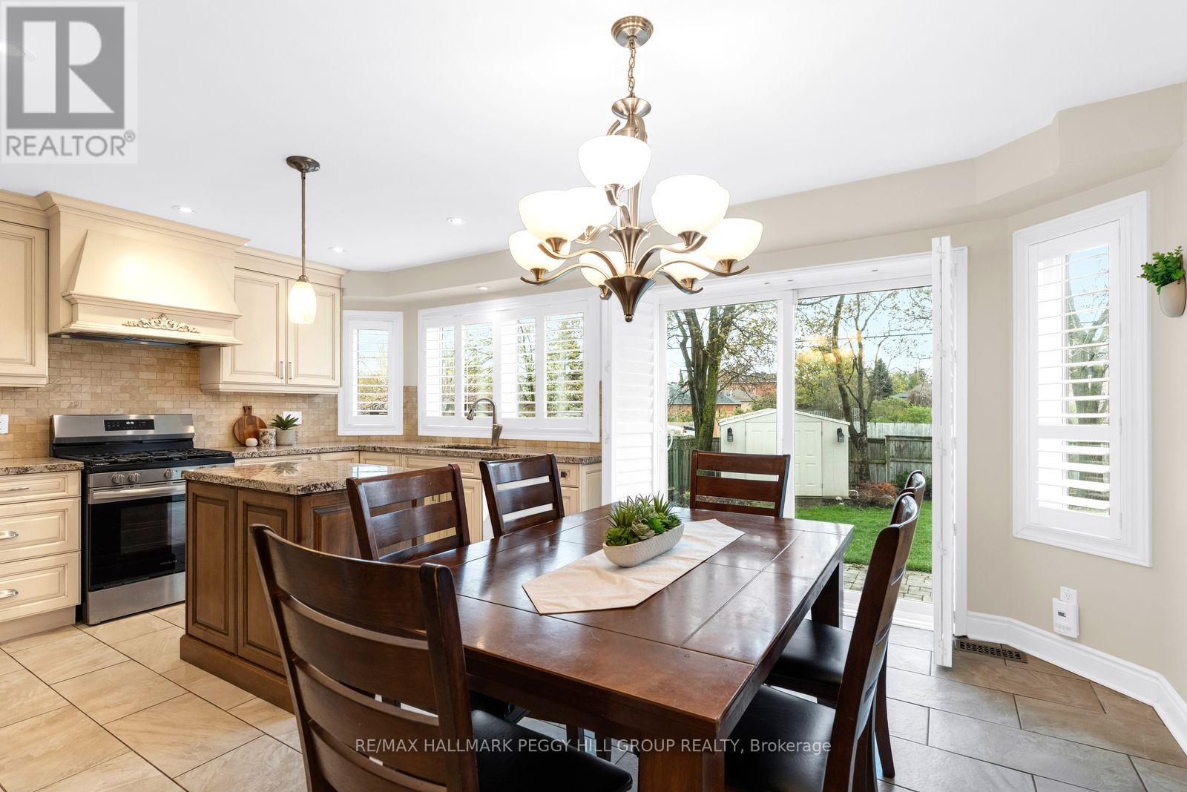
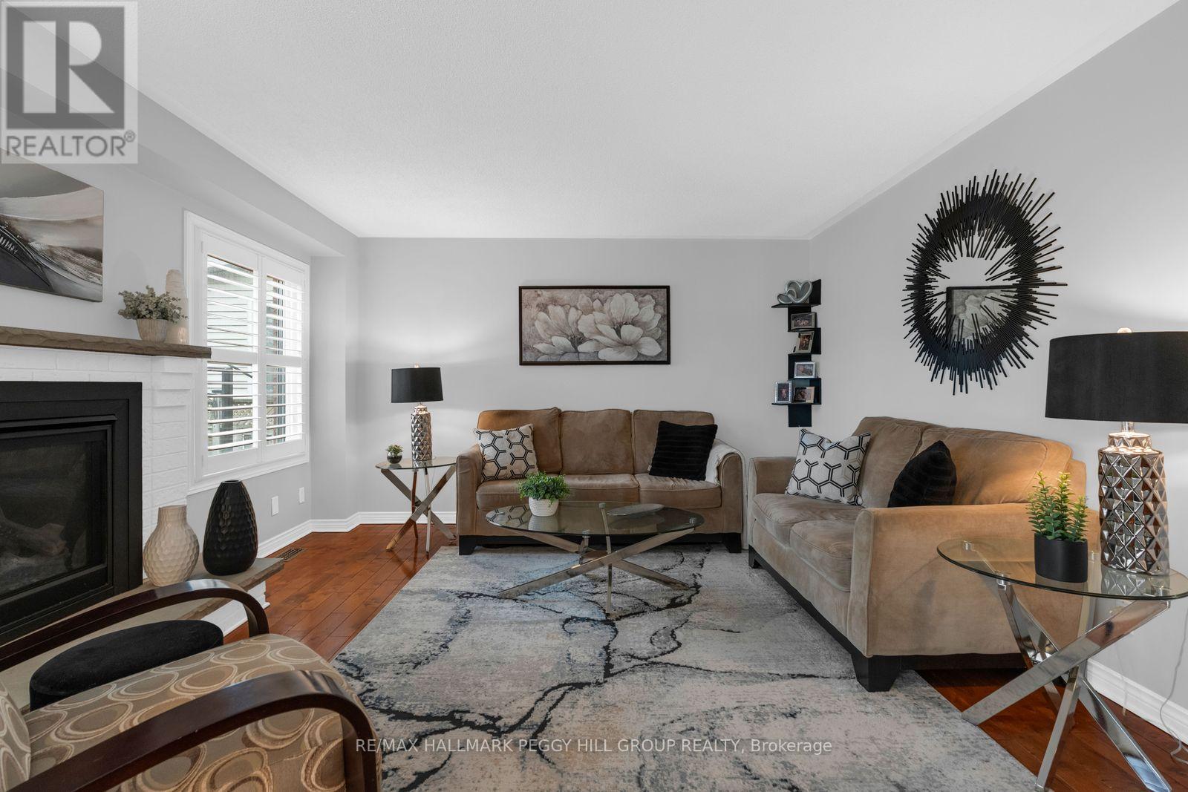
OVER 4,000 FINISHED SQ FT, A CUSTOM KITCHEN, FOUR LARGE BEDROOMS, RENOVATED BATHROOMS & A FINISHED BASEMENT! Set on a quiet crescent in one of Barrie's most established family neighbourhoods, this expansive executive home gives you the square footage, generous room sizes and upgraded finishes to settle in comfortably for years to come. Professionally landscaped gardens frame the brick exterior, while a sweeping interlock driveway leads to the attached double garage. A graceful curved staircase introduces an impressive main floor defined by hardwood flooring, crown moulding and beautifully proportioned rooms that feel both elegant and comfortable. The front living room and formal dining room take you from quiet evenings to holiday dinners, while the family room with a natural gas fireplace offers a relaxed place to spend time together. A dedicated office provides a sophisticated setting for focused work, private meetings or managing business from home. The kitchen features creamy white cabinetry with crown moulding, granite counters, a contrasting wood centre island, select stainless steel appliances, a decorative range hood, tile backsplash and pantry storage, with the breakfast area opening to the backyard. Fully fenced and surrounded by mature greenery, the yard offers a large interlock patio, gazebo-covered sitting area, gardens, a shed and lawn space for children or pets. Upstairs, four large bedrooms give everyone room of their own, led by an oversized primary suite with a walk-in closet and renovated 5-piece ensuite featuring a double-sink vanity, freestanding soaker tub, oversized glass shower and heated flooring. Heated floors continue through every bathroom. The finished basement adds a large rec room, second family room, 3-piece bathroom, laundry area and potential for a fifth bedroom. Close to schools, parks, shopping, the Peggy Hill Team Community Centre and Highway 400, this is a #HomeToStay in a neighbourhood you will be proud to call home. (id:31684)
| 16 hours ago | Listing updated with changes from the MLS® | |
| 16 hours ago | Listing first seen on site |



The trademarks MLS®, Multiple Listing Service® and the associated logos are owned by The Canadian Real Estate Association (CREA) and identify the quality of services provided by real estate professionals who are members of CREA. Used under license.
The trademarks REALTOR®, REALTORS®, and the REALTOR® logo are controlled by The Canadian Real Estate Association (CREA) and identify real estate professionals who are members of CREA. These trademarks are owned or controlled by The Canadian Real Estate Association (CREA) and identify real estate professionals who are members of CREA (REALTOR®) and/or the quality of services they provide (MLS®).
This REALTOR.ca listing content is owned and licensed by REALTOR® members of The Canadian Real Estate Association.