





44 KNICELY ROADBarrie (Painswick North), ONL4N6V3
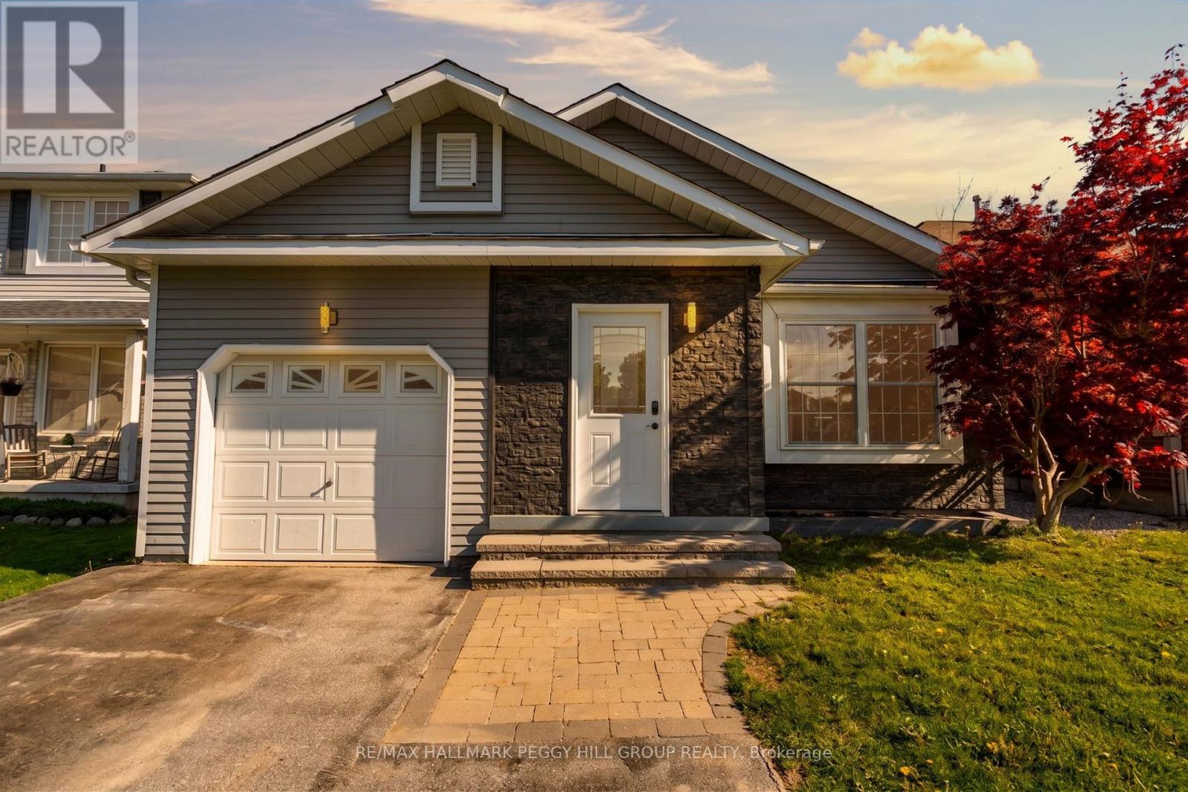
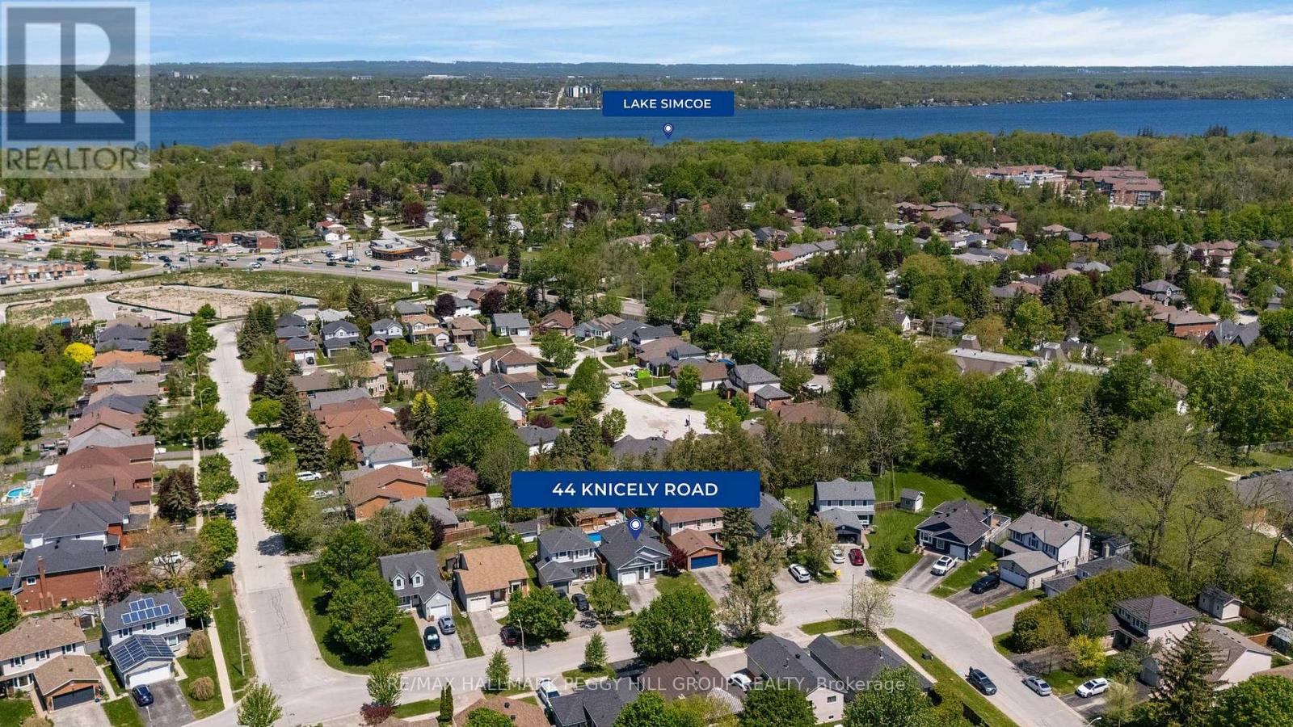
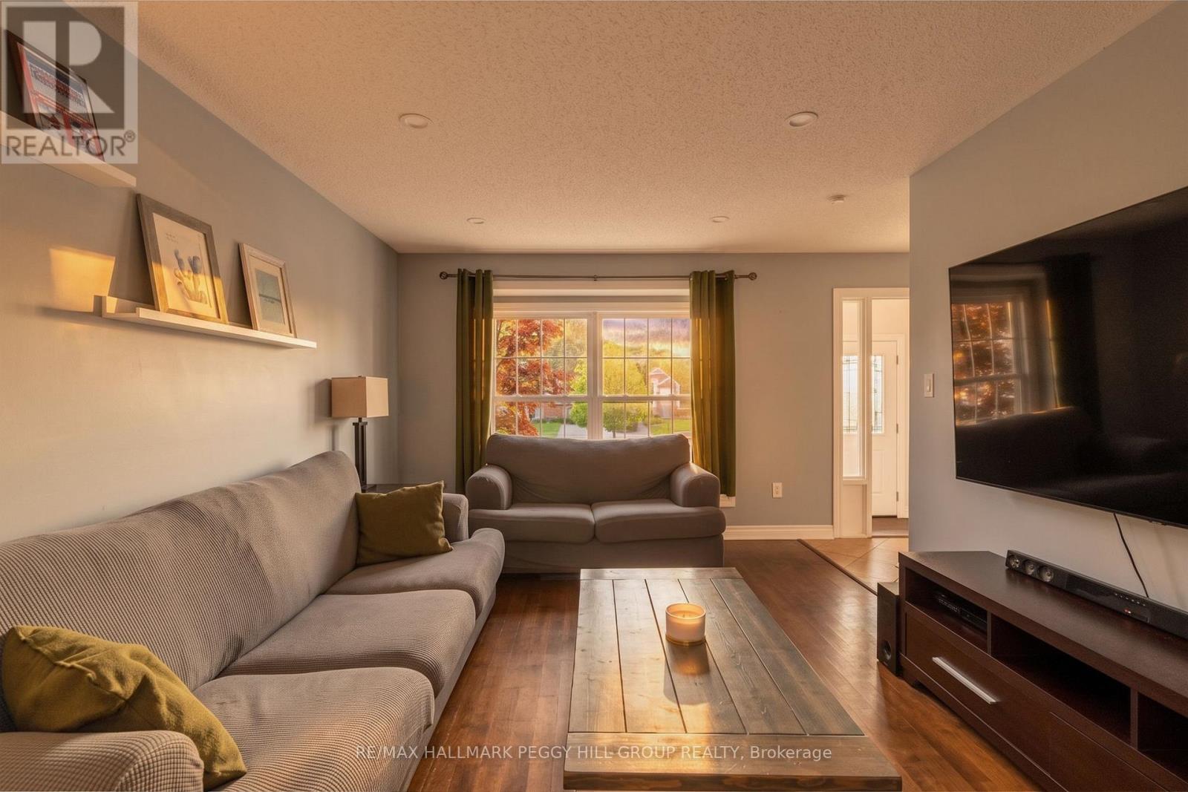
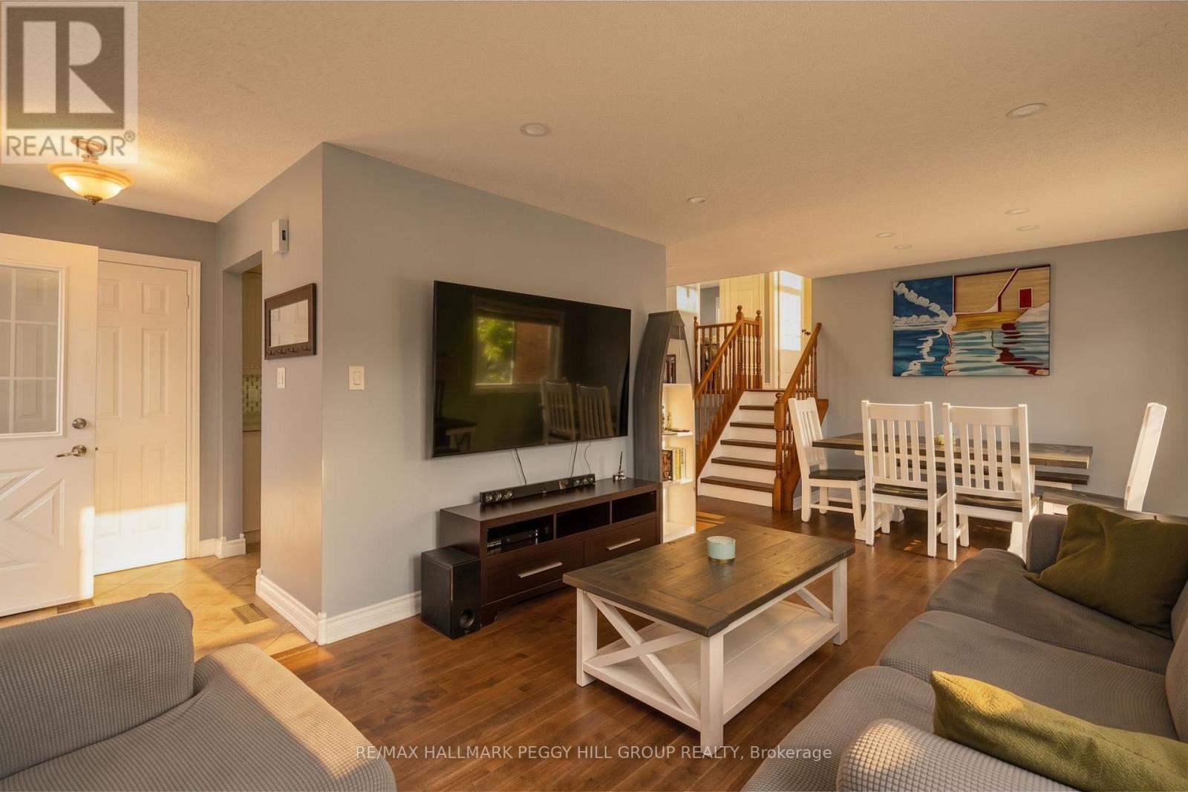
MAKE A SPLASH AT THIS SOUTH-BARRIE BACKSPLIT WITH AN ENTERTAINER'S BACKYARD BUILT FOR SUMMER! Grab your pool floatie and cancel the cottage search, because this Painswick North backyard is the one buyers dream about, with a fully fenced, hardscaped oasis featuring an in-ground pool, custom outdoor bar beneath a 12 x 12 ft pergola, a 12 x 20 ft shed and a mature treed backdrop. Set on a 39 x 123 ft lot, this backsplit offers a lush lawn, an interlock front walkway, aluminum siding, brick veneer, an attached garage and a double-wide driveway with parking for 4. The enclosed front porch with heated floors leads into a thoughtfully designed, carpet-free interior, where the bright galleystyle kitchen features stainless steel appliances, a double sink, tiled backsplash and a bonus walkout area with pantry cabinetry leading straight to the yard. The layout offers 2 upper-level bedrooms including a primary with 2 double closets and access to a 4-piece bathroom, plus a lowerlevel bedroom, rec room with pot lights and a wood stove, and a finished basement with a bedroom and 3-piece bathroom, both with heated floors. Recently added blown-in attic insulation is a thoughtful bonus. Located in Barrie's sought-after Painswick North neighbourhood close to shops, restaurants, coffee spots, grocery stores, transit and everyday essentials along Big Bay Point Road and Yonge Street, with quick access to recreation centres, Allandale GO Station, Highway 400, Centennial Beach and Kempenfelt Bay, this #HomeToStay was built for buyers who want their weekends to feel a little more fun. (id:31684)
| 16 hours ago | Listing updated with changes from the MLS® | |
| 16 hours ago | Listing first seen on site |



The trademarks MLS®, Multiple Listing Service® and the associated logos are owned by The Canadian Real Estate Association (CREA) and identify the quality of services provided by real estate professionals who are members of CREA. Used under license.
The trademarks REALTOR®, REALTORS®, and the REALTOR® logo are controlled by The Canadian Real Estate Association (CREA) and identify real estate professionals who are members of CREA. These trademarks are owned or controlled by The Canadian Real Estate Association (CREA) and identify real estate professionals who are members of CREA (REALTOR®) and/or the quality of services they provide (MLS®).
This REALTOR.ca listing content is owned and licensed by REALTOR® members of The Canadian Real Estate Association.