





66 CHAUCER CRESCENTBarrie (Letitia Heights), ONL4N 4T7
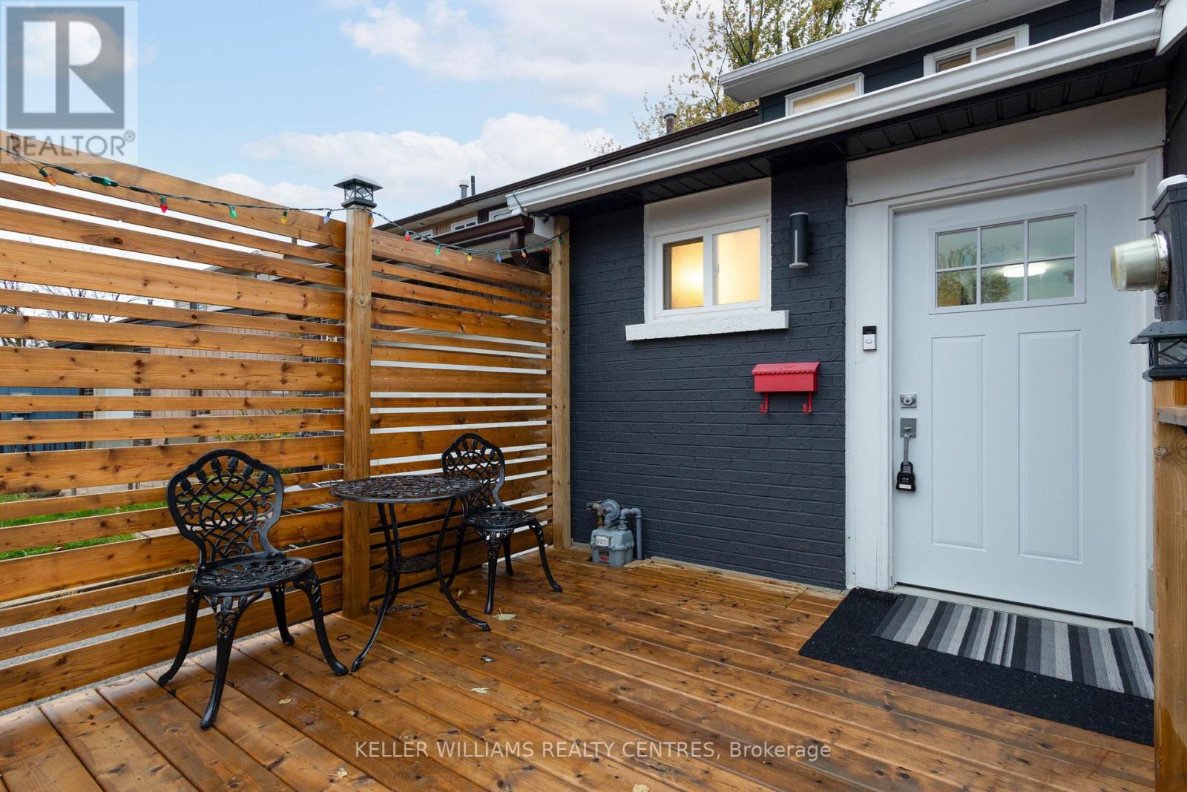
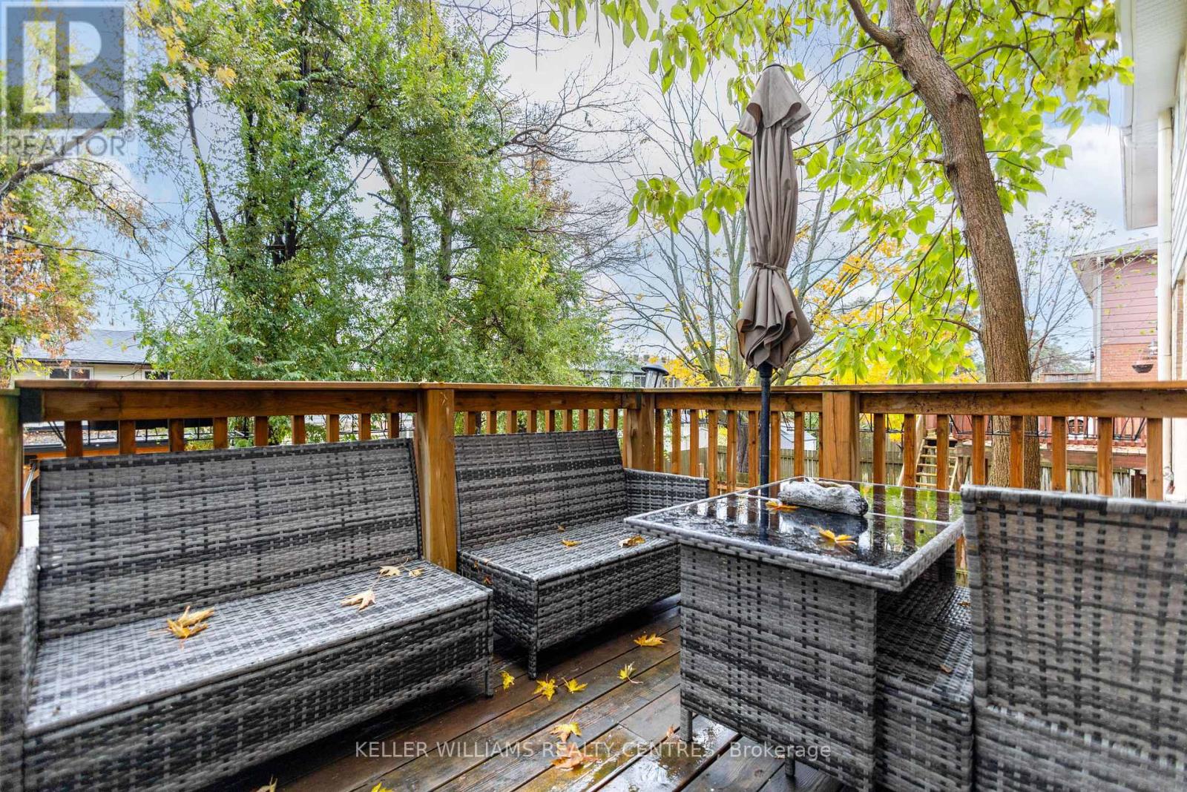
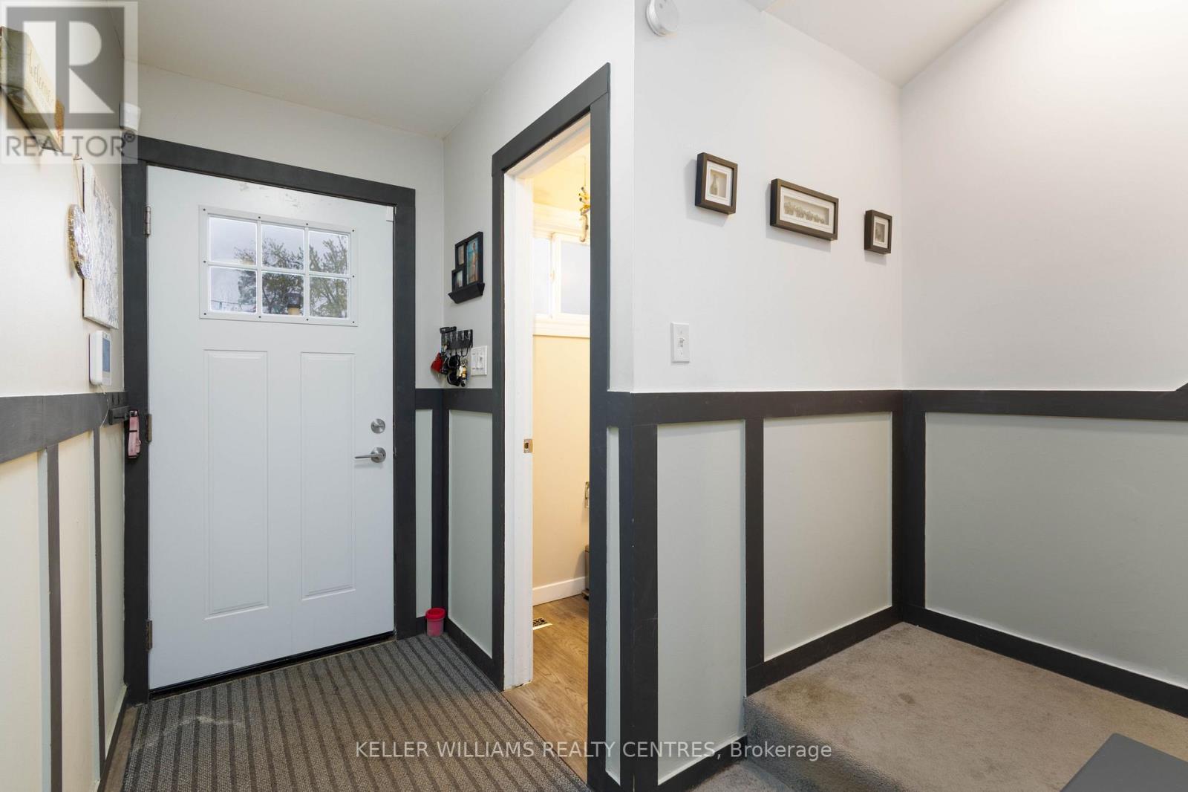
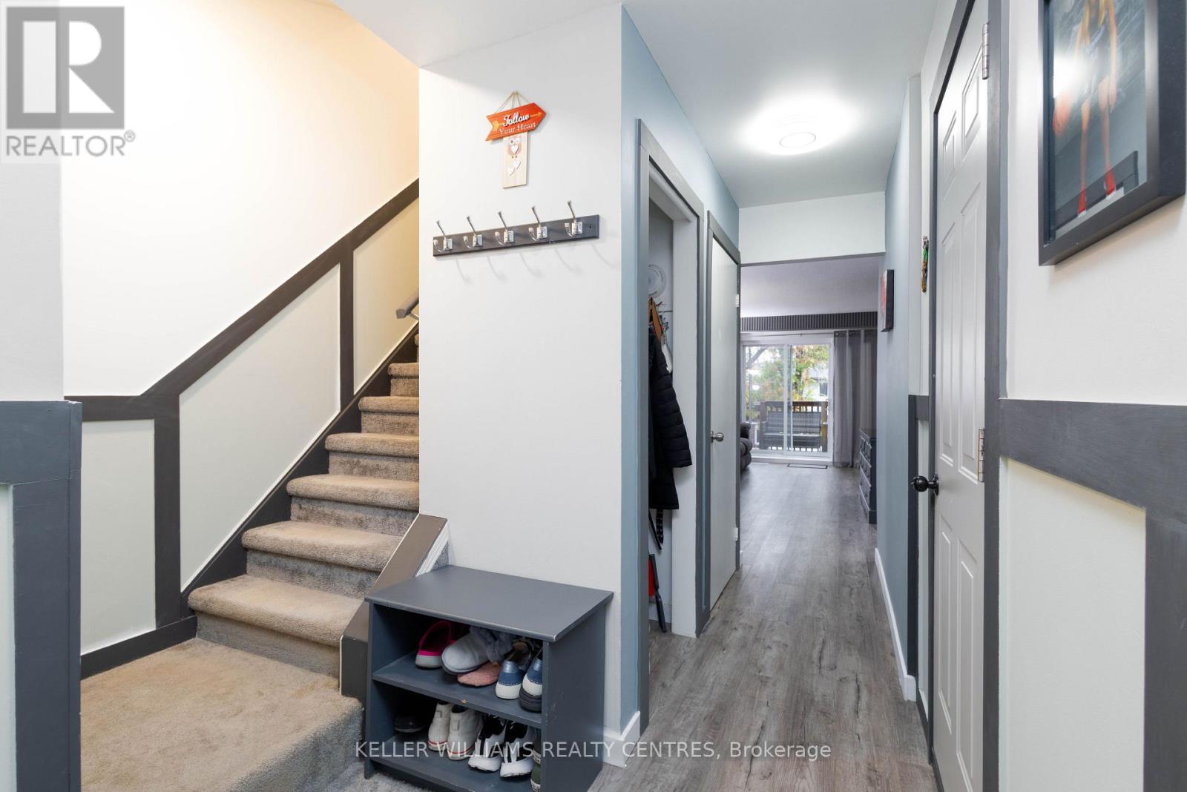
Perfect Family Home!Welcome to this well-kept 3-bedroom townhouse located in a fantastic, family-friendly neighbourhood! This home offers comfortable living space, a walk-out basement, and plenty of potential for a growing family. 3 spacious bedrooms Walk-out basement Well-maintained home Great family-friendly neighbourhood Convenient location close to schools, parks, shopping, and amenitiesWhether you're a first-time buyer, growing family, or looking for a great investment opportunity, this townhouse is definitely worth exploring! Come take a look and see if this could be your next home! (id:31684)
| 5 hours ago | Listing updated with changes from the MLS® | |
| 5 hours ago | Listing first seen on site |



The trademarks MLS®, Multiple Listing Service® and the associated logos are owned by The Canadian Real Estate Association (CREA) and identify the quality of services provided by real estate professionals who are members of CREA. Used under license.
The trademarks REALTOR®, REALTORS®, and the REALTOR® logo are controlled by The Canadian Real Estate Association (CREA) and identify real estate professionals who are members of CREA. These trademarks are owned or controlled by The Canadian Real Estate Association (CREA) and identify real estate professionals who are members of CREA (REALTOR®) and/or the quality of services they provide (MLS®).
This REALTOR.ca listing content is owned and licensed by REALTOR® members of The Canadian Real Estate Association.