





43 CARPENTER STREETCollingwood, ONL9Y 0Z5
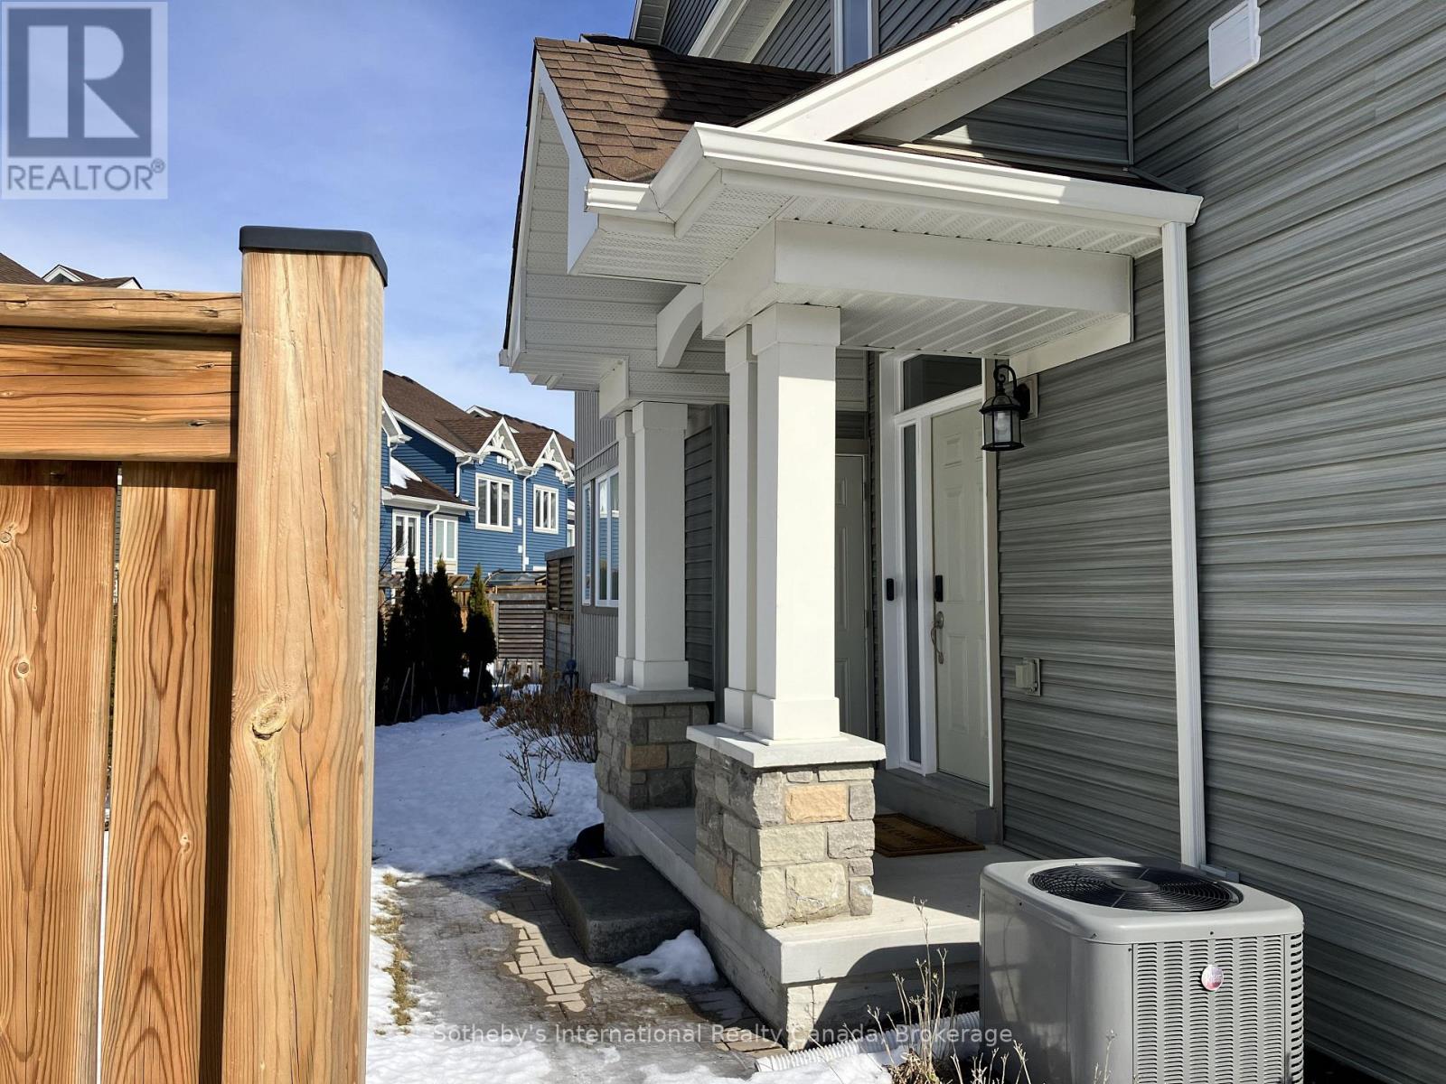
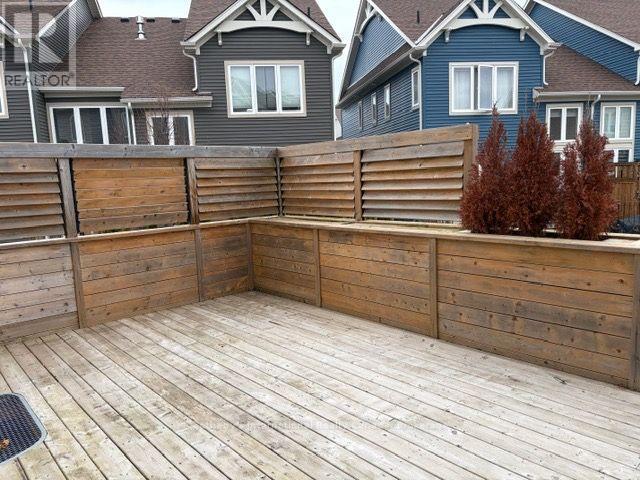
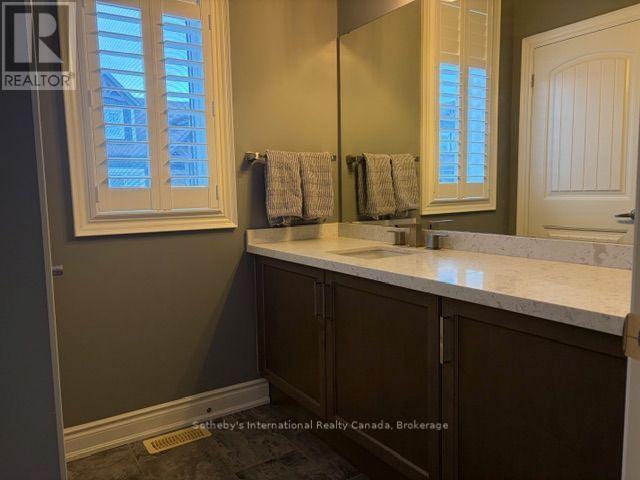
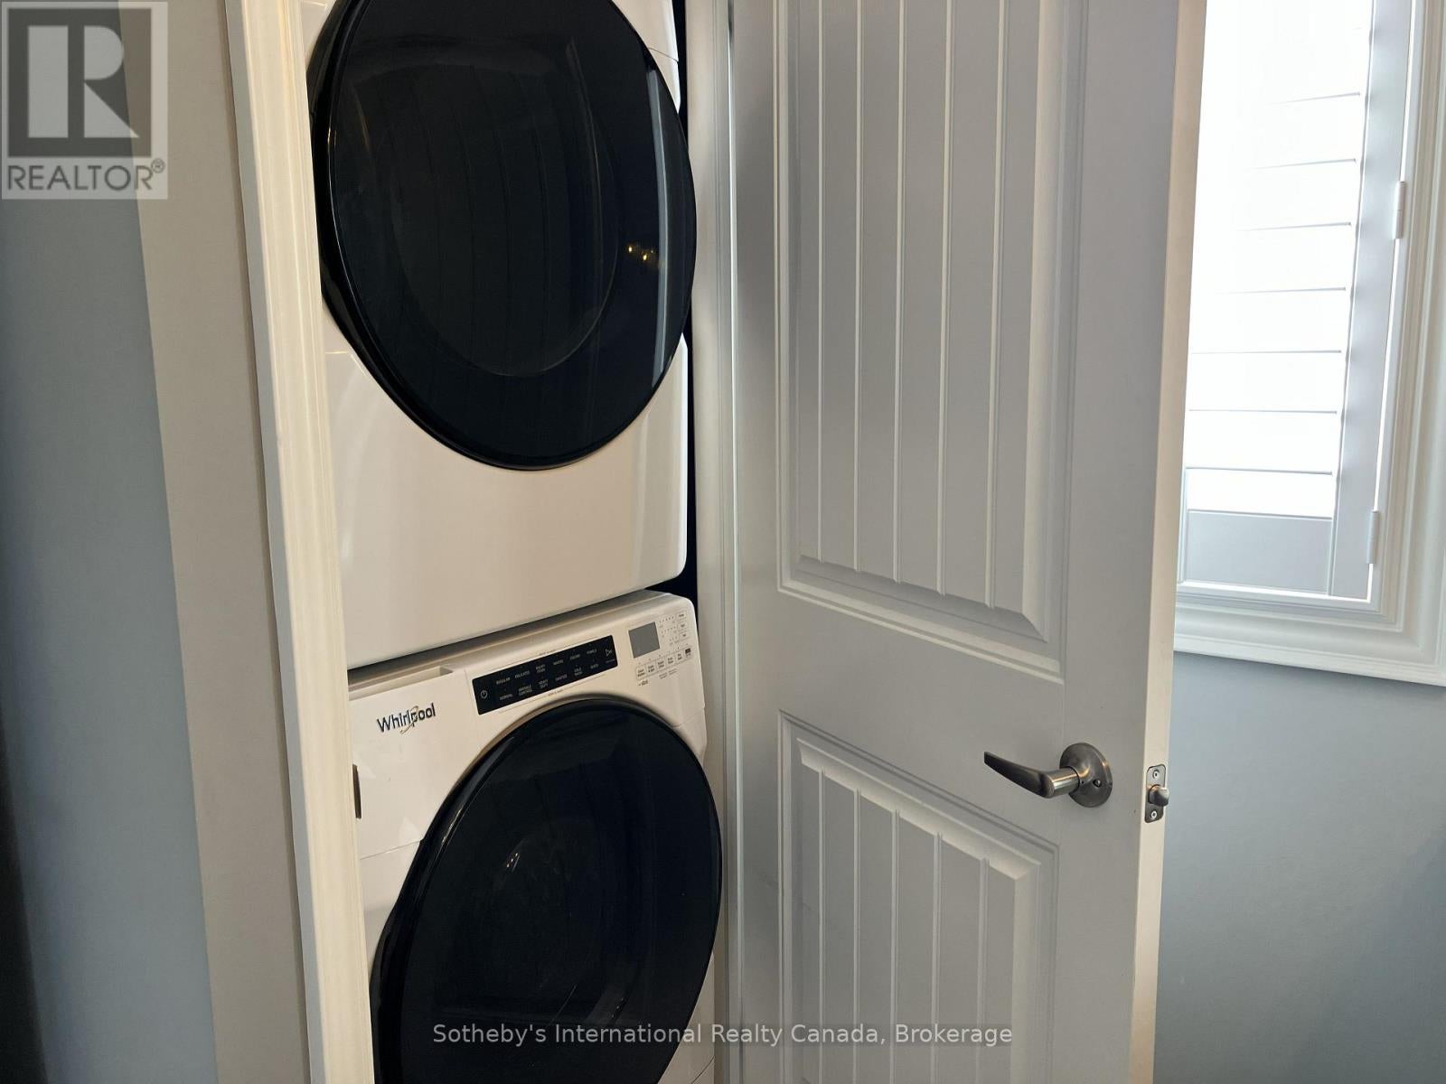
Welcome to 43 Carpenter, with ideal family accommodations . This Winter seasonal lease is available from December 1. Price is per mth and utilities are in addition. "Blue Fairway" is a family friendly development, central to all activities and amenities in Collngwood, Blue Mountains and Thornbury. Short drive to all locations with a variety of restaurants, coffee shops, indoor and outdoor activities. Area ski hills are a short drive from the property. #43 is one of the larger models with 4 bedrooms upstairs (one is being used as an office), and an additional bedroom is located in the basement with den, full ensuite bathroom and walk-in closet. Large primary bedroom with king bed has a 4 piece ensuite and an additional full bathroom upstairs. Additional bedrooms with queen and double beds. Spacious main level with gas fireplace and open concept living room dining/kitchen area. Patio doors from kitchen area gives access to private terrace, with BBQ. Laundry on main level incorporated into convenient bathroom. Access to garage. Property is not available as an annual rental. 50% of total rental period is due upon fully signed Agreement with balance and utility/damage deposit of 3000 (depending upon length of rental) due 3 weeks prior to occupancy. Tenants to provide proof of liability insurance prior to occupancy. Landlord preference is no pets, but may consider a small non-shedding dog. (id:31684)
| 5 hours ago | Listing updated with changes from the MLS® | |
| 5 hours ago | Listing first seen on site |



The trademarks MLS®, Multiple Listing Service® and the associated logos are owned by The Canadian Real Estate Association (CREA) and identify the quality of services provided by real estate professionals who are members of CREA. Used under license.
The trademarks REALTOR®, REALTORS®, and the REALTOR® logo are controlled by The Canadian Real Estate Association (CREA) and identify real estate professionals who are members of CREA. These trademarks are owned or controlled by The Canadian Real Estate Association (CREA) and identify real estate professionals who are members of CREA (REALTOR®) and/or the quality of services they provide (MLS®).
This REALTOR.ca listing content is owned and licensed by REALTOR® members of The Canadian Real Estate Association.