





38 LOUISE LANEOrillia, ONL3V 7W1
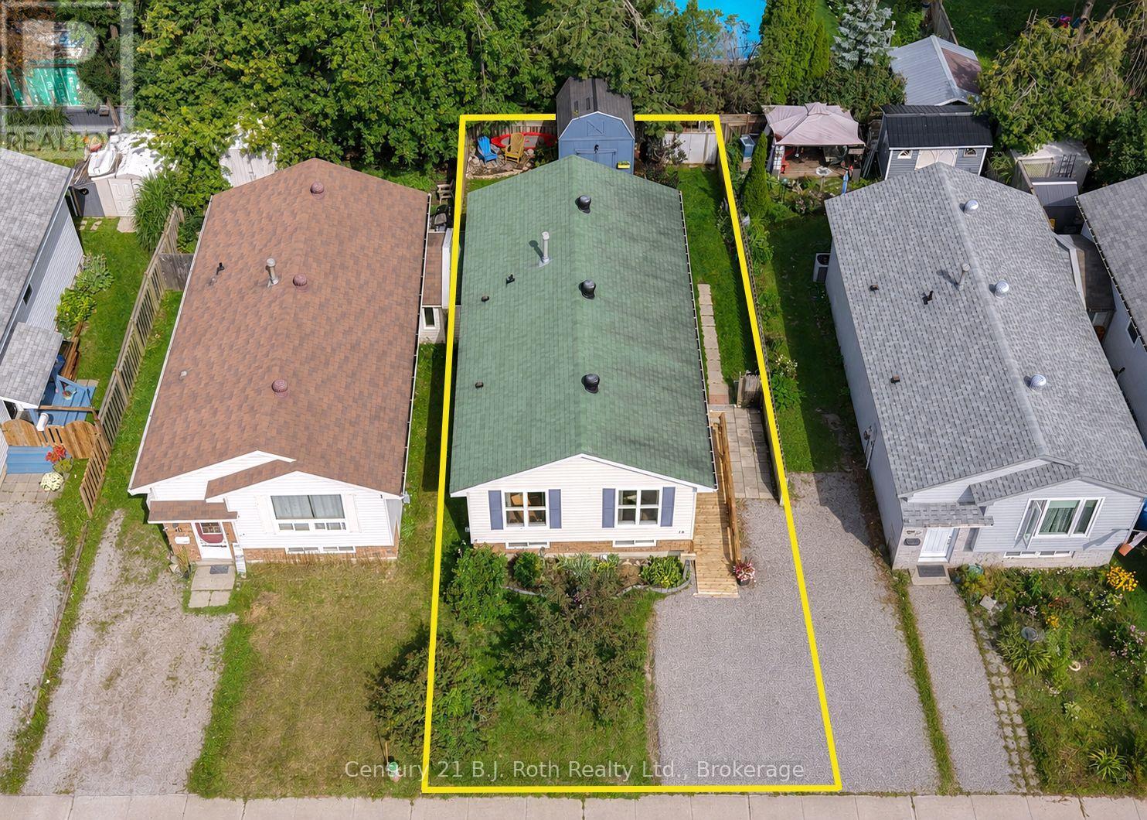
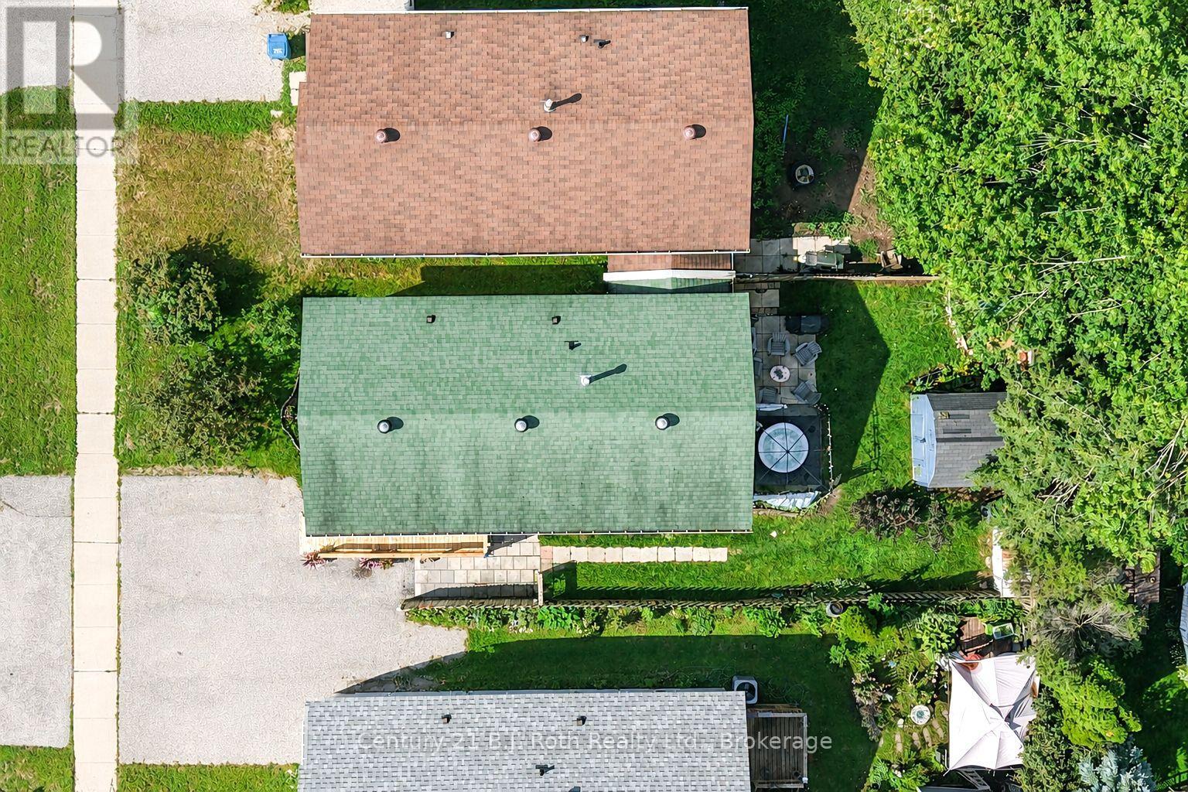
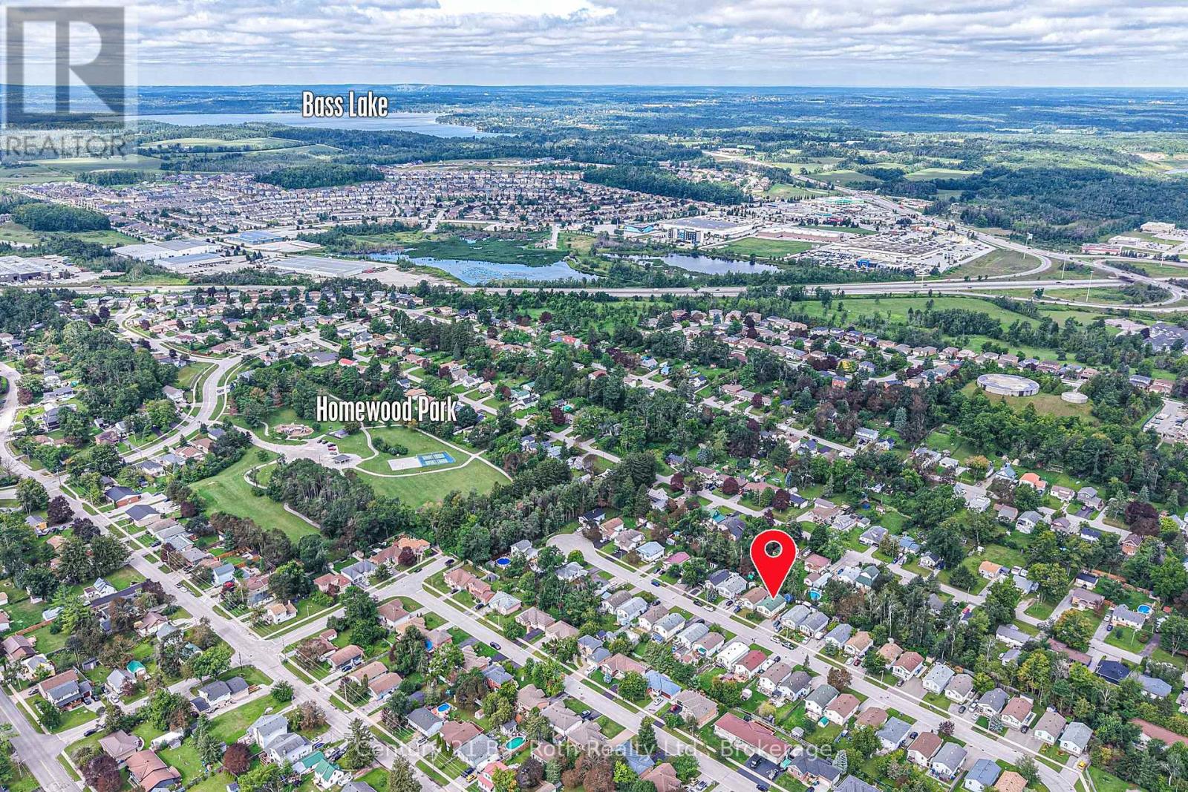
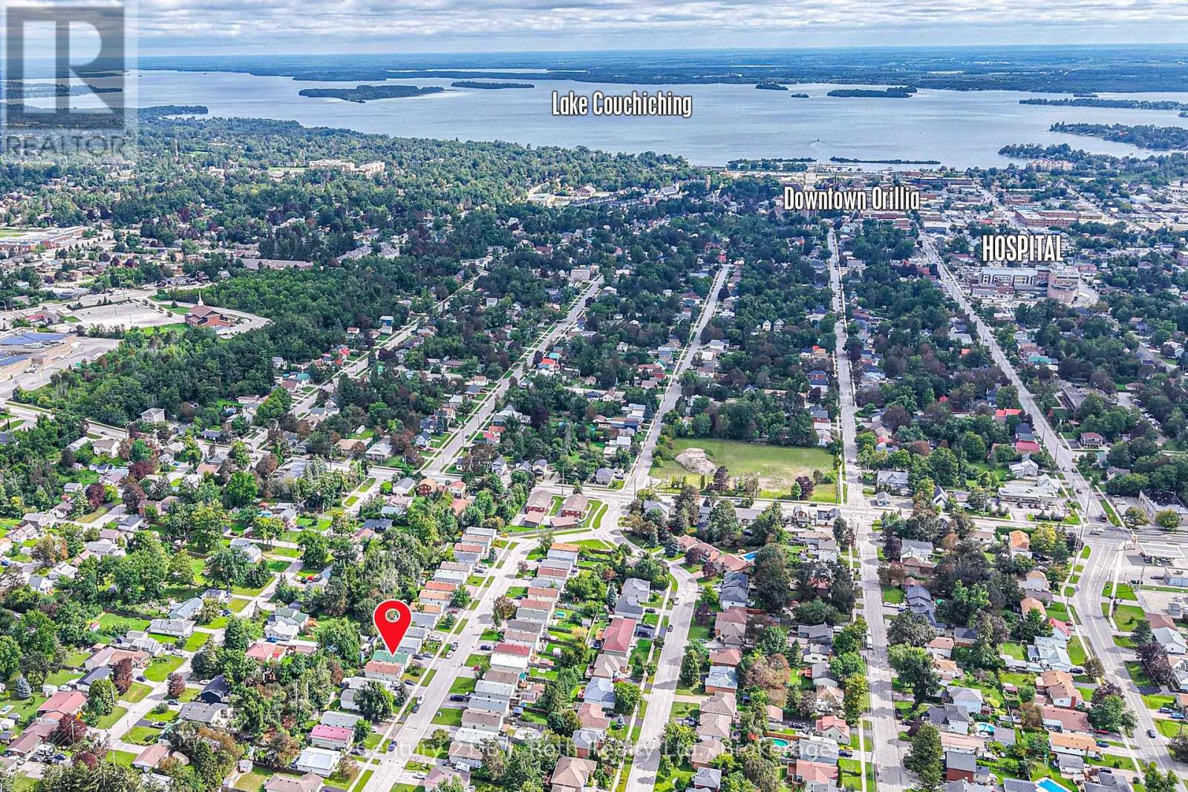
Welcome to this Inviting Raised Bungalow, thoughtfully designed with plenty of space for a Growing Family. The main level features Separate Dining room, Three Bedrooms and bright, tasteful décor throughout. The Finished Walk-up Basement offers versatility with a spacious Family room complete with Fireplace and Kitchenette, a fourth Bedroom, a second Bathroom, and generous storage. A convenient back door offers a separate entrance lending itself to the possibility of an in-law apartment. With its flexible layout and abundant living space, this Home offers Comfort and Functionality for Families at every stage. Outside, enjoy Thoughtful Landscaping and a Fenced Backyard that provides a real sense of privacy. A Welcoming Patio with Hot Tub creates the perfect setting for Relaxing, while outdoor storage sheds provide plenty of room for tools, equipment, and seasonal items. The location is handy to numerous amenities and close to Homewood Park. With its combination of Inviting Interiors, Flexible Living Arrangements, Privacy, and a Convenient Location, this home is an excellent opportunity for those looking for space, comfort, and versatility. Welcome Home! (id:31684)
| 2 hours ago | Listing updated with changes from the MLS® | |
| 2 hours ago | Listing first seen on site |



The trademarks MLS®, Multiple Listing Service® and the associated logos are owned by The Canadian Real Estate Association (CREA) and identify the quality of services provided by real estate professionals who are members of CREA. Used under license.
The trademarks REALTOR®, REALTORS®, and the REALTOR® logo are controlled by The Canadian Real Estate Association (CREA) and identify real estate professionals who are members of CREA. These trademarks are owned or controlled by The Canadian Real Estate Association (CREA) and identify real estate professionals who are members of CREA (REALTOR®) and/or the quality of services they provide (MLS®).
This REALTOR.ca listing content is owned and licensed by REALTOR® members of The Canadian Real Estate Association.