





3146 WASDELL FALLS ROADSevern (Washago), ONL0K 2B0
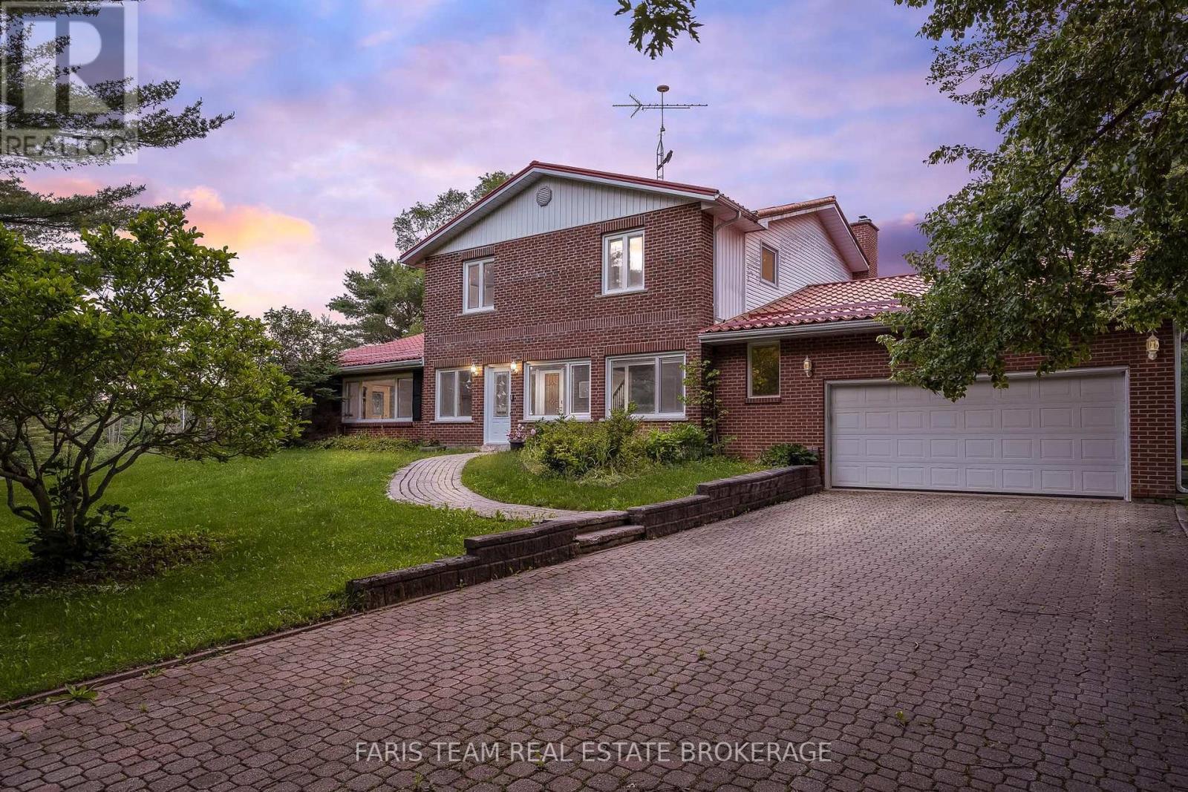
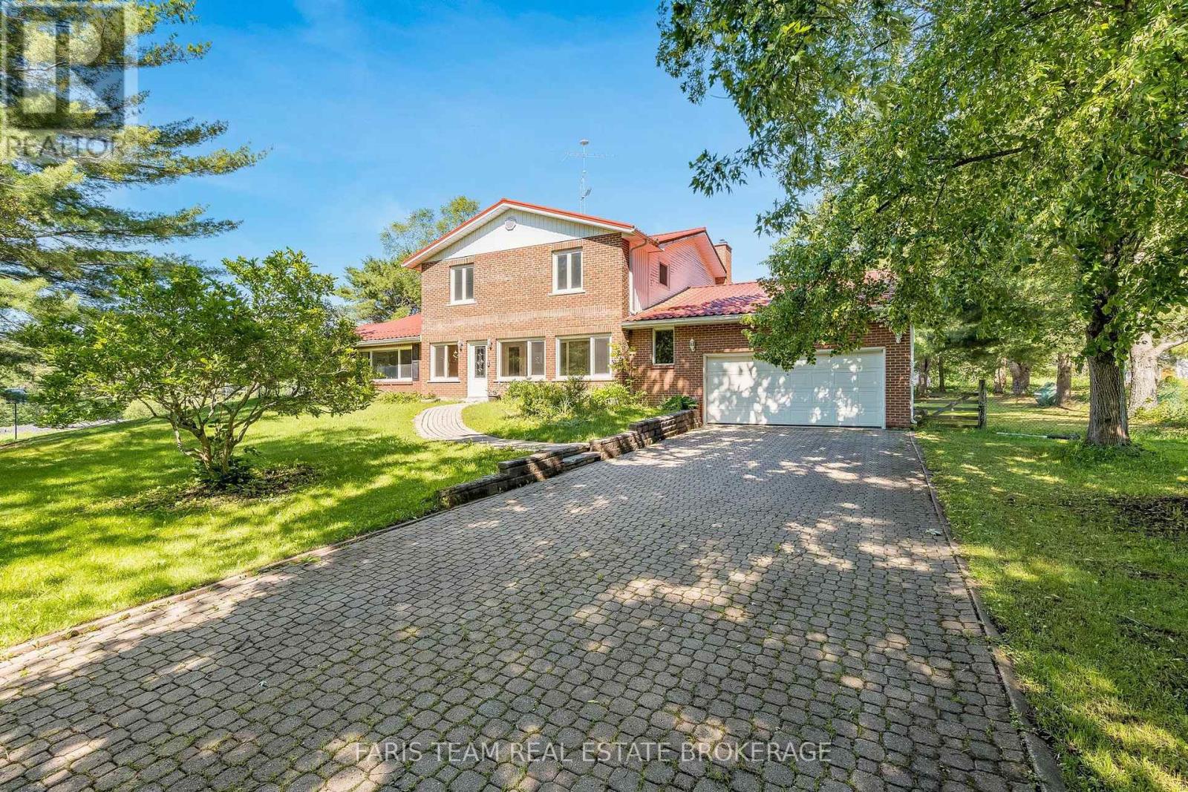
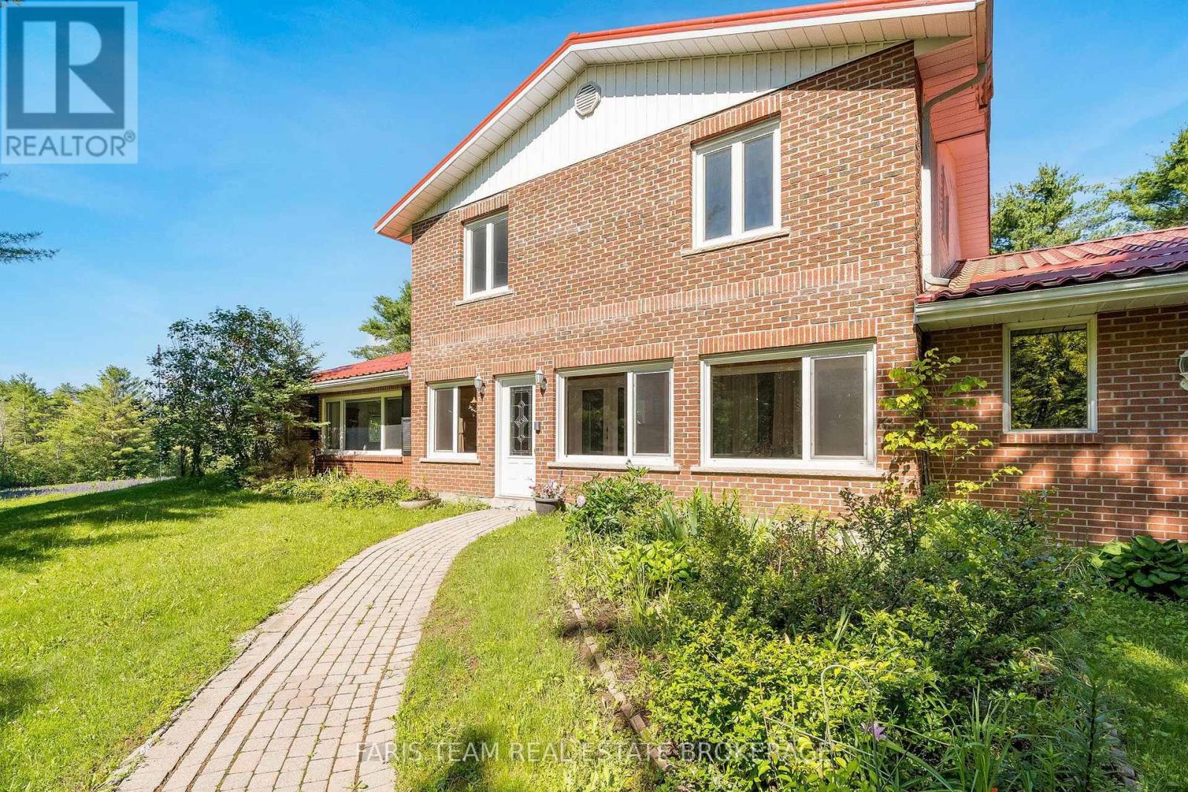
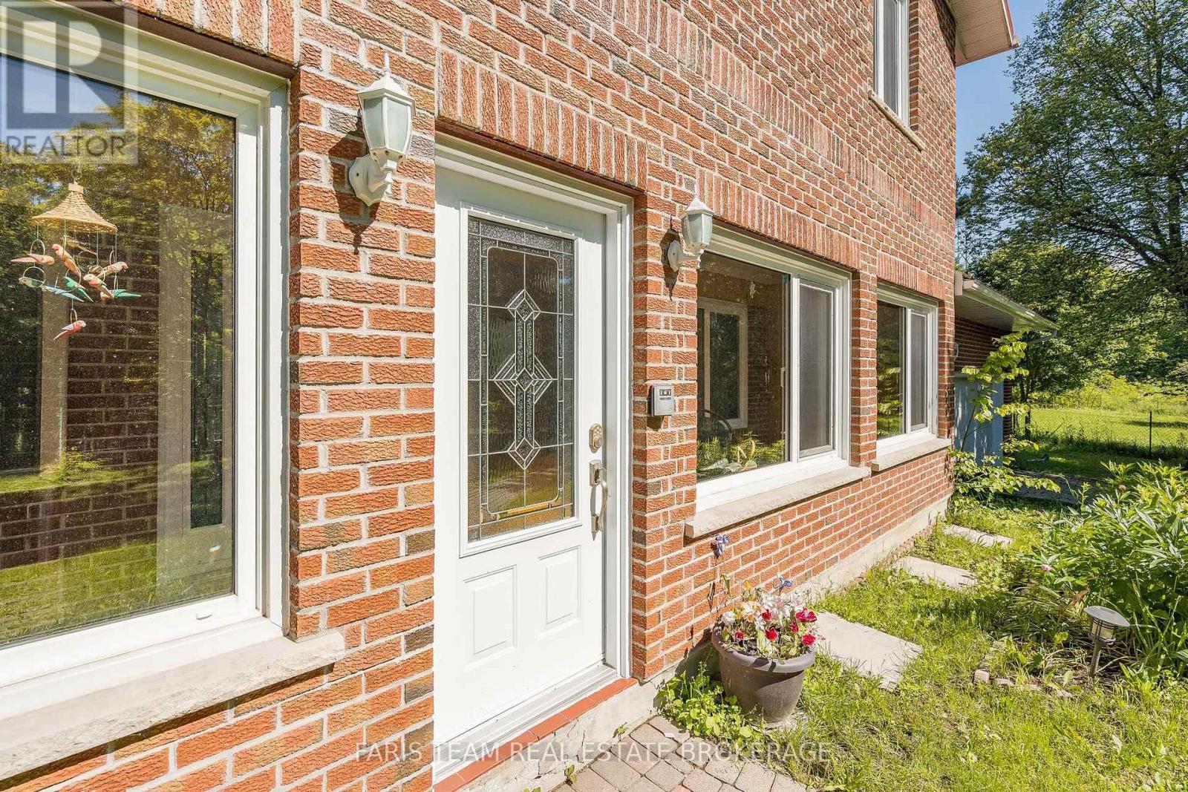
Top 5 Reasons You Will Love This Home: 1) Discover the exceptional possibilities of this impressive 41-acre hobby farm, offering a peaceful rural setting with expansive grounds while remaining just a short drive from the town of Washago and convenient access to Highway 11 2) Spacious two-storey home offering four bedrooms and five bathrooms, complemented by a durable metal roof, brick, and aluminum siding exterior, attached two-car garage, and driveway with parking for six additional vehicles, providing excellent comfort and everyday functionality 3) Designed for year-round enjoyment, the backyard features a heated saltwater pool surrounded by expansive greenspace, fragrant lavender fields, and mature trees, creating a beautiful private setting with plenty of room to relax and entertain 4) The heated Quonset barn offers exceptional versatility with endless potential for an equestrian setup, chicken coop, workshop, or dedicated hobby space, while providing ample room for equipment, recreational vehicles, and other outdoor essentials 5) Enjoy the added benefit of income-generating solar panels providing approximately $8,000-$10,000 annually in returns, combining the property's scenic rural appeal with an opportunity for ongoing supplemental income. 3,505 above grade sq.ft. plus a partially finished basement. *Please note some images have been virtually staged to show the potential of the home. (id:31684)
| 2 hours ago | Listing updated with changes from the MLS® | |
| 2 hours ago | Listing first seen on site |



The trademarks MLS®, Multiple Listing Service® and the associated logos are owned by The Canadian Real Estate Association (CREA) and identify the quality of services provided by real estate professionals who are members of CREA. Used under license.
The trademarks REALTOR®, REALTORS®, and the REALTOR® logo are controlled by The Canadian Real Estate Association (CREA) and identify real estate professionals who are members of CREA. These trademarks are owned or controlled by The Canadian Real Estate Association (CREA) and identify real estate professionals who are members of CREA (REALTOR®) and/or the quality of services they provide (MLS®).
This REALTOR.ca listing content is owned and licensed by REALTOR® members of The Canadian Real Estate Association.