





4411 CANAL ROADSevern, ONL0K 2B0
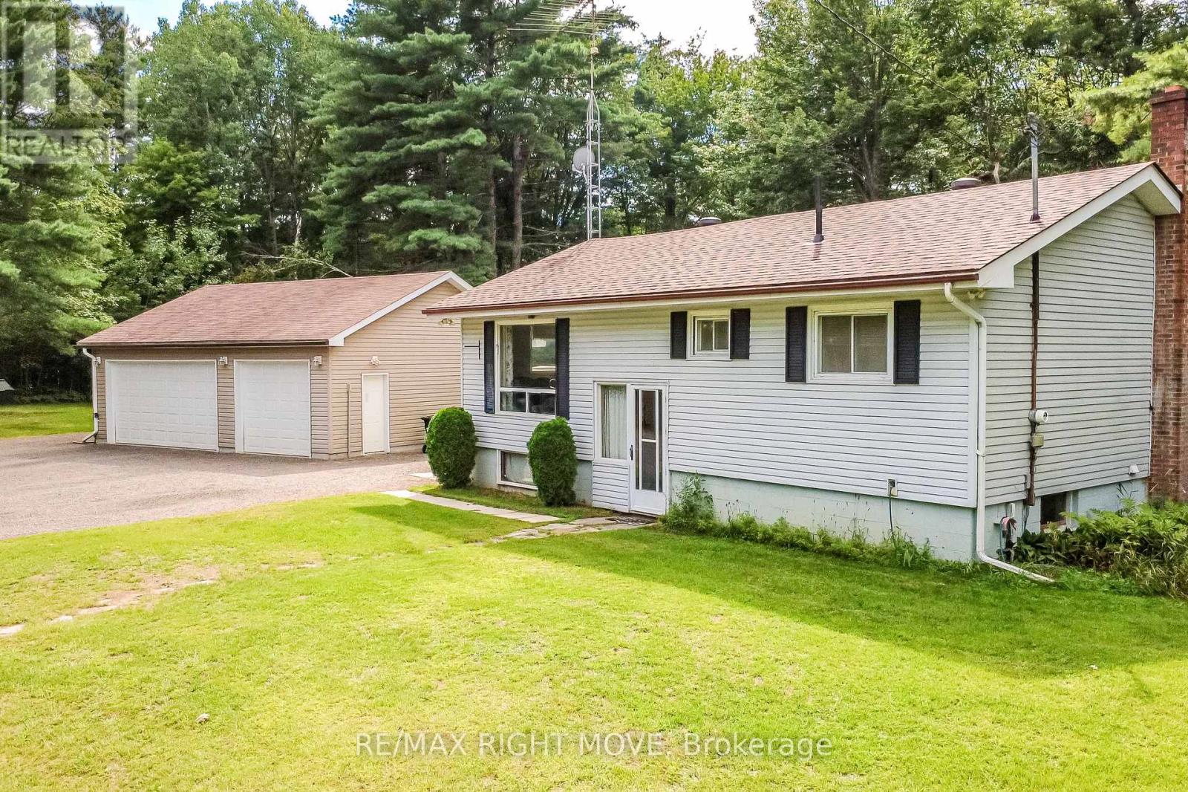
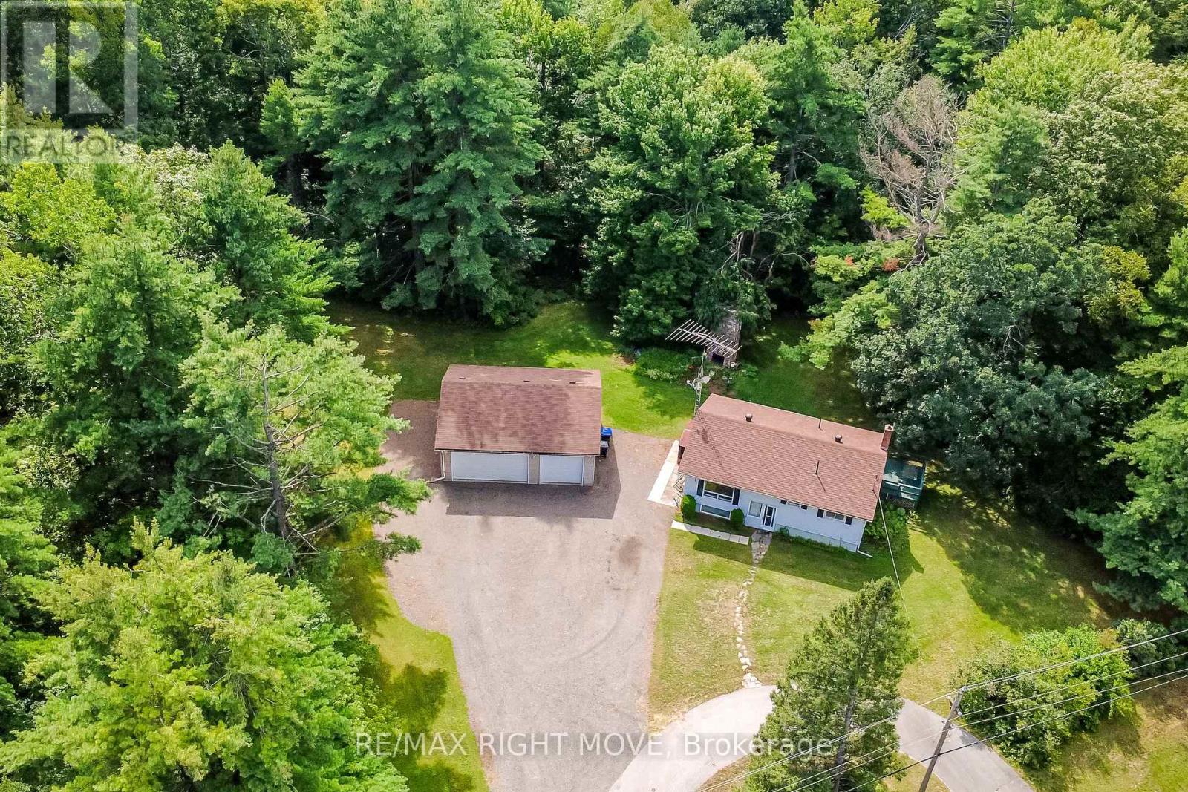
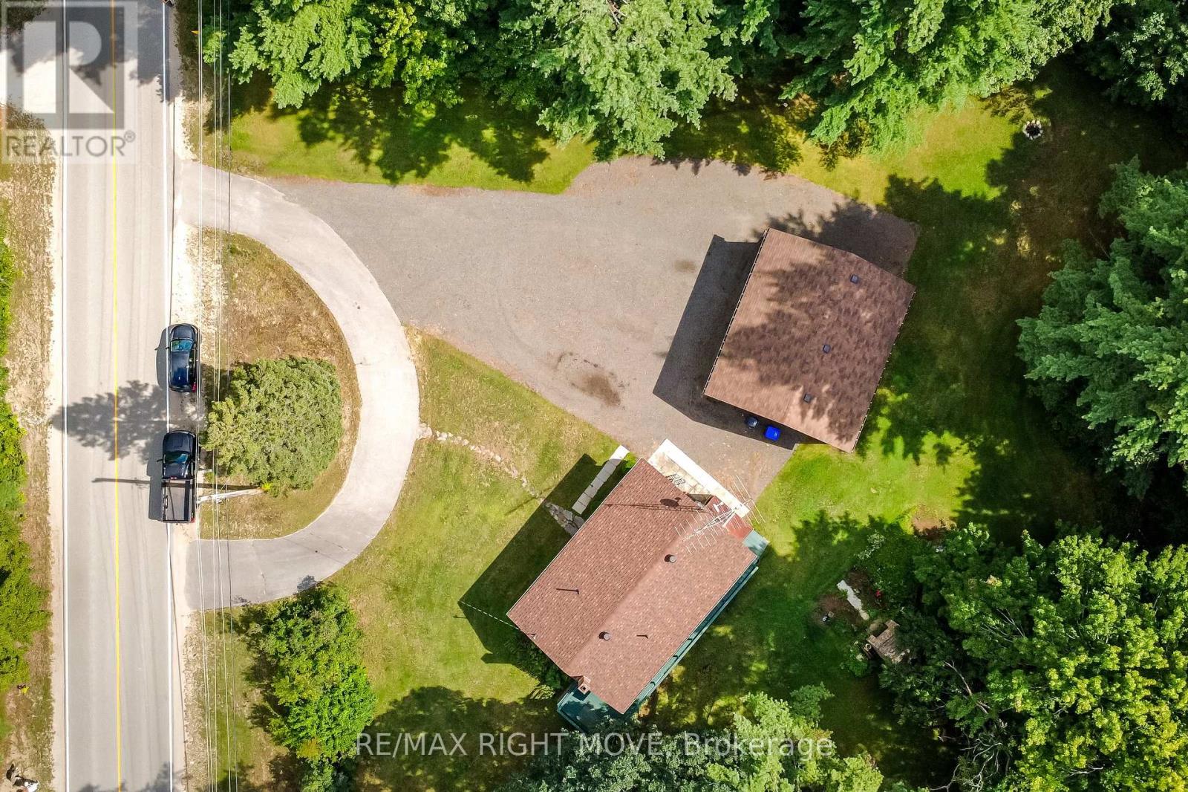
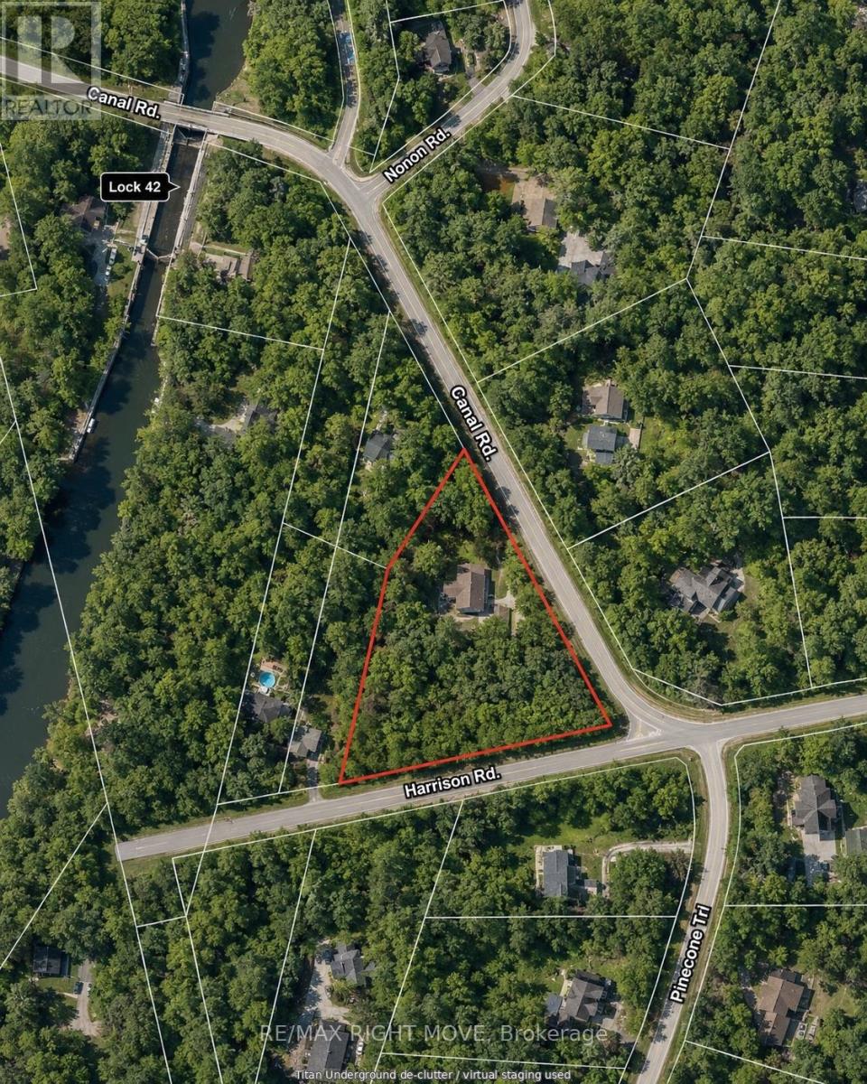
Welcome to 4411 Canal Road - over 2 acres of privacy, nature and space in the Township of Severn. This 2+1 bedroom, 1-bathroom home features a spacious wrap-around deck, a walkout basement with an additional finished bedroom, and plenty of unfinished space for future living, recreation or storage. A major highlight is the impressive 28' x 32' heated and insulated three-car garage/workshop with both double and single garage doors - ideal for a hobbyist, tradesperson, car enthusiast or anyone needing serious workspace and storage. Wildlife is a regular part of life here, with bears, foxes, chipmunks, squirrels and more frequently captured on the property's wildlife cameras. Lock 42 - Couchiching on the historic Trent-Severn Waterway is approximately a 4-minute walk away, with nearby Washago offering public access to Lake Couchiching. The Trent-Severn provides a navigable connection between Lake Ontario and Georgian Bay, opening access to the Great Lakes, the St. Lawrence Seaway and ultimately the Atlantic Ocean.With a drilled well, septic system, walkout basement, exceptional garage/workshop and over 2 acres to enjoy, this property offers a rare mix of privacy, functionality and outdoor lifestyle. ** TitanU-Unicus software used to virtually de-clutter/edit/stage the property. (id:31684)
| 2 hours ago | Listing updated with changes from the MLS® | |
| 2 hours ago | Listing first seen on site |



The trademarks MLS®, Multiple Listing Service® and the associated logos are owned by The Canadian Real Estate Association (CREA) and identify the quality of services provided by real estate professionals who are members of CREA. Used under license.
The trademarks REALTOR®, REALTORS®, and the REALTOR® logo are controlled by The Canadian Real Estate Association (CREA) and identify real estate professionals who are members of CREA. These trademarks are owned or controlled by The Canadian Real Estate Association (CREA) and identify real estate professionals who are members of CREA (REALTOR®) and/or the quality of services they provide (MLS®).
This REALTOR.ca listing content is owned and licensed by REALTOR® members of The Canadian Real Estate Association.