





58 MARKET STREETCollingwood, ONL9Y 3M6
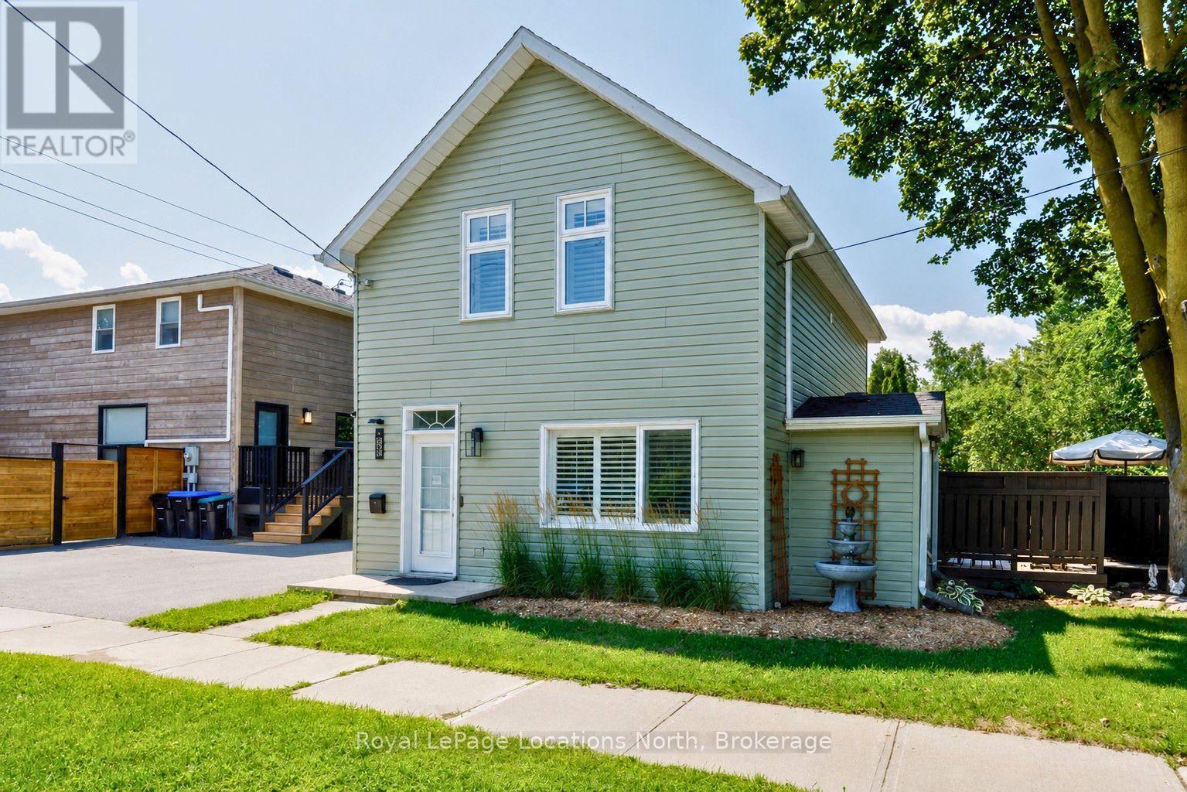
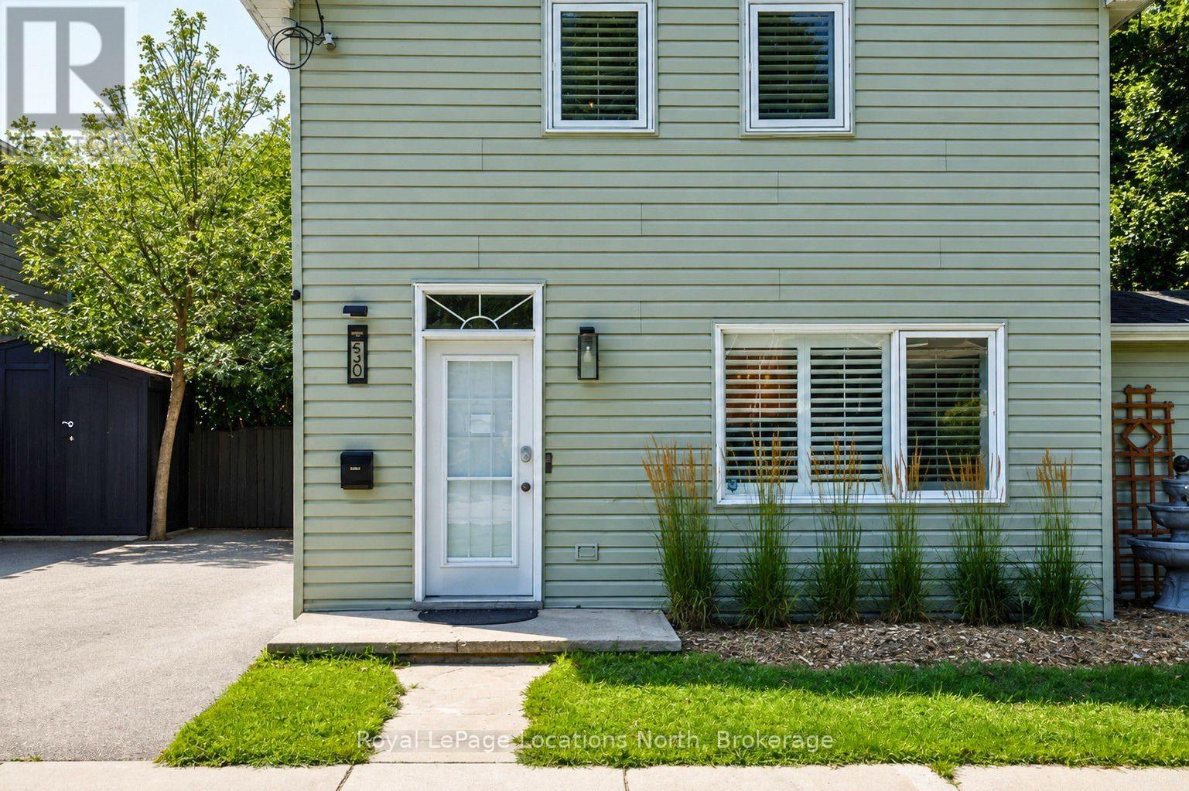
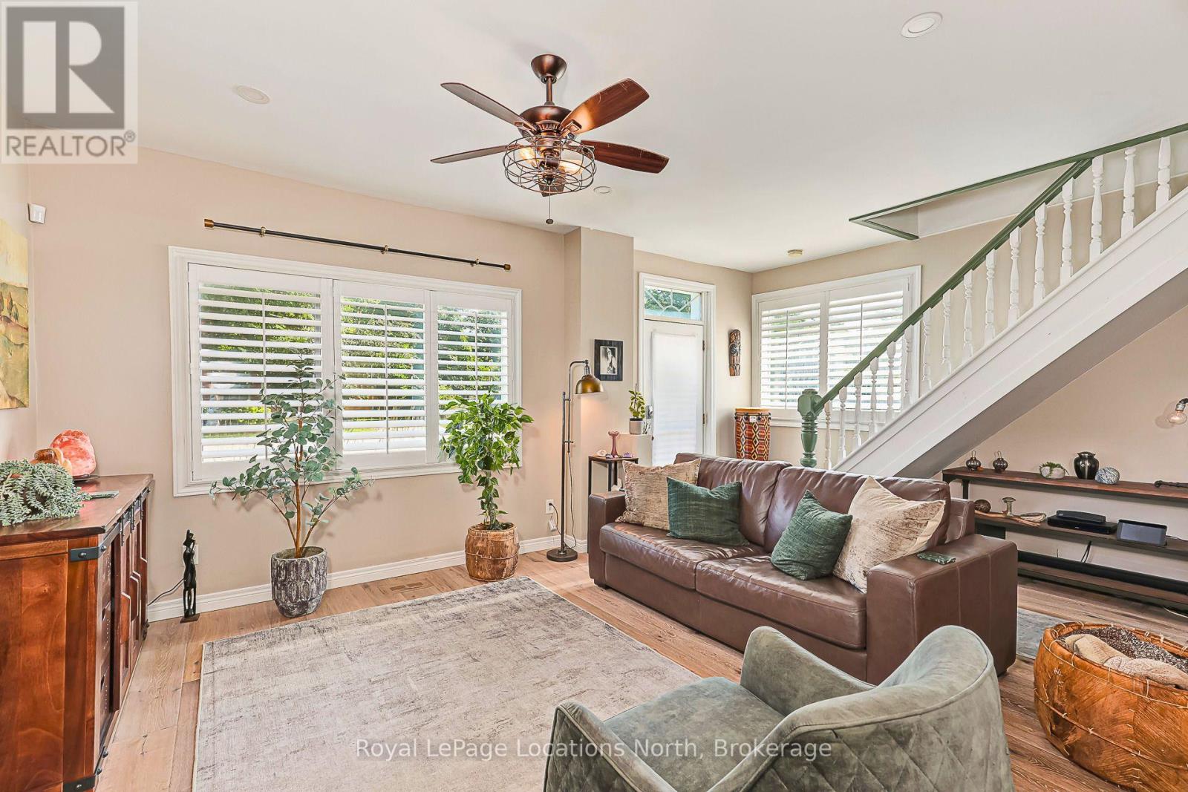
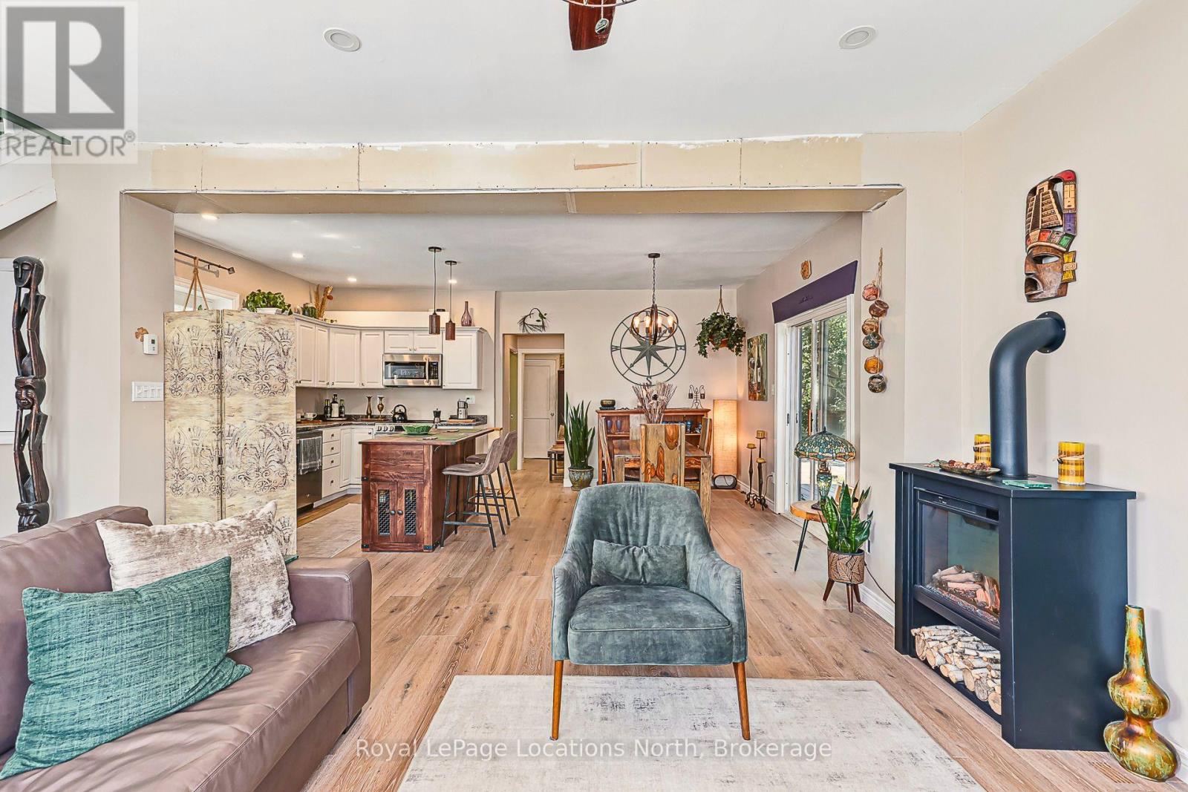
A private, character-filled home in the heart of Collingwood, offering an unexpected sense of space and privacy just moments from downtown. Set on a generous 66' x 145' lot, this 3-bedroom, 2-bathroom home was renovated in 2021, balancing timeless character with bright, modern living. The main floor flows naturally between the living, kitchen and dining areas, with large windows bringing in plenty of natural light. At the centre of the home, the spacious kitchen features ample cabinetry and stainless steel appliances, while the adjoining dining area opens directly onto the rear deck. A skylit sitting nook, sunroom overlooking the backyard, separate mudroom and generous storage add to the home's functionality. Upstairs, you'll find a spacious primary bedroom, two additional rooms that can serve as bedrooms or home offices, and a 3-piece bathroom. The private backyard is a true highlight, surrounded by mature trees and lush landscaping with a large deck, stone patio, garden paths and generous lawn. All within a walkable Collingwood location, close to downtown shops, restaurants, trails and everyday amenities. (id:31684)
| an hour ago | Listing updated with changes from the MLS® | |
| 2 hours ago | Status changed to Active | |
| 3 hours ago | Listing first seen on site |



The trademarks MLS®, Multiple Listing Service® and the associated logos are owned by The Canadian Real Estate Association (CREA) and identify the quality of services provided by real estate professionals who are members of CREA. Used under license.
The trademarks REALTOR®, REALTORS®, and the REALTOR® logo are controlled by The Canadian Real Estate Association (CREA) and identify real estate professionals who are members of CREA. These trademarks are owned or controlled by The Canadian Real Estate Association (CREA) and identify real estate professionals who are members of CREA (REALTOR®) and/or the quality of services they provide (MLS®).
This REALTOR.ca listing content is owned and licensed by REALTOR® members of The Canadian Real Estate Association.