





51 BOOTH LANEBarrie (Painswick South), ONL4N 0S4
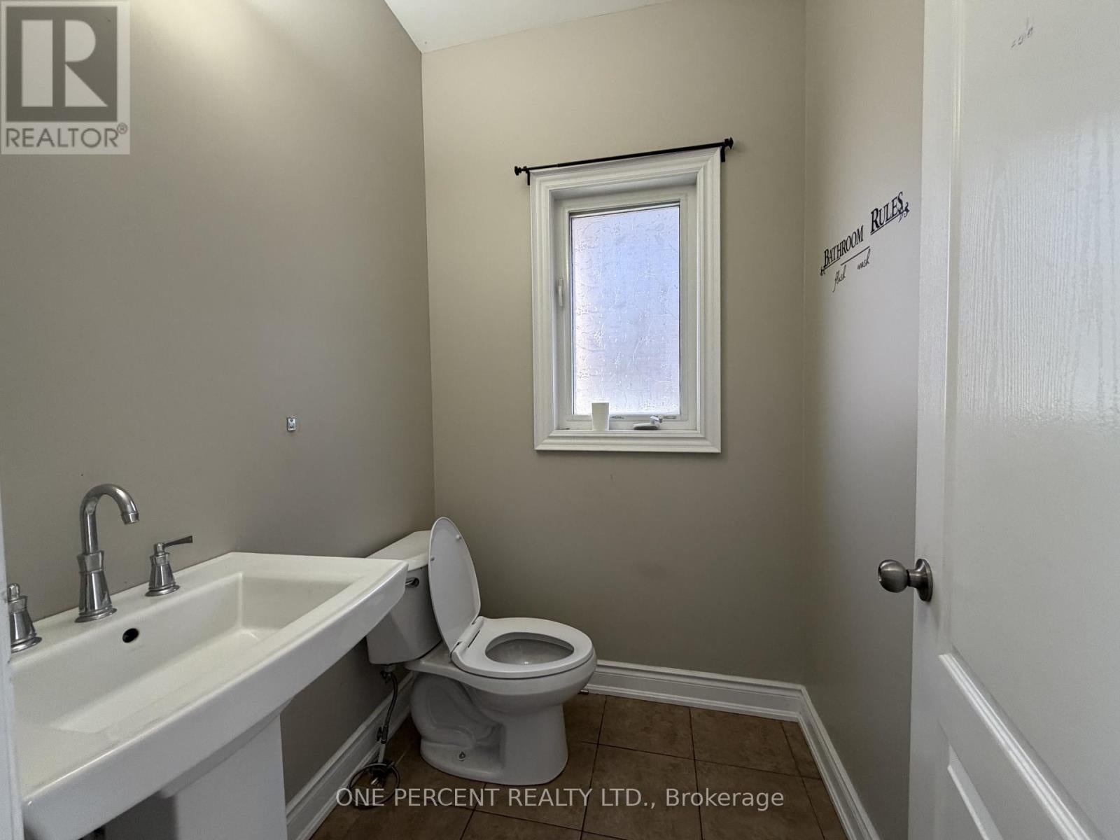
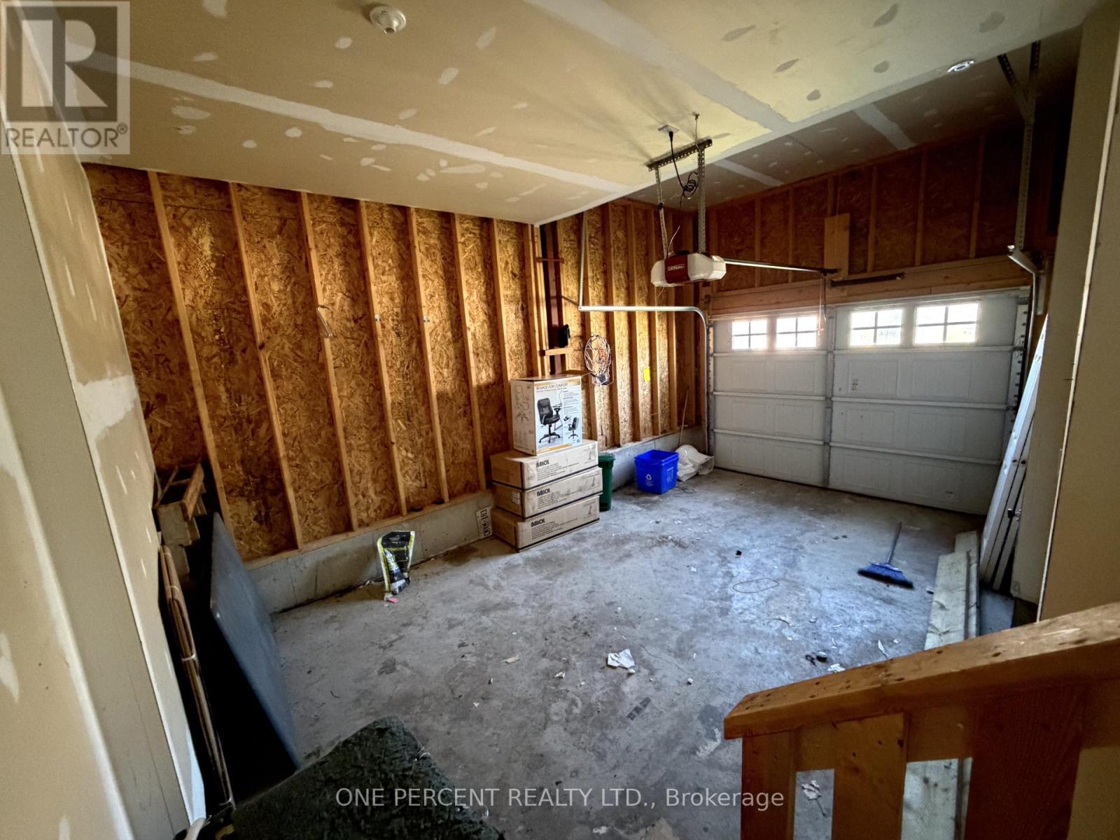
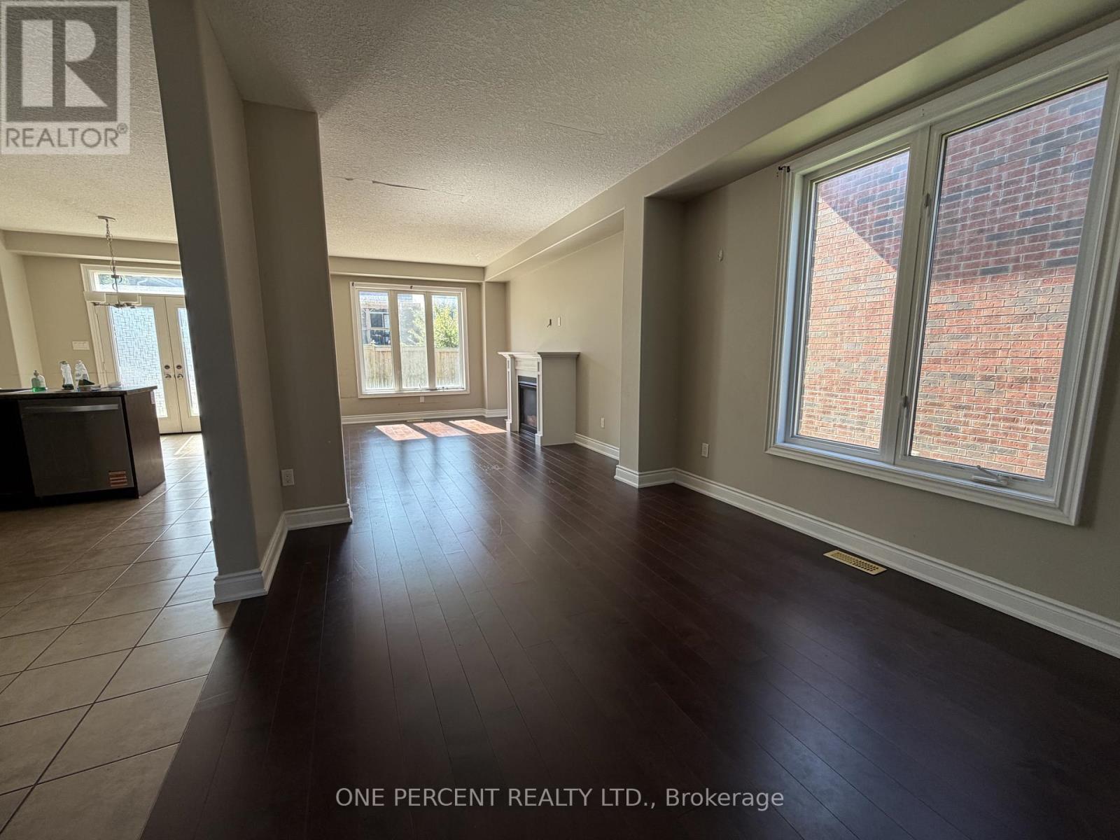
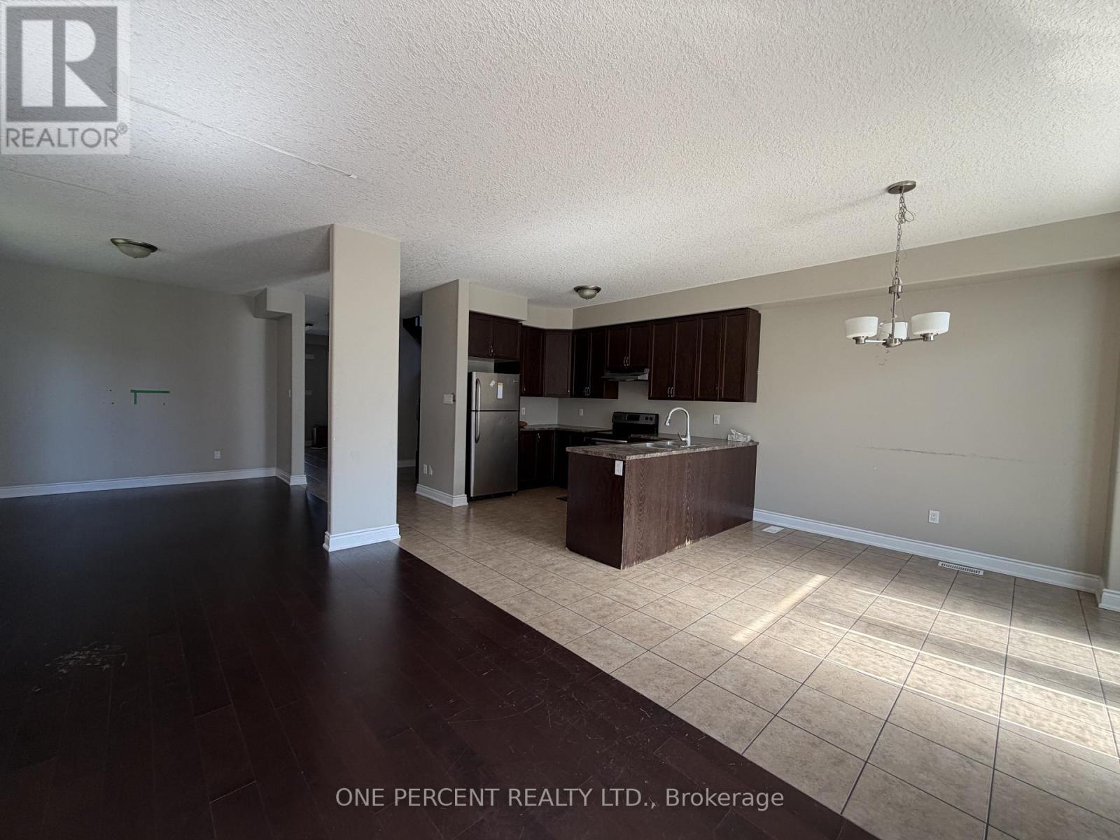
Welcome to 51 Booth Lane, Barrie!Beautiful 4-bedroom, 2-storey detached home offering over 2,000 sq. ft. of comfortable living space in a great Barrie location.The main floor features a bright open-concept layout, 9-foot ceilings, a spacious living room, an eat-in kitchen, and a cozy gas fireplace. Generously sized bedrooms provide plenty of space for comfortable family living. The home also offers 2.5 bathrooms and a functional layout throughout.Enjoy convenient access to schools, parks, shopping, the library, and the GO Station, with easy highway access to Highway 400 and Highway 11.A wonderful opportunity to rent a spacious detached home in a family-friendly Barrie neighbourhood! (id:31684)
| 8 hours ago | Listing updated with changes from the MLS® | |
| 8 hours ago | Listing first seen on site |



The trademarks MLS®, Multiple Listing Service® and the associated logos are owned by The Canadian Real Estate Association (CREA) and identify the quality of services provided by real estate professionals who are members of CREA. Used under license.
The trademarks REALTOR®, REALTORS®, and the REALTOR® logo are controlled by The Canadian Real Estate Association (CREA) and identify real estate professionals who are members of CREA. These trademarks are owned or controlled by The Canadian Real Estate Association (CREA) and identify real estate professionals who are members of CREA (REALTOR®) and/or the quality of services they provide (MLS®).
This REALTOR.ca listing content is owned and licensed by REALTOR® members of The Canadian Real Estate Association.