





3112 EMPEROR DRIVEOrillia, ONL3V 0G4
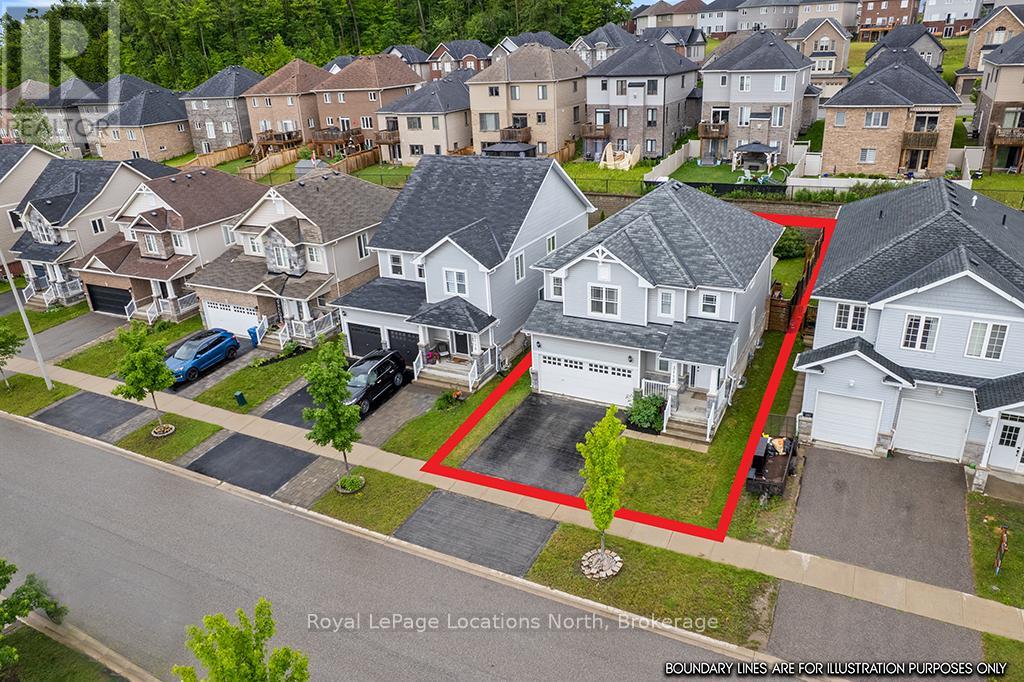
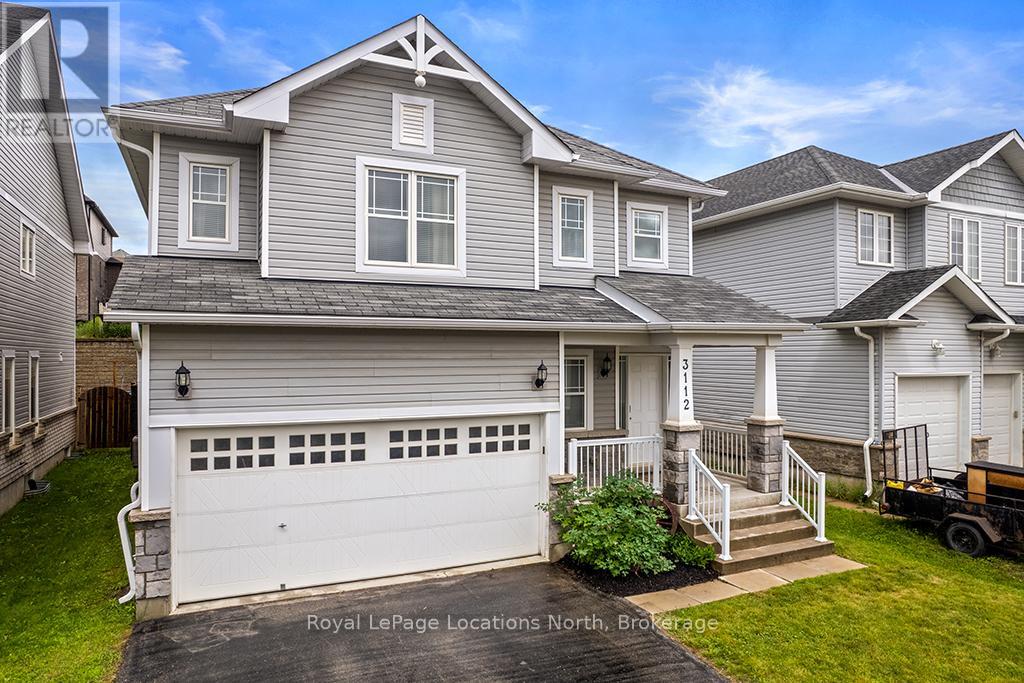
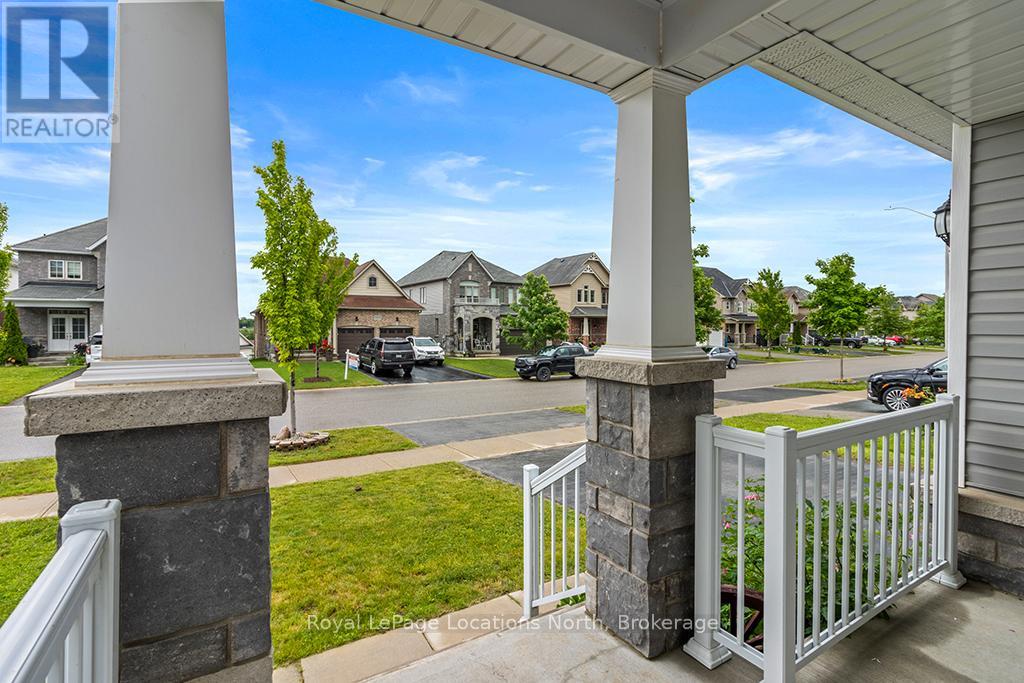
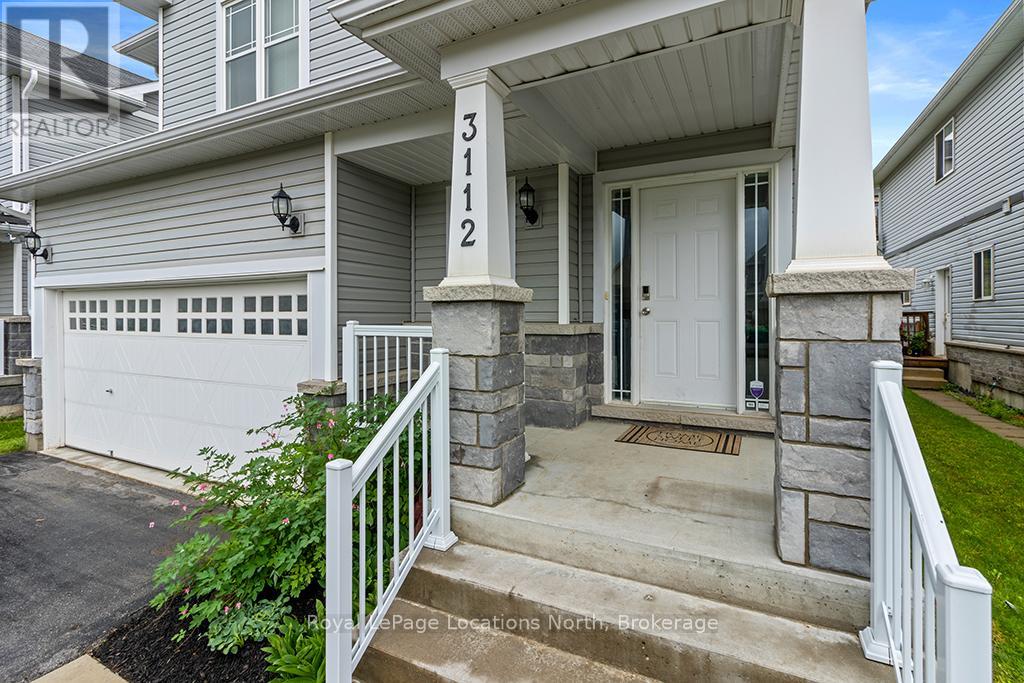
NEW PRICE & MOTIVATED SELLER! Exceptional value in Orillia's highly desirable West Ridge community. This very well maintained 3 bedroom, 3 bathroom detached home delivers the perfect blend of contemporary living and rustic architectural character, highlighted by stunning custom wooden beam work throughout the main level and stairwell. The bright, open-concept floor plan flows seamlessly to a private rear deck-an ideal retreat for morning coffee or outdoor entertaining. Perfectly positioned just minutes from Lakehead University, premium shopping, parks, and quick access to Highways 11 & 12. Move-in ready with flexible closing options available. An outstanding opportunity at revised pricing-book your private tour today! (id:31684)
| yesterday | Listing updated with changes from the MLS® | |
| yesterday | Listing first seen on site |



The trademarks MLS®, Multiple Listing Service® and the associated logos are owned by The Canadian Real Estate Association (CREA) and identify the quality of services provided by real estate professionals who are members of CREA. Used under license.
The trademarks REALTOR®, REALTORS®, and the REALTOR® logo are controlled by The Canadian Real Estate Association (CREA) and identify real estate professionals who are members of CREA. These trademarks are owned or controlled by The Canadian Real Estate Association (CREA) and identify real estate professionals who are members of CREA (REALTOR®) and/or the quality of services they provide (MLS®).
This REALTOR.ca listing content is owned and licensed by REALTOR® members of The Canadian Real Estate Association.