





2884 SUNNYDALE LANERamara, ONL0K 1B0
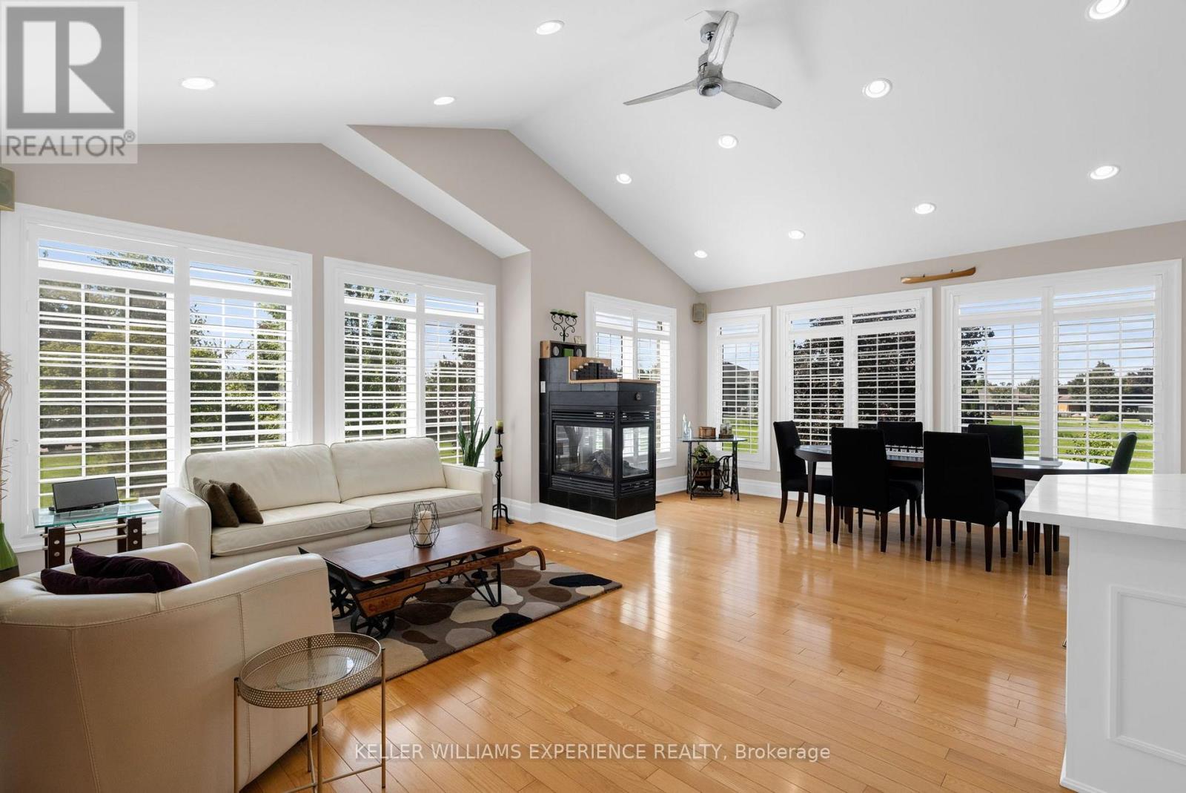
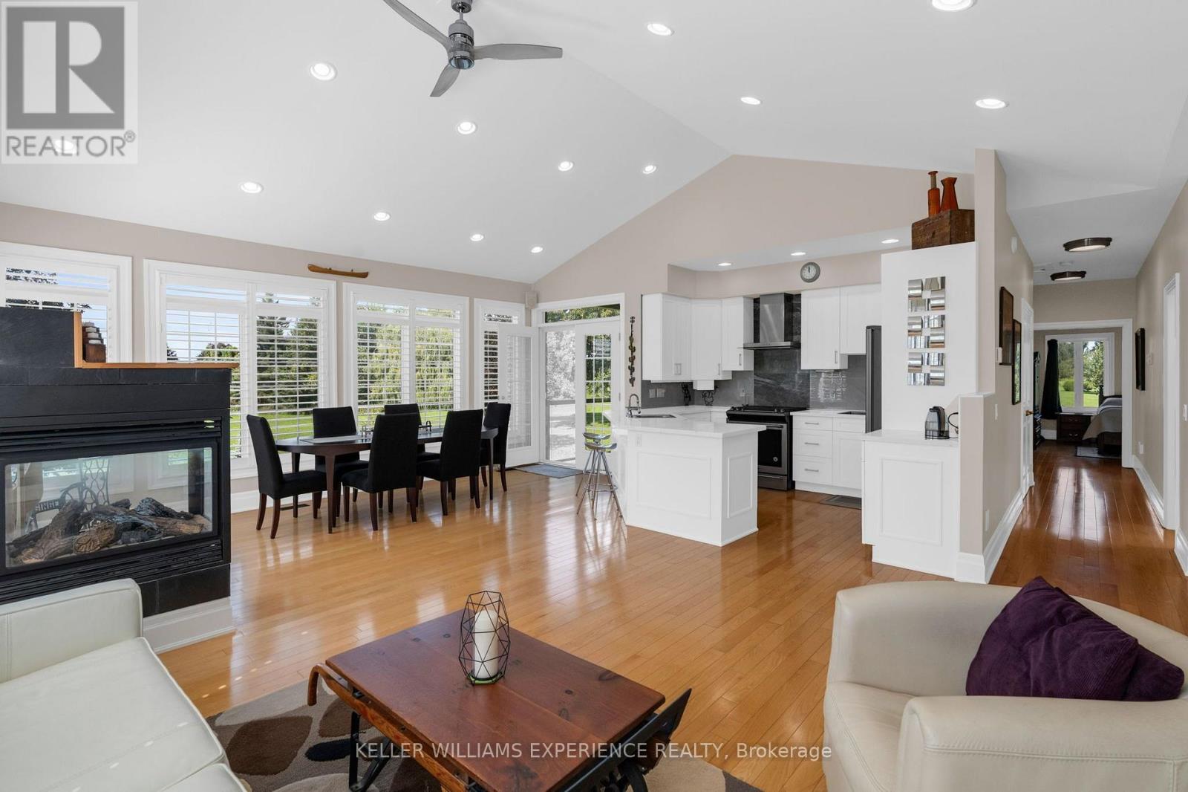
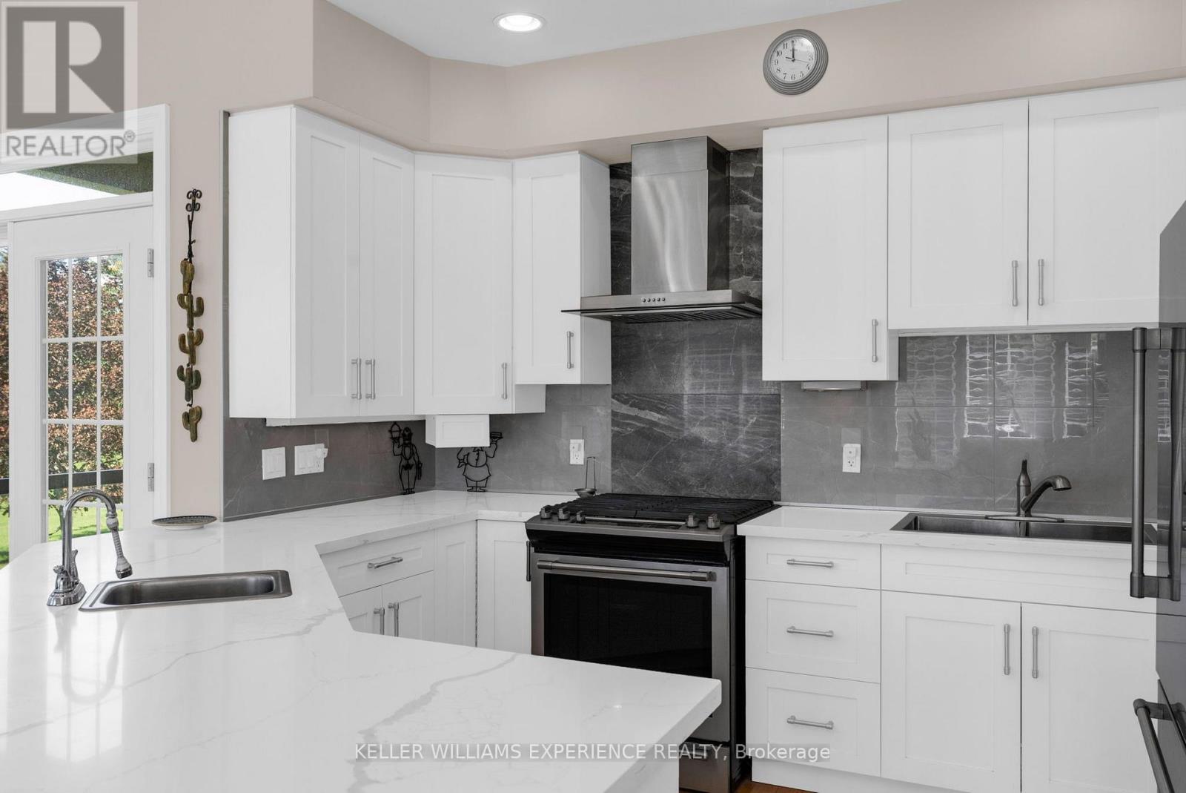
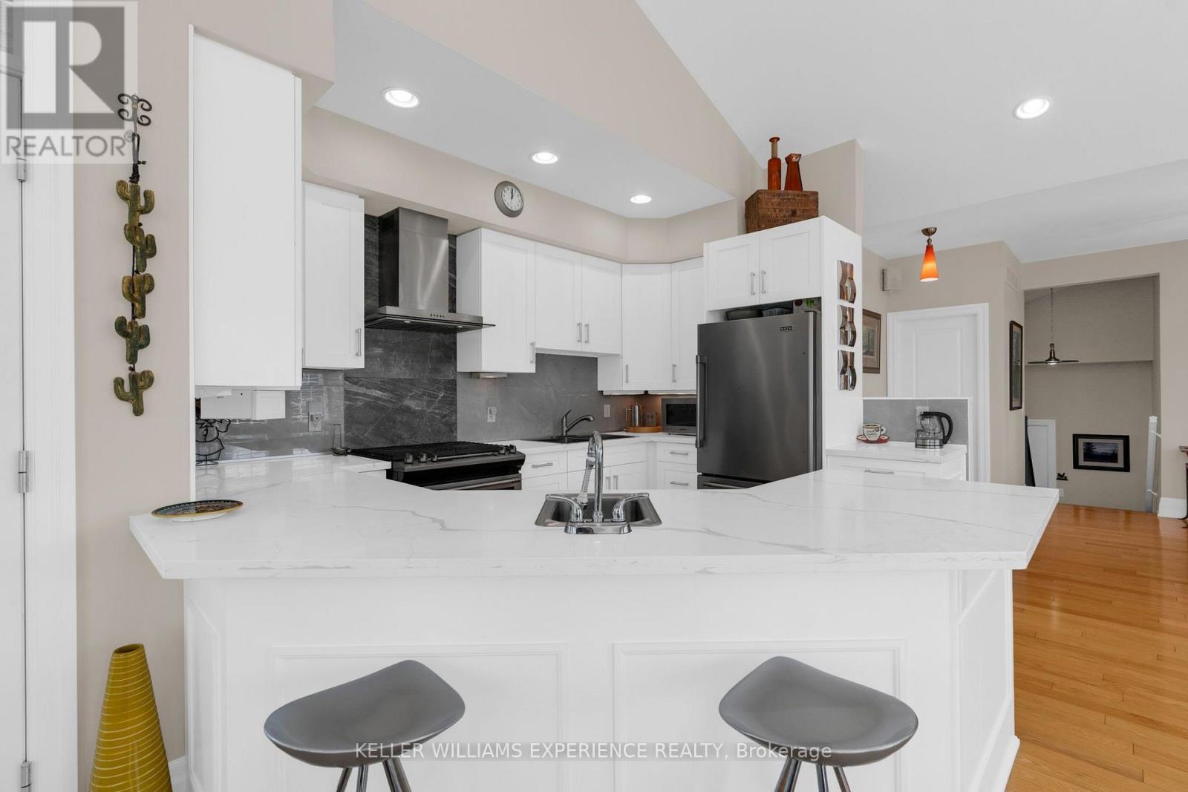
PRIVATE ACREAGE. PARKLAND BEHIND. LAKE SIMCOE JUST STEPS AWAY! This exceptional custom 2007 bungalow with over 3000 sqft of usable space offers a rare combination of privacy, space, and lakeside lifestyle on a 1.11-acre cul-de-sac lot backing onto a 4-acre park with no neighbours behind. Enjoy easy access to the lake with a boat launch and beach just steps away. Bright and inviting, the open-concept main level features cathedral ceilings, walls of windows, hardwood floors, and California shutters. Three bedrooms and three full bathrooms include a spacious primary suite with walk-in closet and ensuite. The spacious lower level offers endless possibilities for a workshop, recreation room, hobby space, home gym, office, or extra bedrooms. A Murphy bed provides convenient space for overnight guests. Outside, entertain on the raised deck with glass railings and BBQ hookup, surrounded by beautiful landscaping, mature trees, granite hardscaping, and an armour-stone-edged driveway. The extra-large 3-car garage provides exceptional parking, storage, and workspace. Numerous upgrades include metal roof, Generac generator, newer 2-stage furnace and hot water tank, water softener, central vacuum, Rogers 5G high-speed internet availability, and new stamped concrete front steps. Move-in ready with low carrying costs and an unbeatable combination of privacy, parkland, and lake access. A truly special property-don't miss it! (id:31684)
| 2 hours ago | Listing updated with changes from the MLS® | |
| 2 hours ago | Listing first seen on site |



The trademarks MLS®, Multiple Listing Service® and the associated logos are owned by The Canadian Real Estate Association (CREA) and identify the quality of services provided by real estate professionals who are members of CREA. Used under license.
The trademarks REALTOR®, REALTORS®, and the REALTOR® logo are controlled by The Canadian Real Estate Association (CREA) and identify real estate professionals who are members of CREA. These trademarks are owned or controlled by The Canadian Real Estate Association (CREA) and identify real estate professionals who are members of CREA (REALTOR®) and/or the quality of services they provide (MLS®).
This REALTOR.ca listing content is owned and licensed by REALTOR® members of The Canadian Real Estate Association.