





50 - 19 DAWSON DRIVECollingwood, ONL9Y 5B4
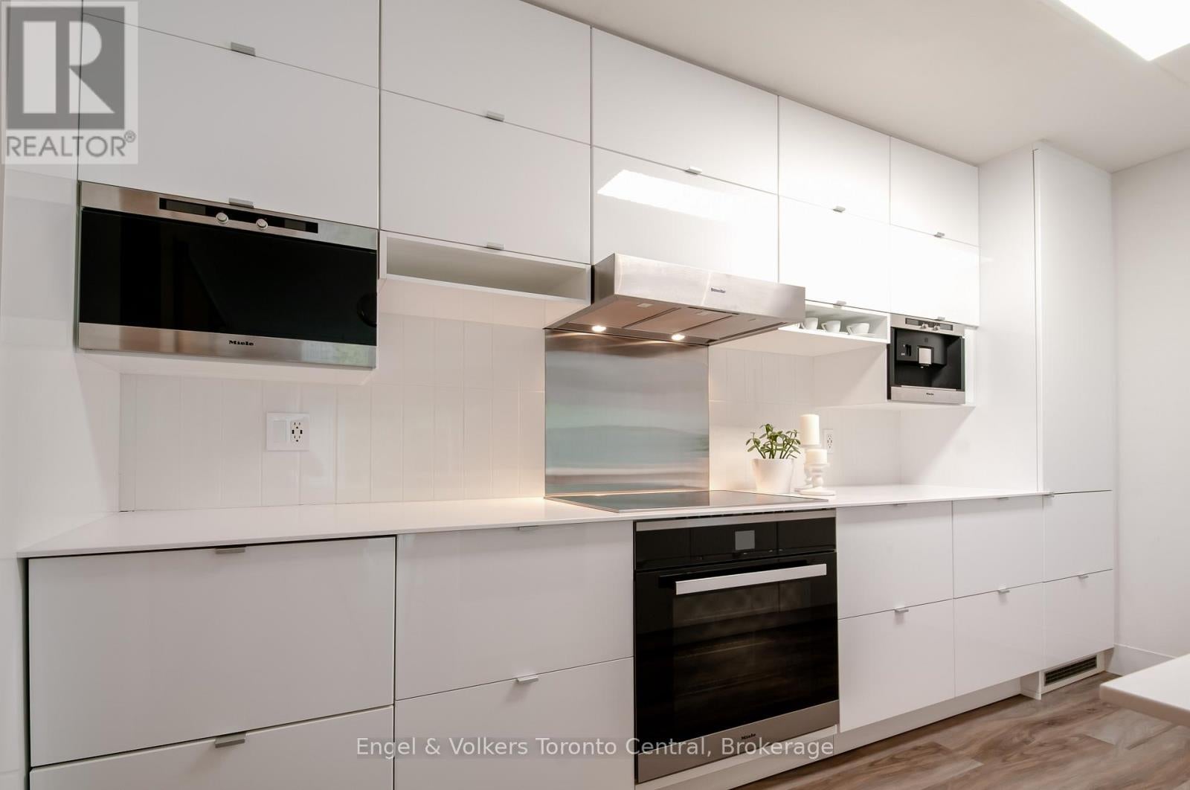
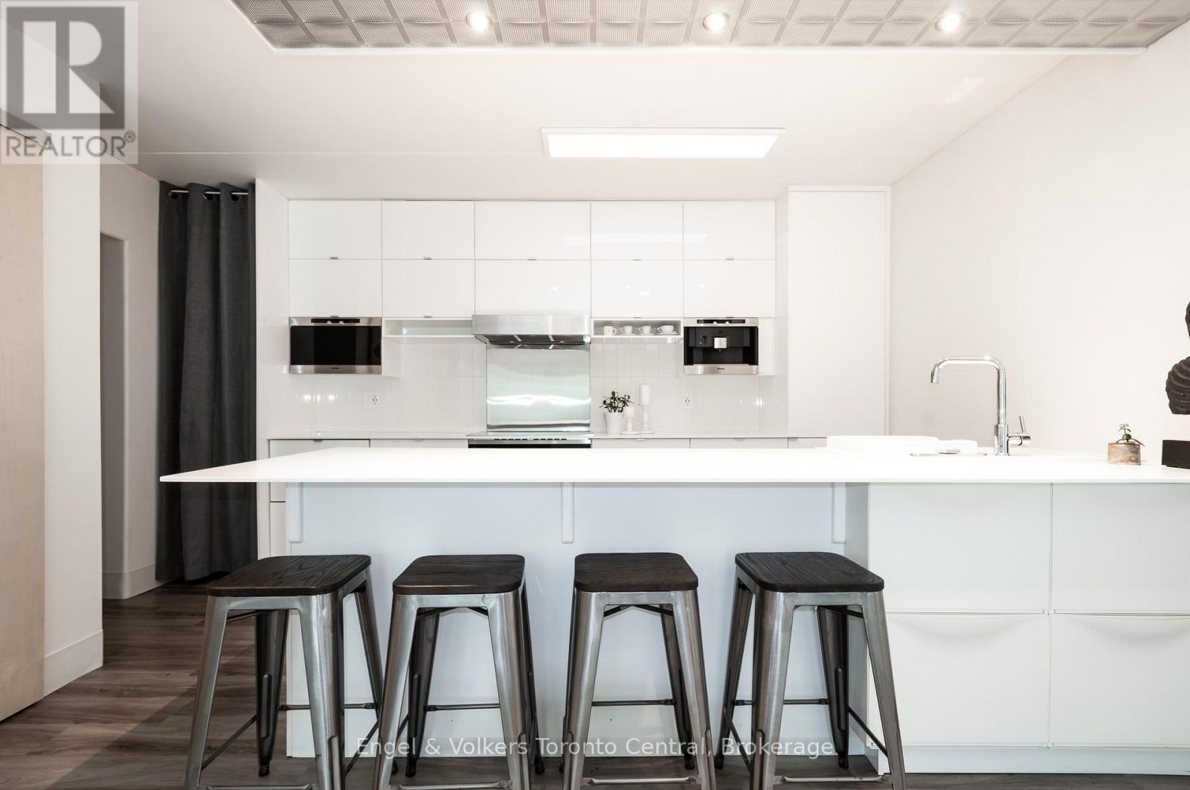
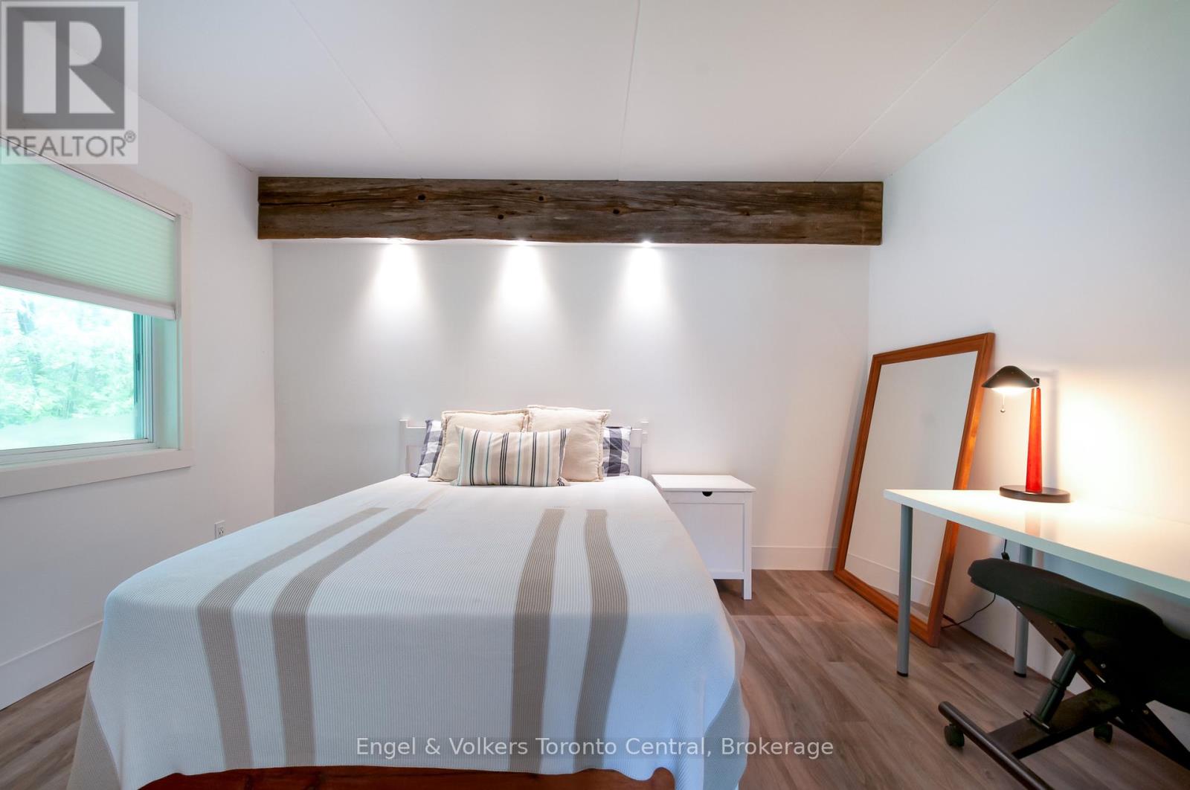
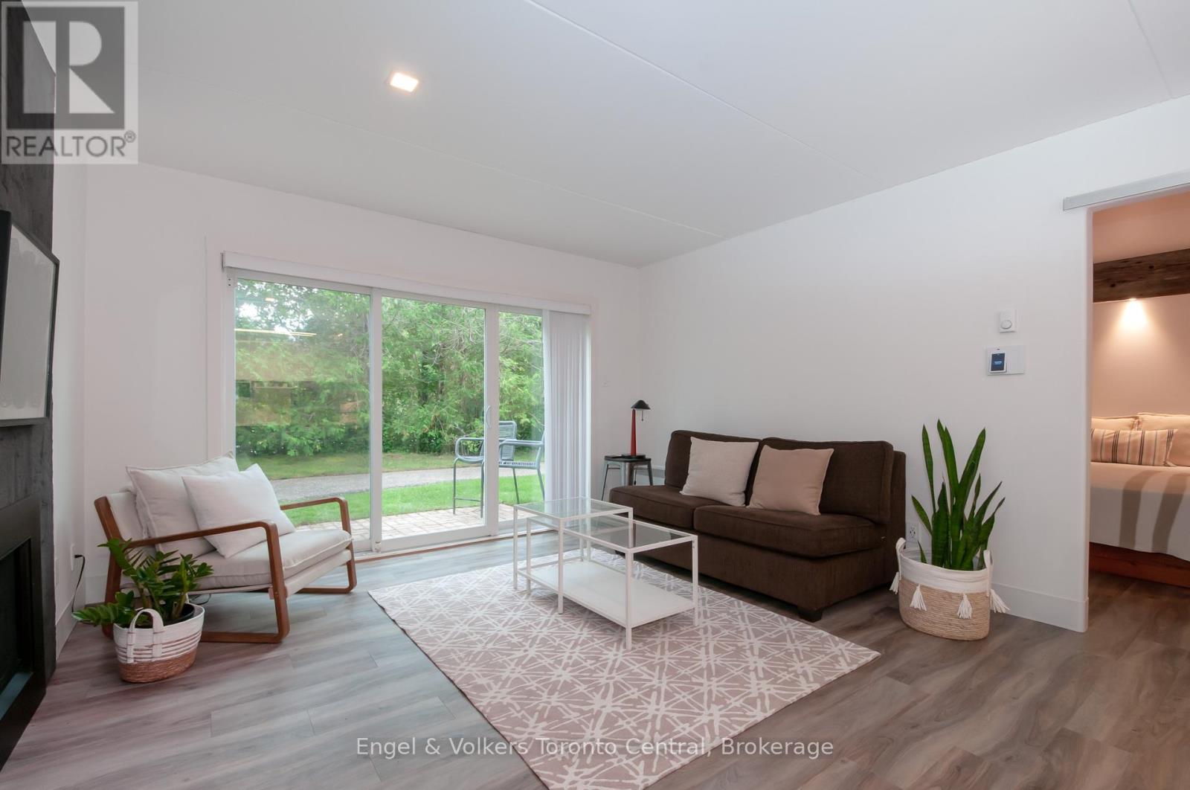
Welcome to one of the finest examples of a 1-bedroom, 1-bathroom condo in the Collingwood and Blue Mountains area. This bright, modern ground-floor residence offers the perfect blend of luxury, comfort, and convenience - ideal for a single professional, couple, or weekend warrior looking to enjoy everything four-season living has to offer.Located in the heart of Cranberry Village, you're just minutes from skiing, golf, the Georgian Trail, restaurants, cafés, bakeries, wellness services, shopping, and all the essentials. Enjoy the convenience of your own designated parking space and a private outdoor living area perfect for morning coffee, summer BBQs, or relaxing after a day of adventure.The thoughtfully designed chef's kitchen features premium Miele stainless and integrated appliances, including steam, microwave, and convection ovens, a Nespresso coffee system, dishwasher, refrigerator, and under-counter drawer fridge. Italian cabinetry and minimalist Corian countertops create a sleek, contemporary space that is both functional and beautiful.The spa-inspired bathroom offers a double vanity, walk-in shower, heated ceramic flooring, and the comfort of an unlimited tankless hot water system. Premium vinyl plank flooring flows throughout the home, adding warmth and durability.Unwind in the inviting living space beside the European gas fireplace while overlooking your private, bright patio retreat. A newly installed washer and dryer add further convenience to this exceptional home.A rare opportunity to own a turnkey Collingwood lifestyle property in one of the area's most sought-after locations. (id:31684)
| yesterday | Listing updated with changes from the MLS® | |
| yesterday | Listing first seen on site |



The trademarks MLS®, Multiple Listing Service® and the associated logos are owned by The Canadian Real Estate Association (CREA) and identify the quality of services provided by real estate professionals who are members of CREA. Used under license.
The trademarks REALTOR®, REALTORS®, and the REALTOR® logo are controlled by The Canadian Real Estate Association (CREA) and identify real estate professionals who are members of CREA. These trademarks are owned or controlled by The Canadian Real Estate Association (CREA) and identify real estate professionals who are members of CREA (REALTOR®) and/or the quality of services they provide (MLS®).
This REALTOR.ca listing content is owned and licensed by REALTOR® members of The Canadian Real Estate Association.