





107 GEORGE STREETClearview (Creemore), ONL0M 1G0
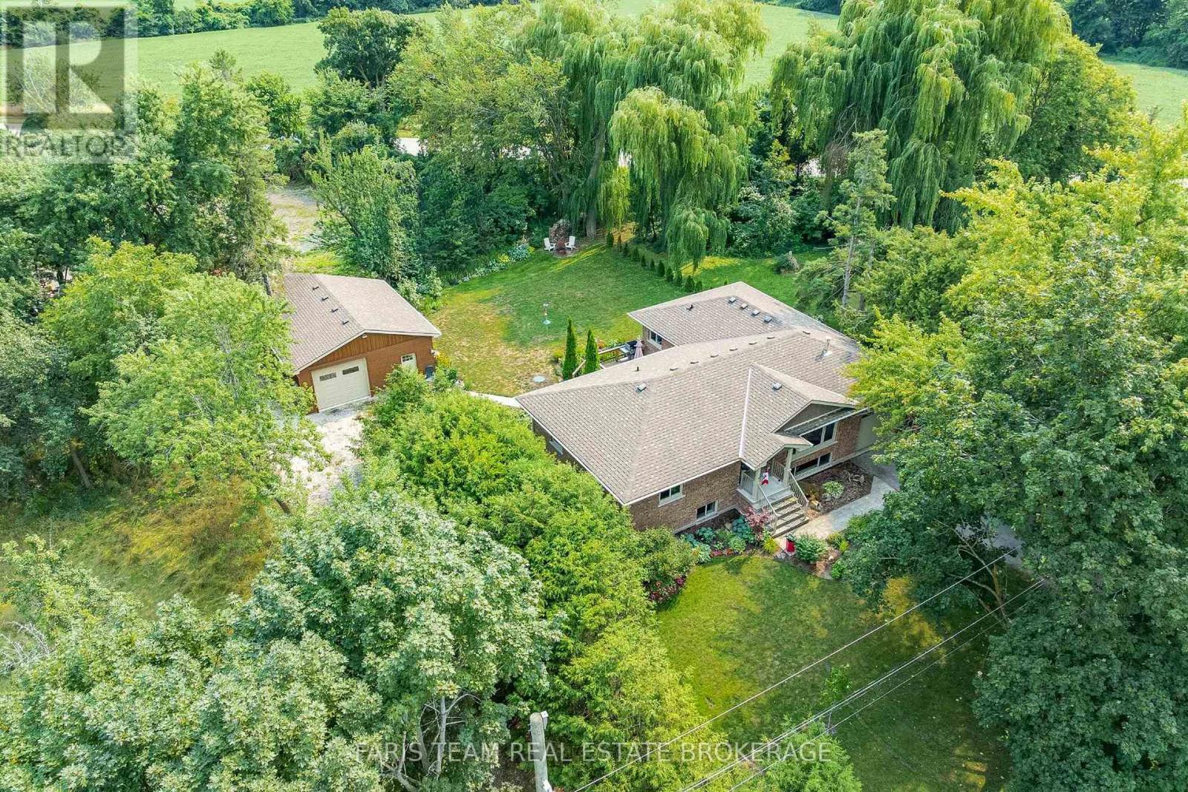
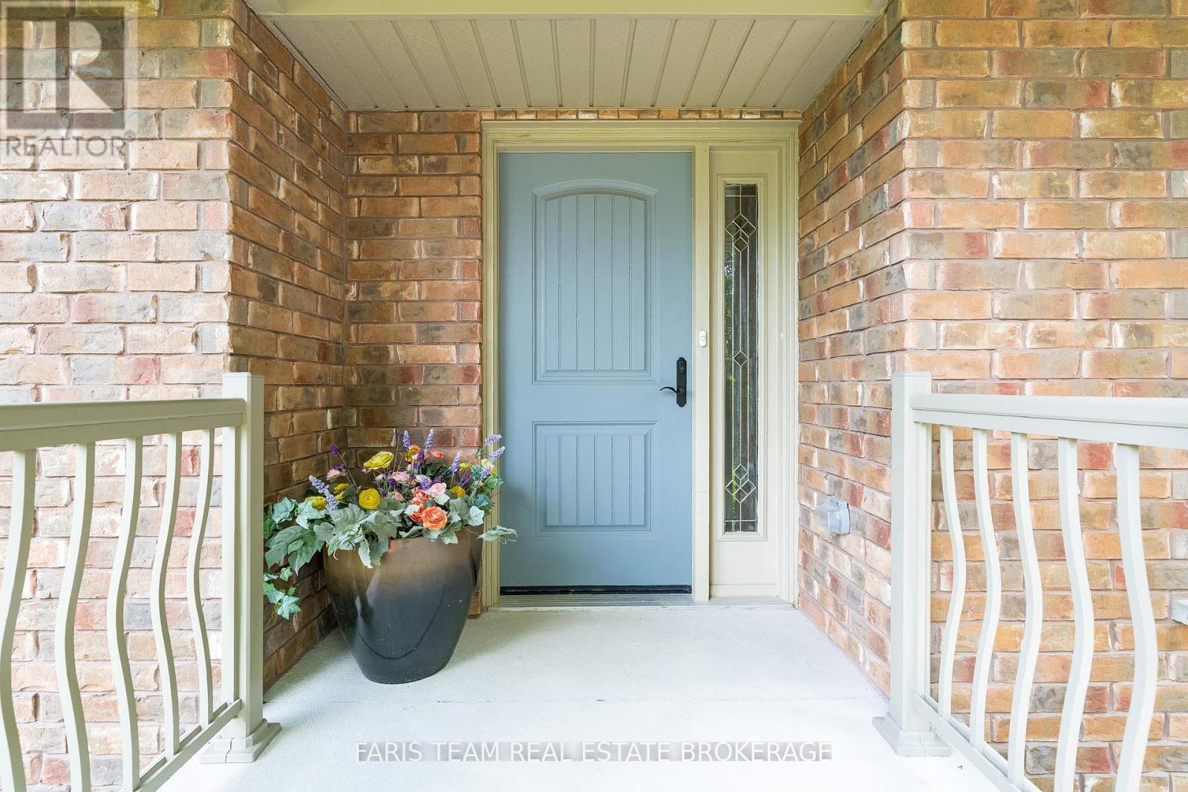
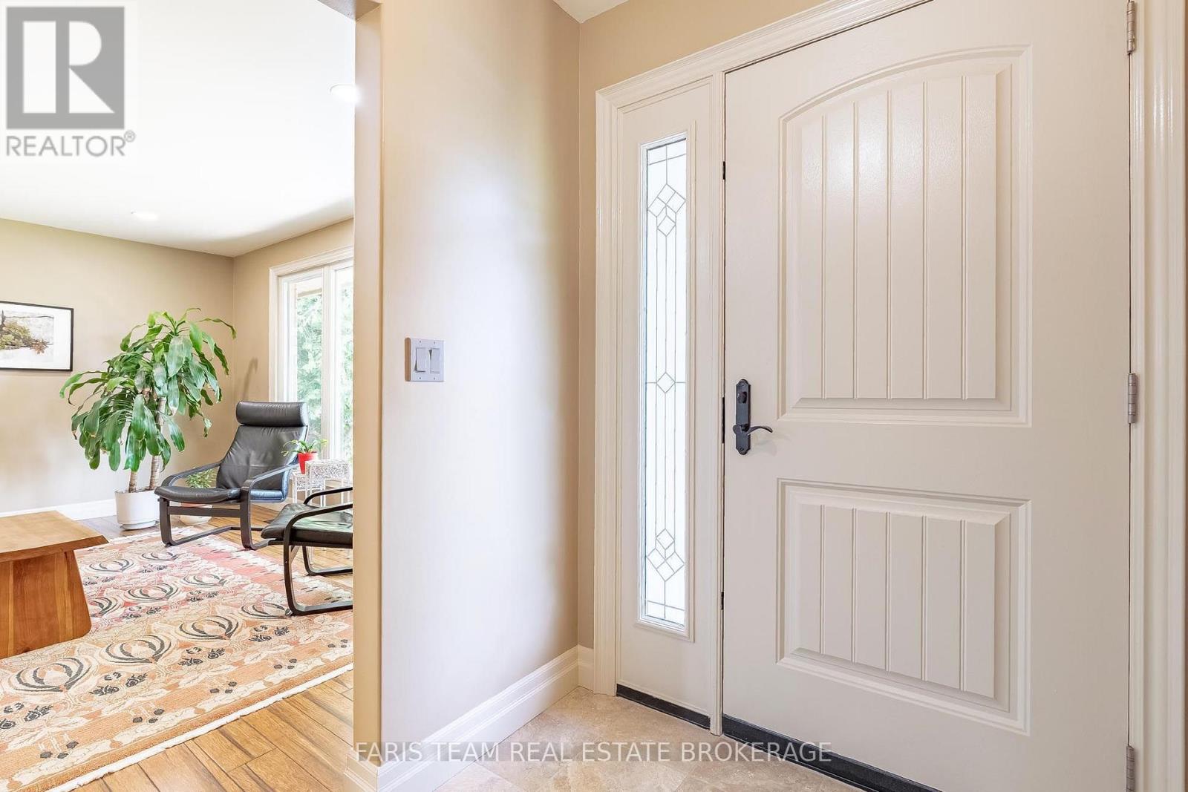
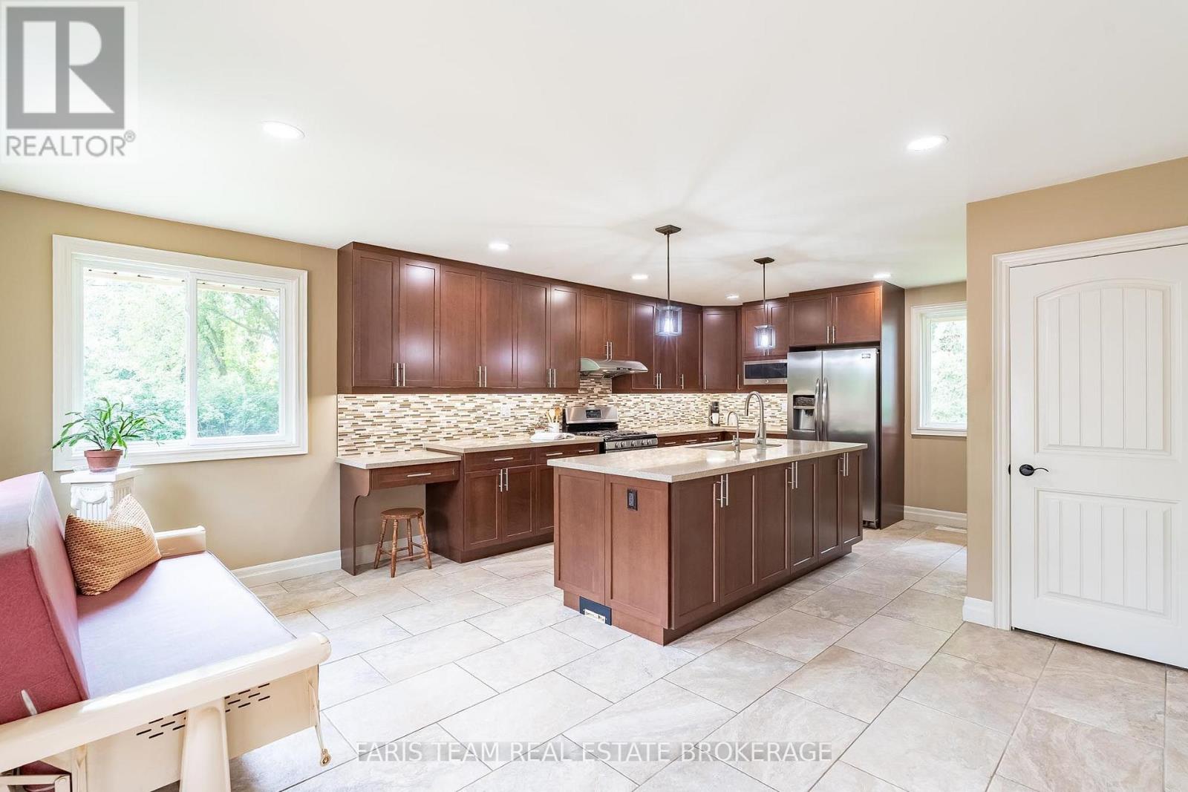
Top 5 Reasons You Will Love This Home: 1) Tucked away on a private, tree-lined lot at the end of a quiet dead-end street in picturesque Creemore, this beautifully remodelled bungalow was extensively renovated in 2015 with quality craftsmanship throughout, including a substantial rear addition, all-new brick exterior, and a new septic system 2) Thoughtfully designed, the stunning kitchen showcases quartz countertops, a large centre island, stainless-steel appliances, and a gas range, while beautifully updated bathrooms and tasteful finishes add style and functionality throughout 3) Spacious and welcoming, this home delivers four well-sized bedrooms, including two on the main level and two in the fully finished lower level, where oversized windows and a cozy gas fireplace create a bright and comfortable space for family, guests, or relaxing evenings 4) Exceptional functionality continues outside with a large detached shop ideal for hobbyists, tradespeople, or additional storage, while the attached garage with a loft provides even more versatile space, complemented by owned mechanicals, 200-amp electrical service, and a backup generator capable of powering both the home and the shop 5) Surrounded by mature trees for outstanding privacy, this peaceful country property presents the best of both worlds with a tranquil setting just minutes from Creemore's charming shops, cafés, restaurants, and year-round amenities. 1,628 above grade sq.ft. plus a finished lower level. (id:31684)
| 2 hours ago | Listing updated with changes from the MLS® | |
| 2 hours ago | Listing first seen on site |



The trademarks MLS®, Multiple Listing Service® and the associated logos are owned by The Canadian Real Estate Association (CREA) and identify the quality of services provided by real estate professionals who are members of CREA. Used under license.
The trademarks REALTOR®, REALTORS®, and the REALTOR® logo are controlled by The Canadian Real Estate Association (CREA) and identify real estate professionals who are members of CREA. These trademarks are owned or controlled by The Canadian Real Estate Association (CREA) and identify real estate professionals who are members of CREA (REALTOR®) and/or the quality of services they provide (MLS®).
This REALTOR.ca listing content is owned and licensed by REALTOR® members of The Canadian Real Estate Association.