





491 SHEWFELT CRESCENTMidland, ONL4R 5N8
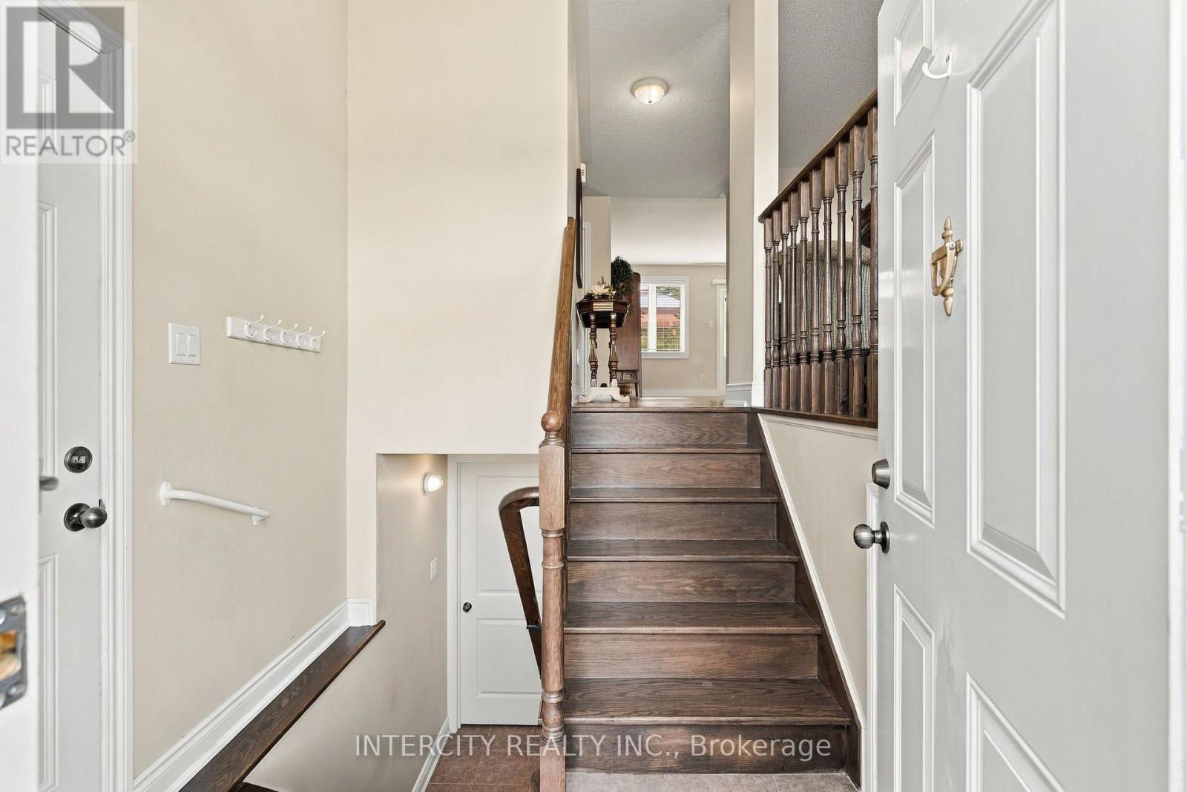
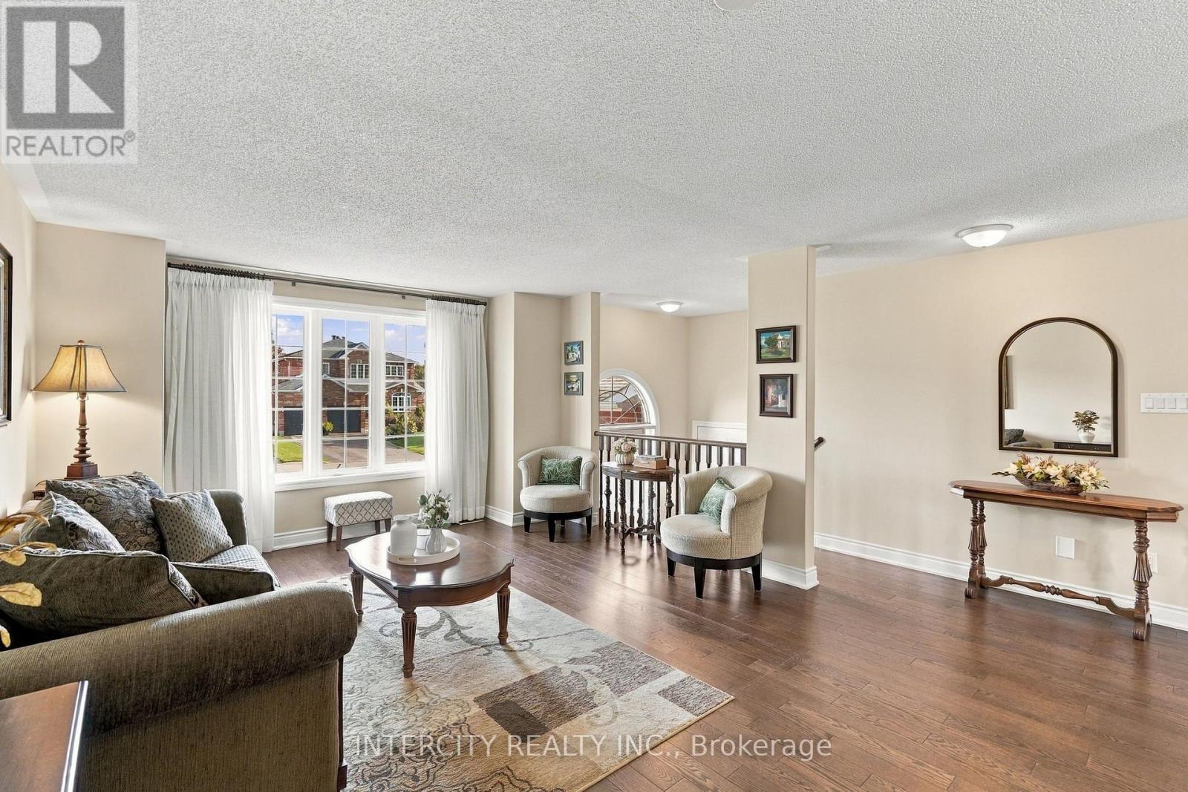
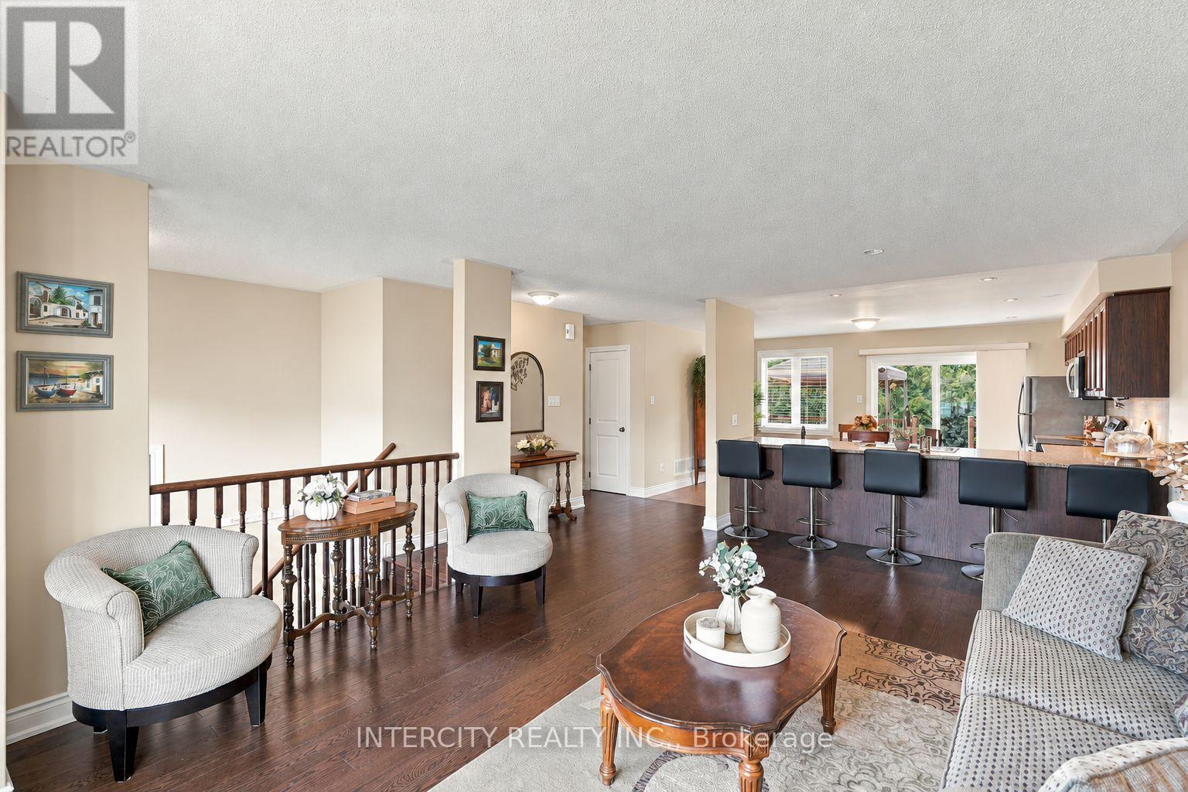
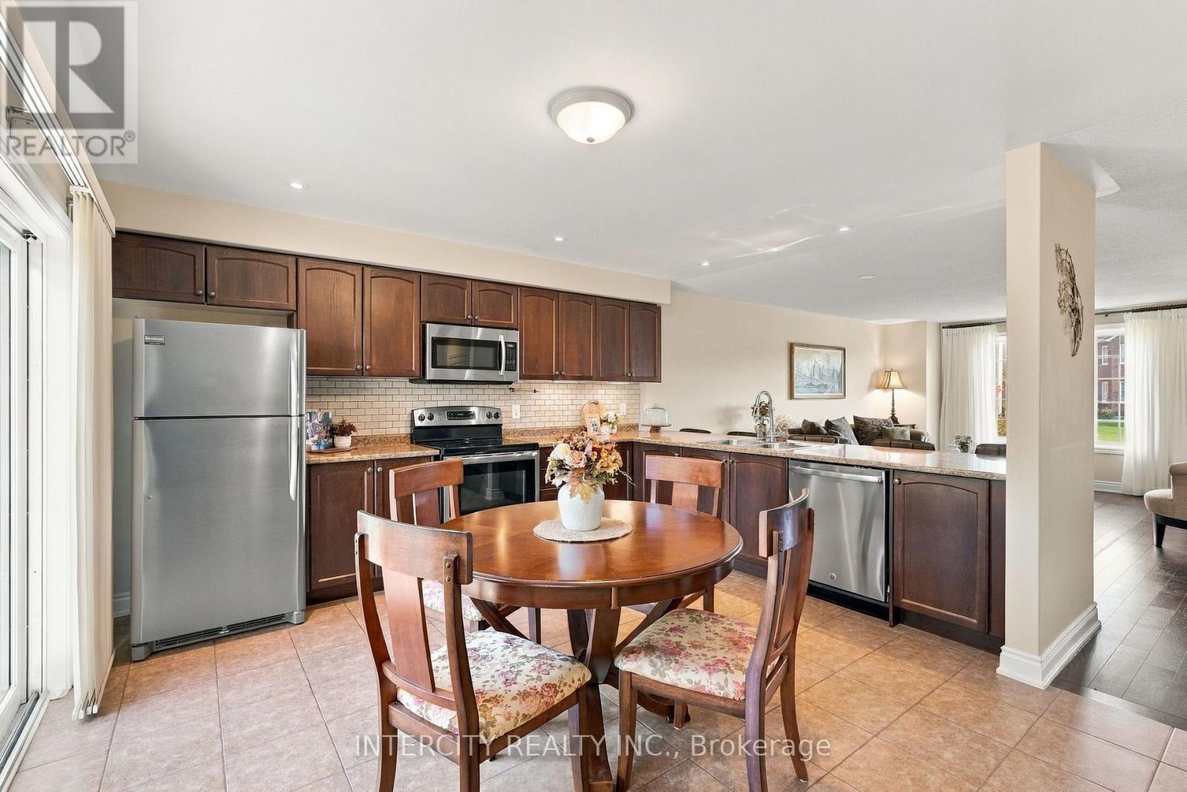
Welcome to 491 Shewfelt Cres. This beautiful low maintenance all brick raised bungalow offers a customized kitchen created for open concept living. Enjoy the warm and inviting eat in kitchen and 5 person sit up bar. An abundance of counter space makes entertaining a breeze. Well maintained all brick home displays pride of ownership throughout. Double car garage with work bench and inside entry. Well located in town only mins to Shops, Restaurants, Beaches, Amenities, Golf, Schools, Hospital and Marinas. Easy access to Little Lake via nearby walking path. Safe and sought after subdivision in the ever growing popular hub of Midland, 90 mins to Toronto, 60 mins to Collingwood and Orillia and 45 mins to Barrie and 25 mins to Wasaga Beach. Flexible closing with quick closing available. (id:31684)
| 10 hours ago | Listing updated with changes from the MLS® | |
| 10 hours ago | Listing first seen on site |



The trademarks MLS®, Multiple Listing Service® and the associated logos are owned by The Canadian Real Estate Association (CREA) and identify the quality of services provided by real estate professionals who are members of CREA. Used under license.
The trademarks REALTOR®, REALTORS®, and the REALTOR® logo are controlled by The Canadian Real Estate Association (CREA) and identify real estate professionals who are members of CREA. These trademarks are owned or controlled by The Canadian Real Estate Association (CREA) and identify real estate professionals who are members of CREA (REALTOR®) and/or the quality of services they provide (MLS®).
This REALTOR.ca listing content is owned and licensed by REALTOR® members of The Canadian Real Estate Association.