





25 SOUTH ISLAND TRAILRamara (Brechin), ONL0K 1B0
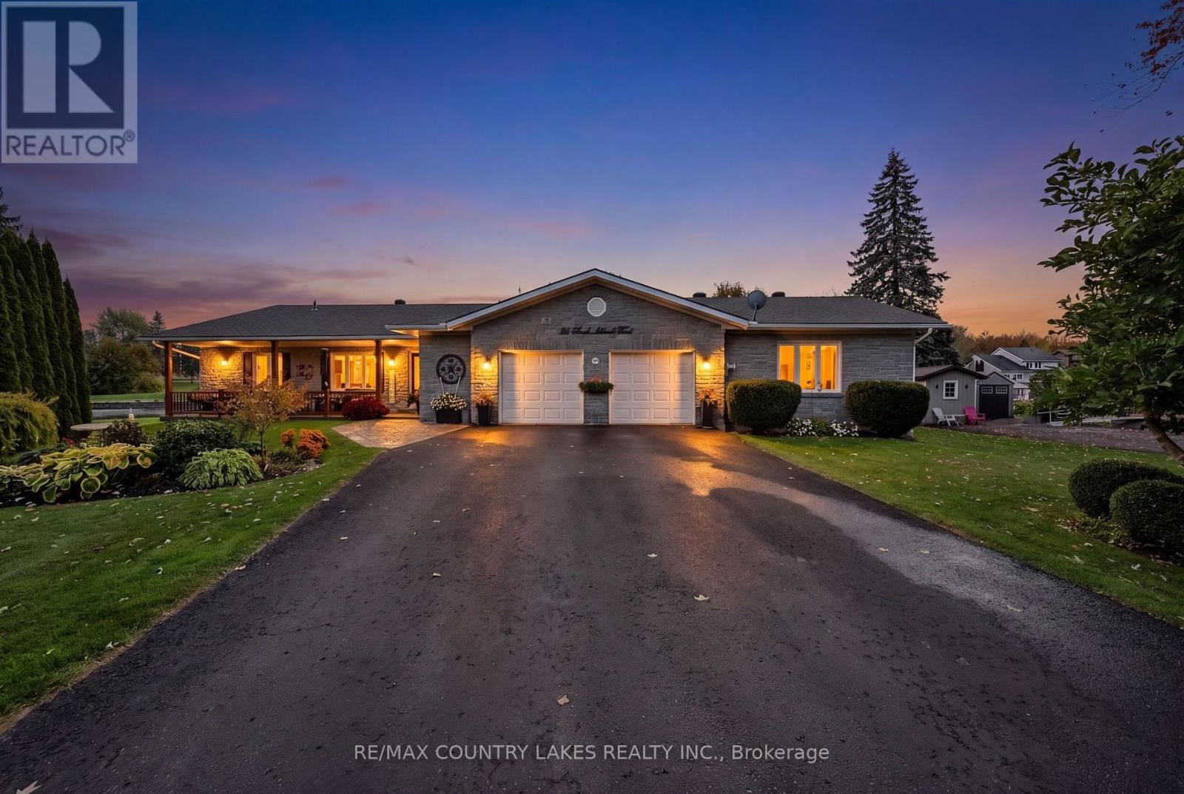
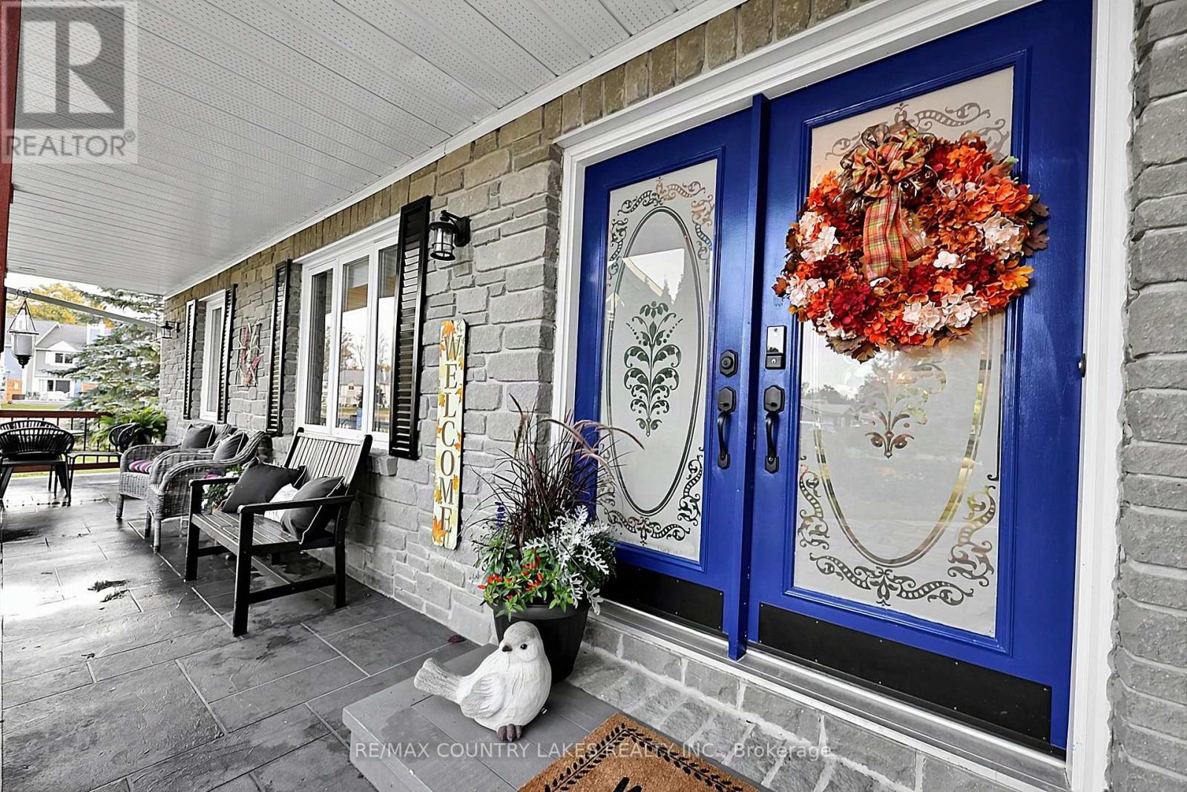
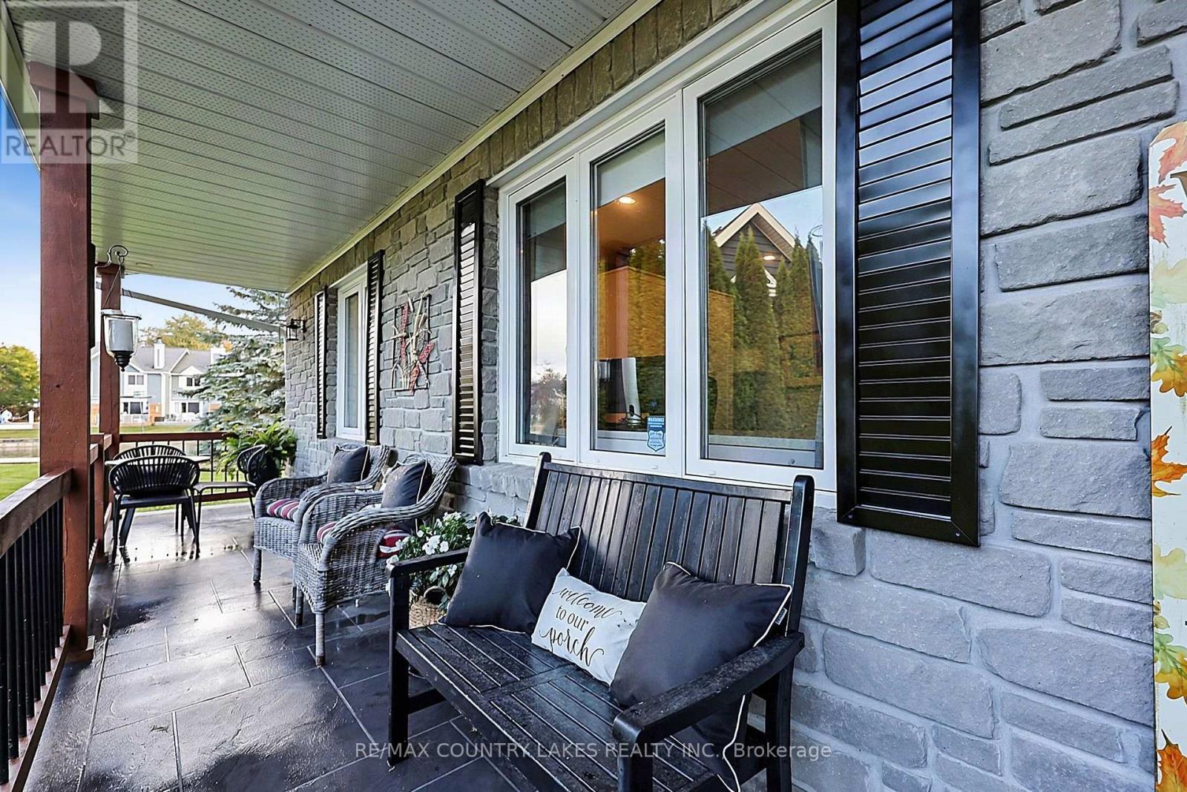
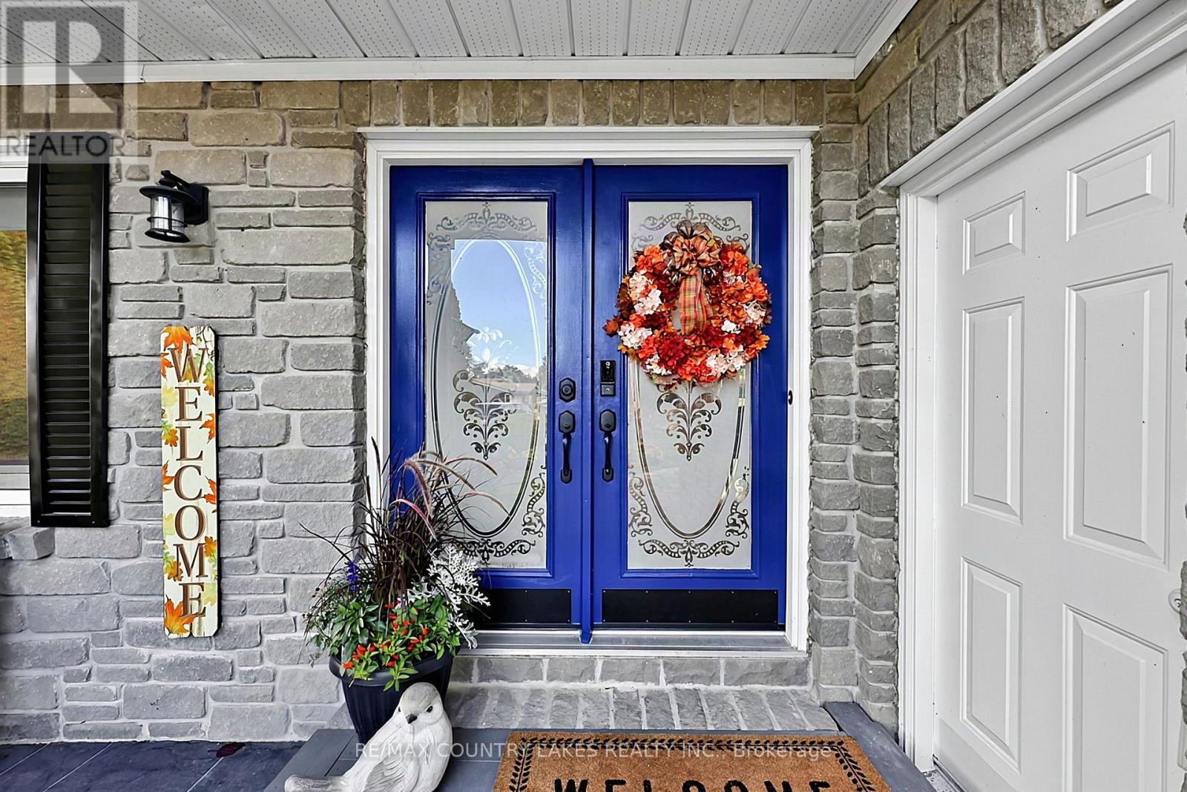
EXCEPTIONAL WATERFRONT LIVING! This stunning, beautifully updated 3-bedroom, 3-bathroom home boasts an impressive 123 FT OF SHORELINE with direct boating access to Lake Simcoe, just a scenic 20-minute cruise through the picturesque canal system! Designed for entertaining, the spacious kitchen features quartz countertops, newer appliances and TWO dishwashers, perfect for hosting family and friends. Expansive windows fill the home with natural light, while stylish vinyl plank flooring adds modern elegance. The inviting family room showcases a coffered ceiling, custom built-in unit and beautiful views overlooking the sparkling outdoor pool and professionally landscaped gardens. Enjoy your own private waterfront oasis, ideal for poolside relaxation, outdoor entertaining and endless boating adventures. Complete with a double garage and exceptional indoor and outdoor living spaces, this property offers the perfect blend of comfort, luxury and four-season waterfront living. 123 FT OF WATERFRONT, A PRIVATE POOL AND LAKE SIMCOE AT YOUR DOORSTEP! Experience the lifestyle you've been dreaming of. (id:31684)
| yesterday | Listing updated with changes from the MLS® | |
| yesterday | Listing first seen on site |



The trademarks MLS®, Multiple Listing Service® and the associated logos are owned by The Canadian Real Estate Association (CREA) and identify the quality of services provided by real estate professionals who are members of CREA. Used under license.
The trademarks REALTOR®, REALTORS®, and the REALTOR® logo are controlled by The Canadian Real Estate Association (CREA) and identify real estate professionals who are members of CREA. These trademarks are owned or controlled by The Canadian Real Estate Association (CREA) and identify real estate professionals who are members of CREA (REALTOR®) and/or the quality of services they provide (MLS®).
This REALTOR.ca listing content is owned and licensed by REALTOR® members of The Canadian Real Estate Association.