





1080 COUNTY ROAD 42Clearview (Stayner), ONL0M 1S0
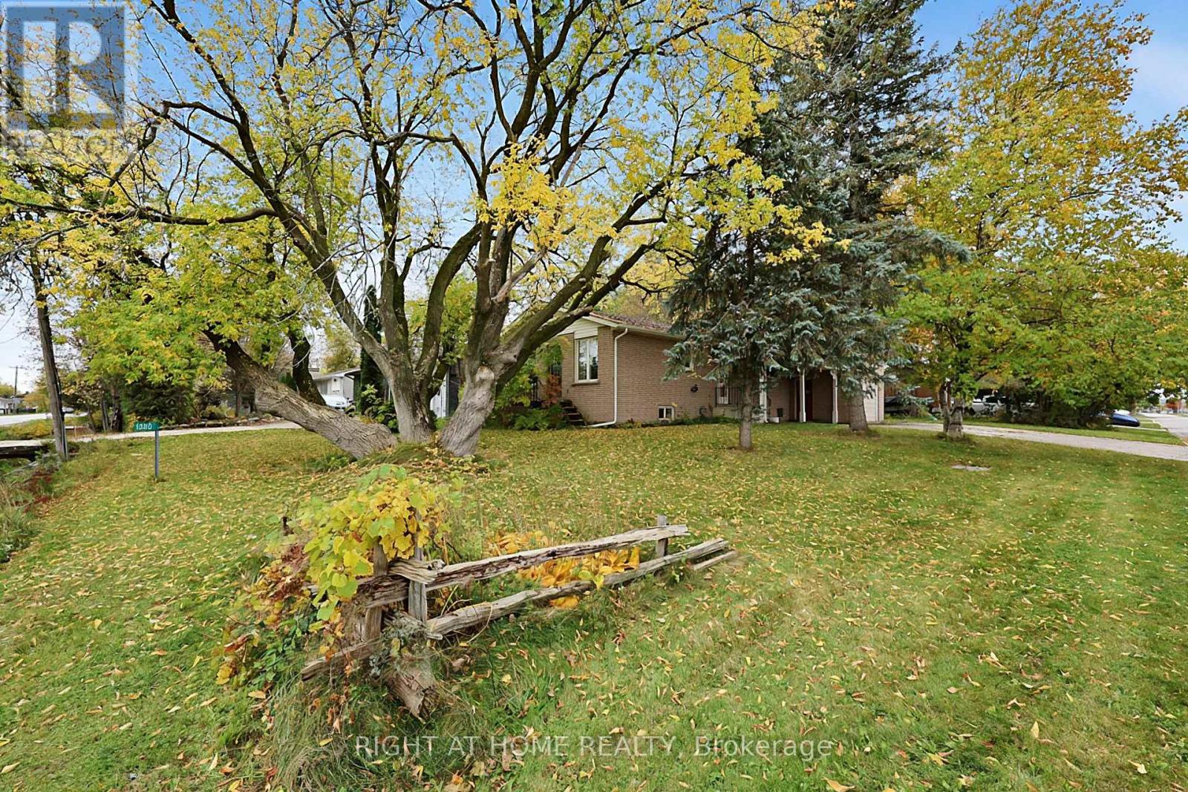
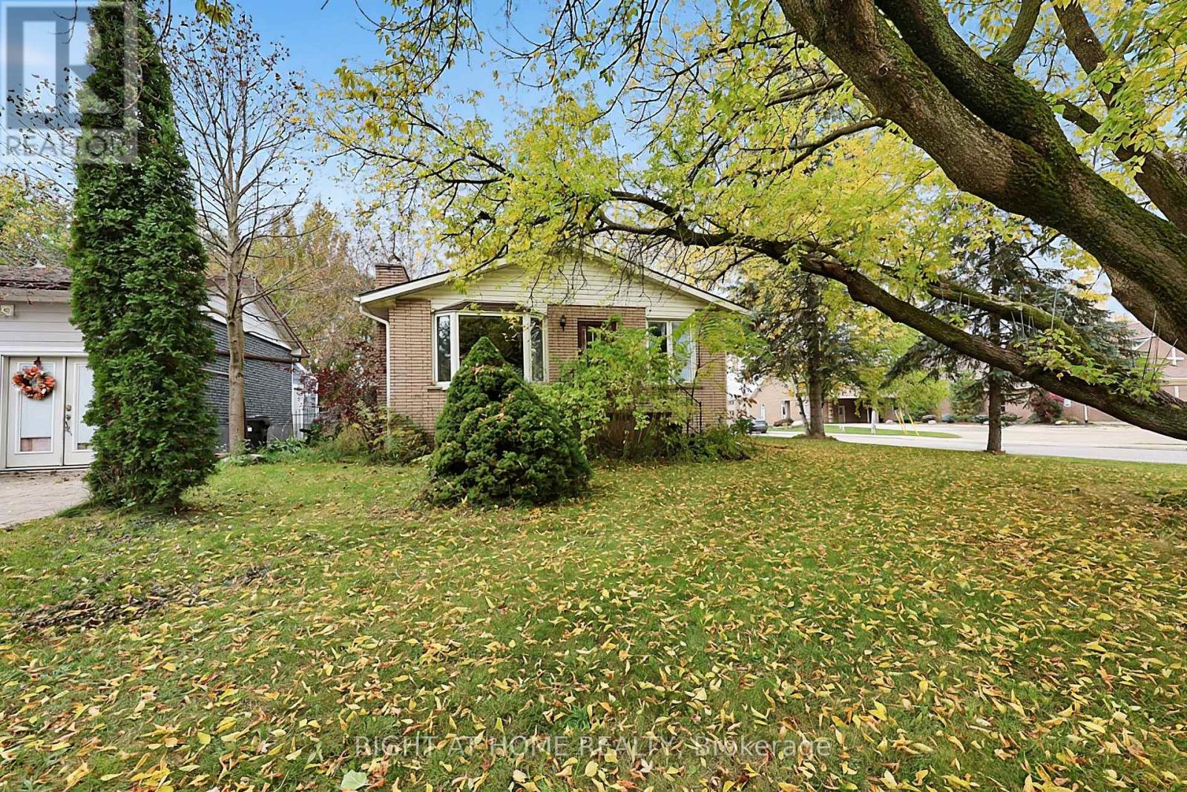
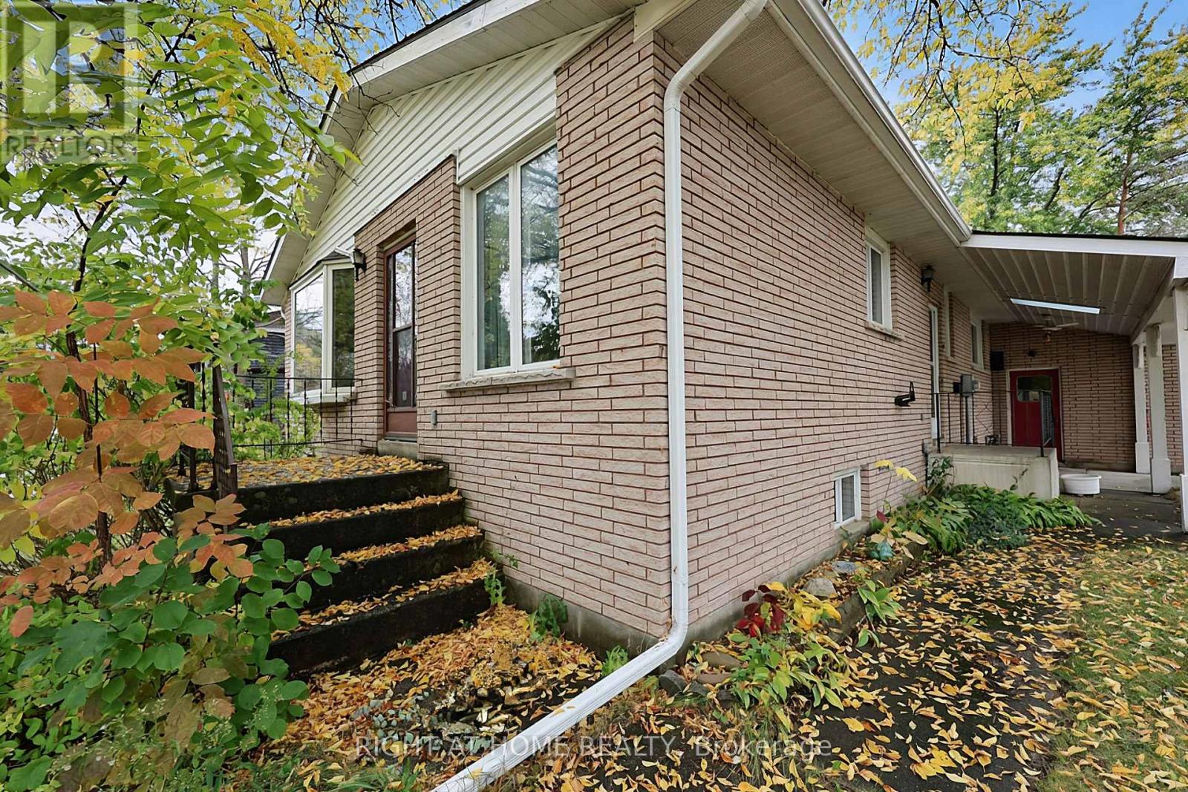
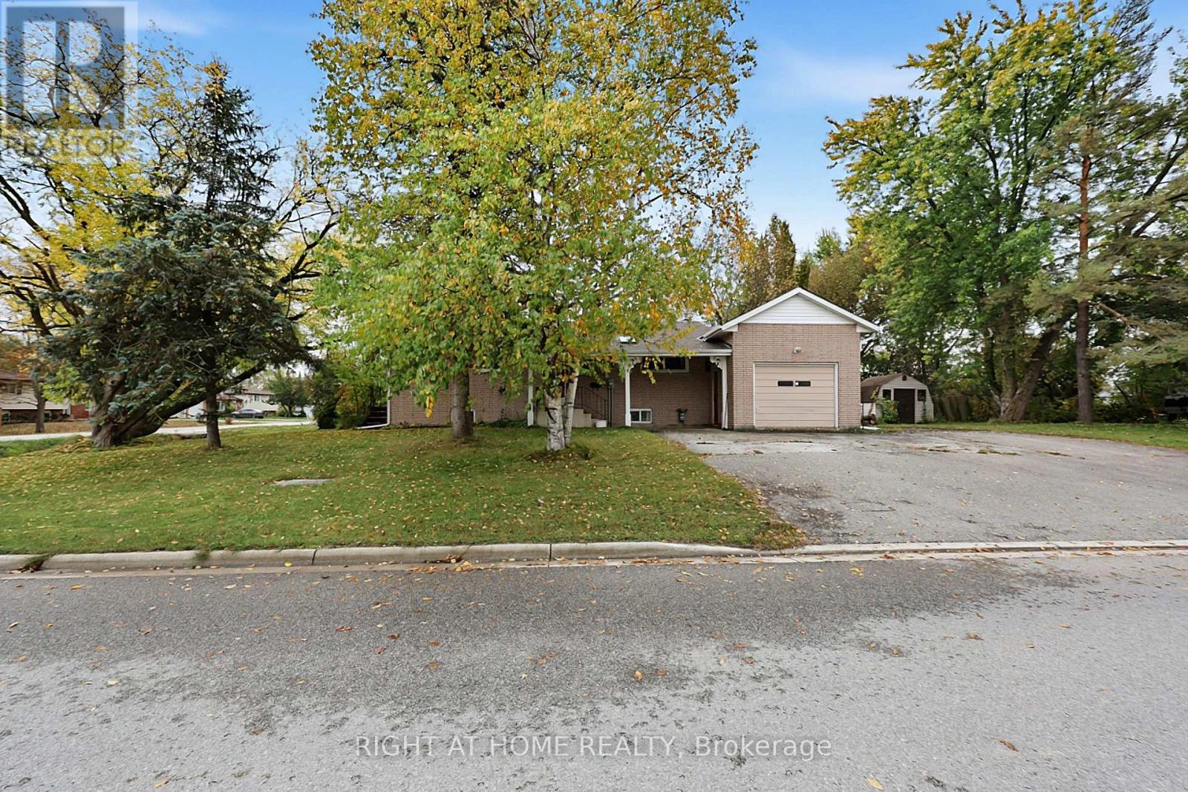
All brick 3 bedroom, 2 bathroom bungalow at 1080 County Road 42 in Stayner, on a corner lot with the driveway on quiet Centre Street. One-level living with a large living room and bay window, plus a galley kitchen with an eat-in addition. The full basement has a separate entrance and a big open area for a family room with a wood burning fireplace, and there is room to develop part of the lower level. The driveway fits 2 to 3 vehicles in front of the house and garage, and the pavement continues along the side of the garage to the back of the property, giving you a ready place to park a motor home or large trailer. Solid, well kept and fully functional, with original finishes ready for your own updates. Directly across from the church. Stayner is close to Collingwood and Wasaga Beach, about 30 minutes to Highway 400, and County Road 42 (Airport Road) gives easy access toward the city. A great fit for first-time buyers, downsizers or anyone ready to add their own style and build equity. (id:31684)
| 10 hours ago | Listing updated with changes from the MLS® | |
| 11 hours ago | Listing first seen on site |



The trademarks MLS®, Multiple Listing Service® and the associated logos are owned by The Canadian Real Estate Association (CREA) and identify the quality of services provided by real estate professionals who are members of CREA. Used under license.
The trademarks REALTOR®, REALTORS®, and the REALTOR® logo are controlled by The Canadian Real Estate Association (CREA) and identify real estate professionals who are members of CREA. These trademarks are owned or controlled by The Canadian Real Estate Association (CREA) and identify real estate professionals who are members of CREA (REALTOR®) and/or the quality of services they provide (MLS®).
This REALTOR.ca listing content is owned and licensed by REALTOR® members of The Canadian Real Estate Association.