





69 NAPIER STREETBarrie (Codrington), ONL4M 1W3
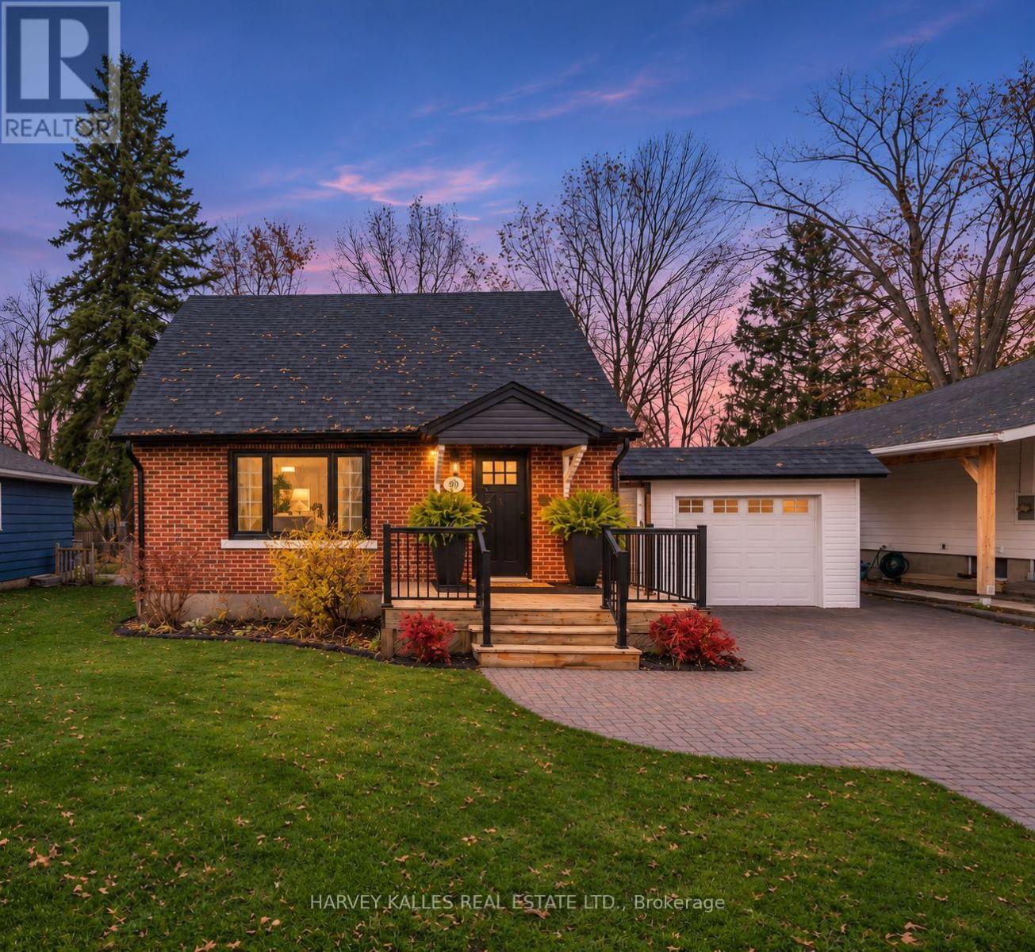
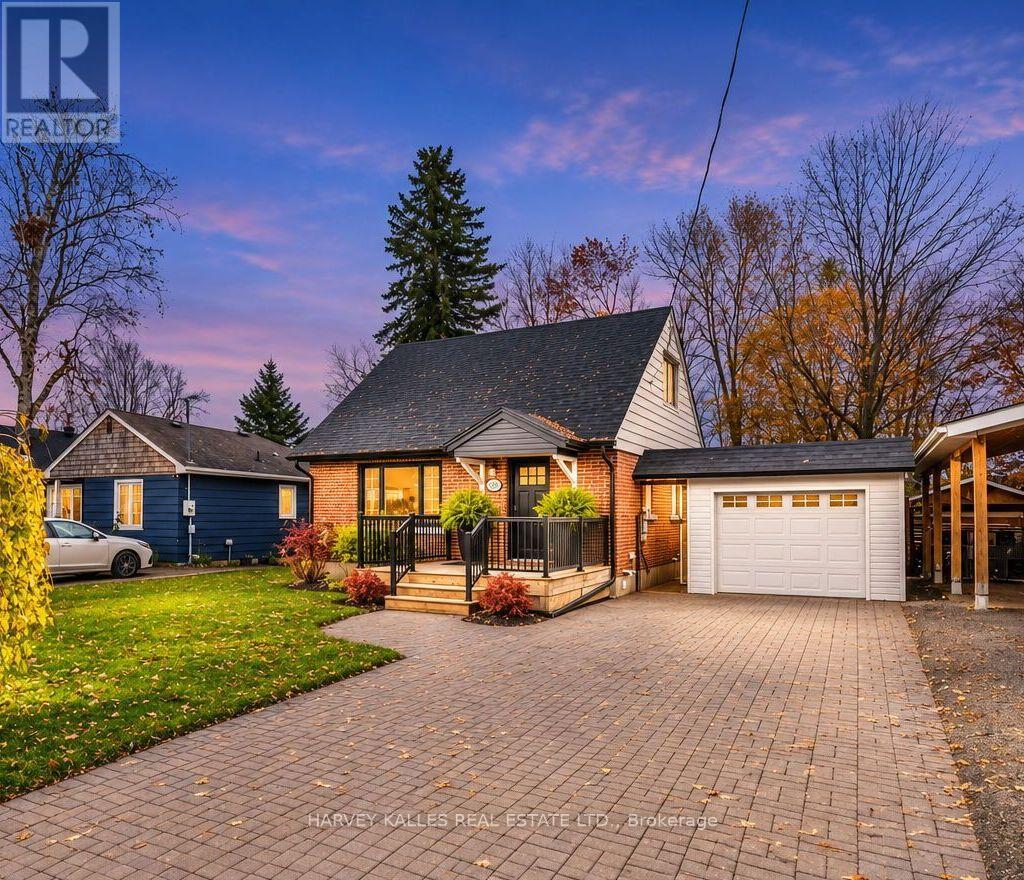
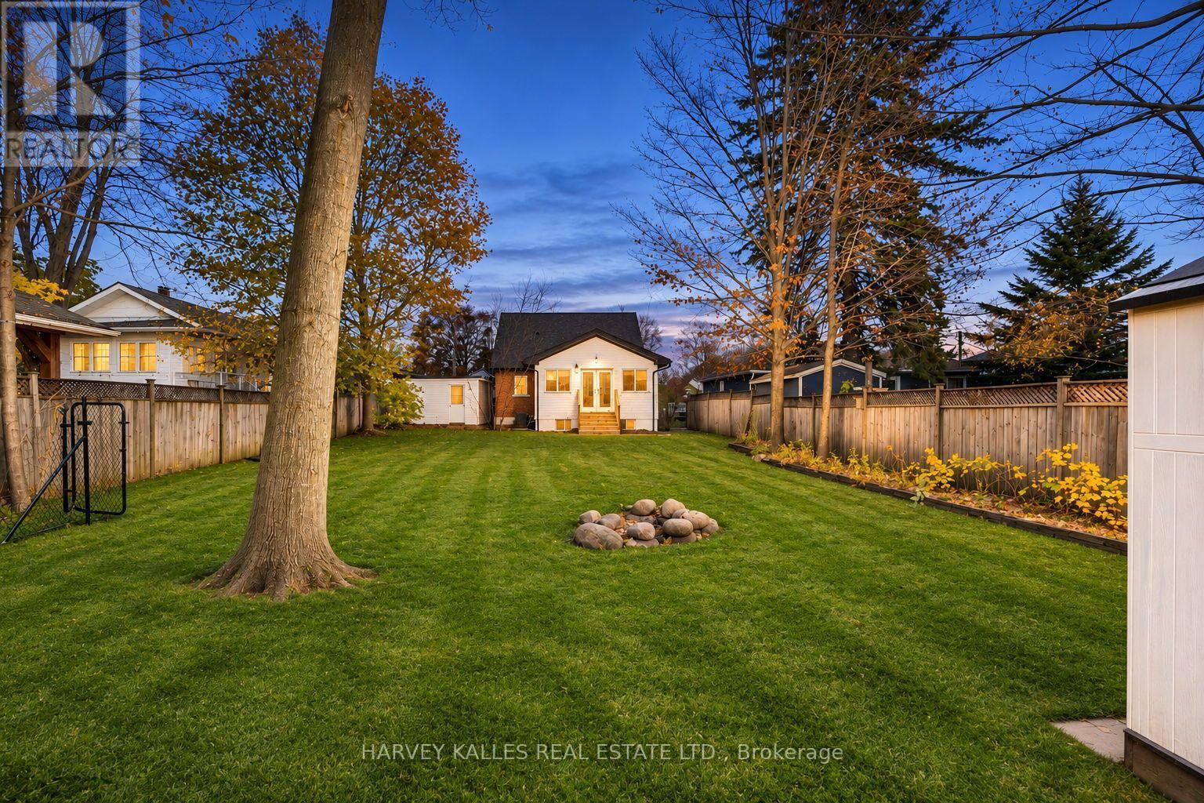
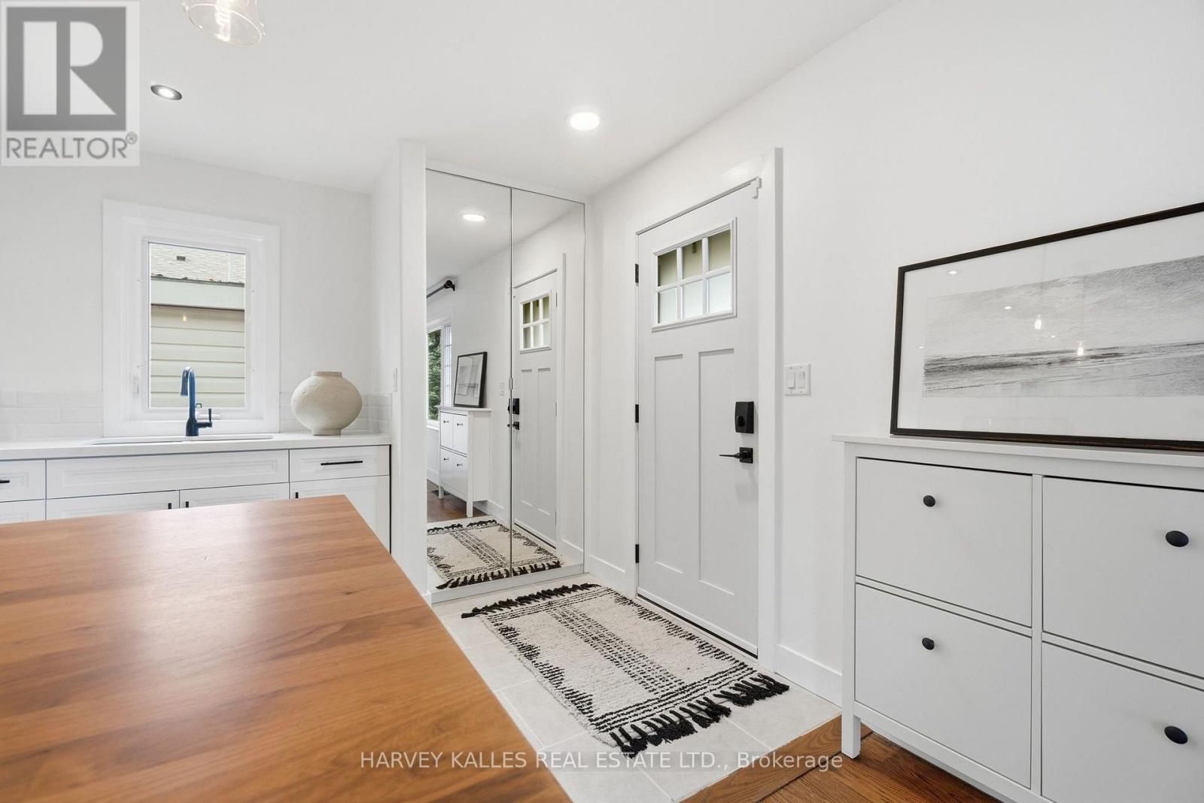
Traditional Beauty In The Heart Of East End Barrie! Walk to the beach, yacht club and downtown from this beautifully updated red brick home in one of Barrie's sought-after, family-friendly neighbourhoods. Set on a 50 x 150 ft. lot with mature trees, this cherished 2+2 bedroom home offers traditional character, bright interiors and thoughtful upgrades throughout. The open-concept layout creates an inviting space for everyday living and entertaining, with hardwood flooring throughout, an upgraded kitchen and appliances, and updated bathrooms featuring glass-enclosed showers. Updated inside and out, this home also offers a paved driveway, garage and spacious yard with room to play! Surrounded by parks and schools, with the Trans Canada Trail, downtown shops, dining, art gallery within walking distance. Enjoy nearby biking and hiking trails, plus convenient access to Georgian College and the highway 400! The finest established neighbourhood and timeless beauty shows a 10+! (id:31684)
| 17 hours ago | Listing updated with changes from the MLS® | |
| 22 hours ago | Listing first seen on site |


The trademarks MLS®, Multiple Listing Service® and the associated logos are owned by The Canadian Real Estate Association (CREA) and identify the quality of services provided by real estate professionals who are members of CREA. Used under license.
The trademarks REALTOR®, REALTORS®, and the REALTOR® logo are controlled by The Canadian Real Estate Association (CREA) and identify real estate professionals who are members of CREA. These trademarks are owned or controlled by The Canadian Real Estate Association (CREA) and identify real estate professionals who are members of CREA (REALTOR®) and/or the quality of services they provide (MLS®).
This REALTOR.ca listing content is owned and licensed by REALTOR® members of The Canadian Real Estate Association.