





1200 MOSLEY STREETWasaga Beach, ONL9Z 2E7
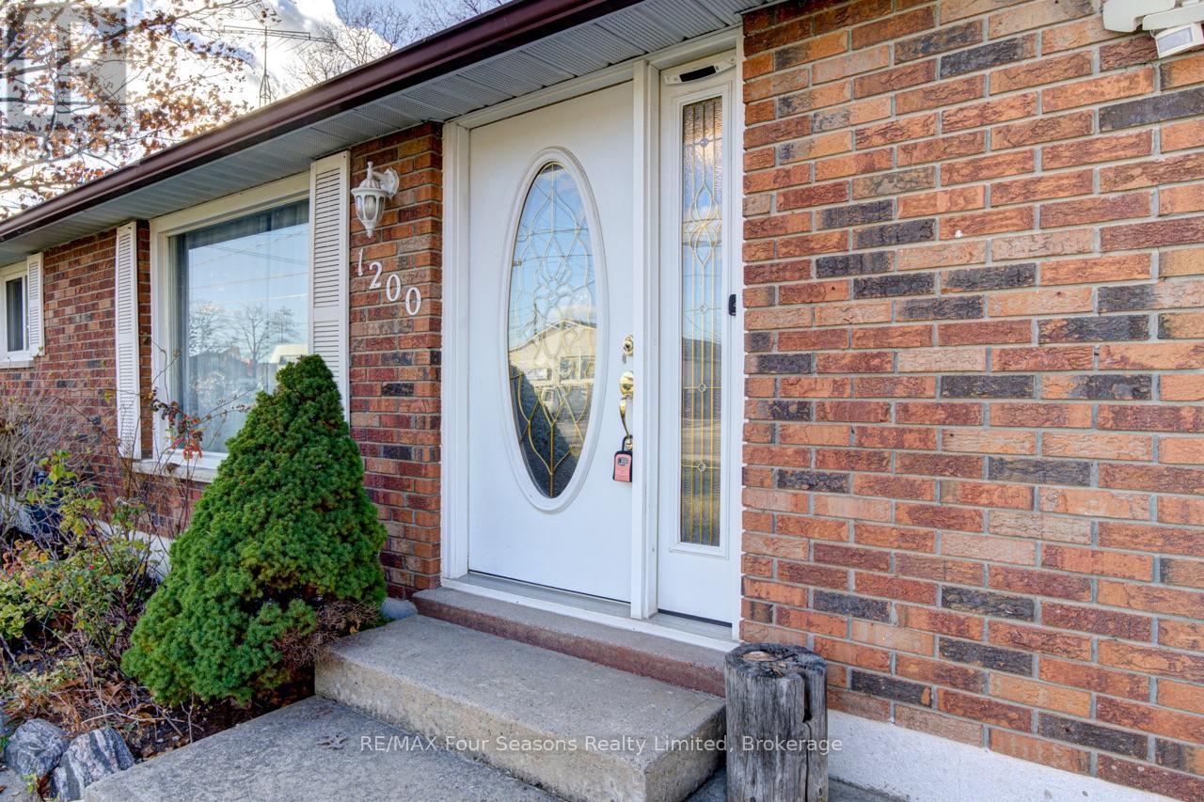
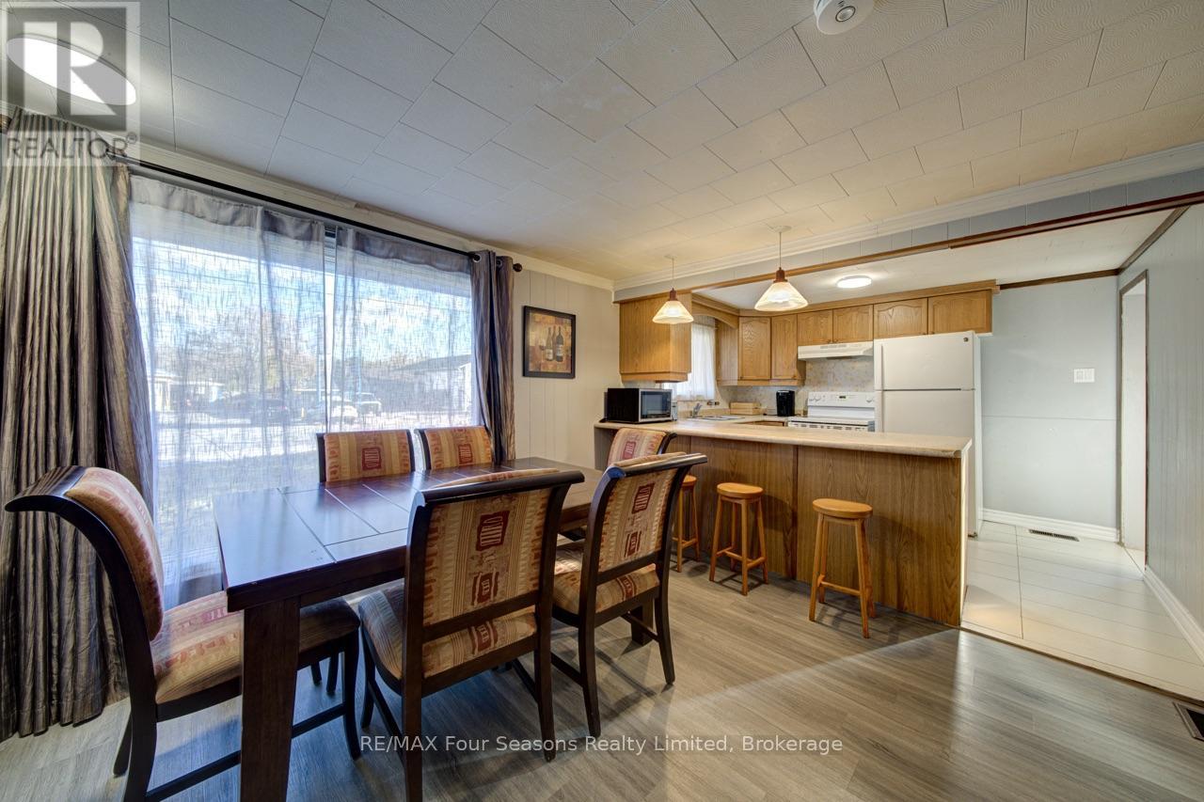
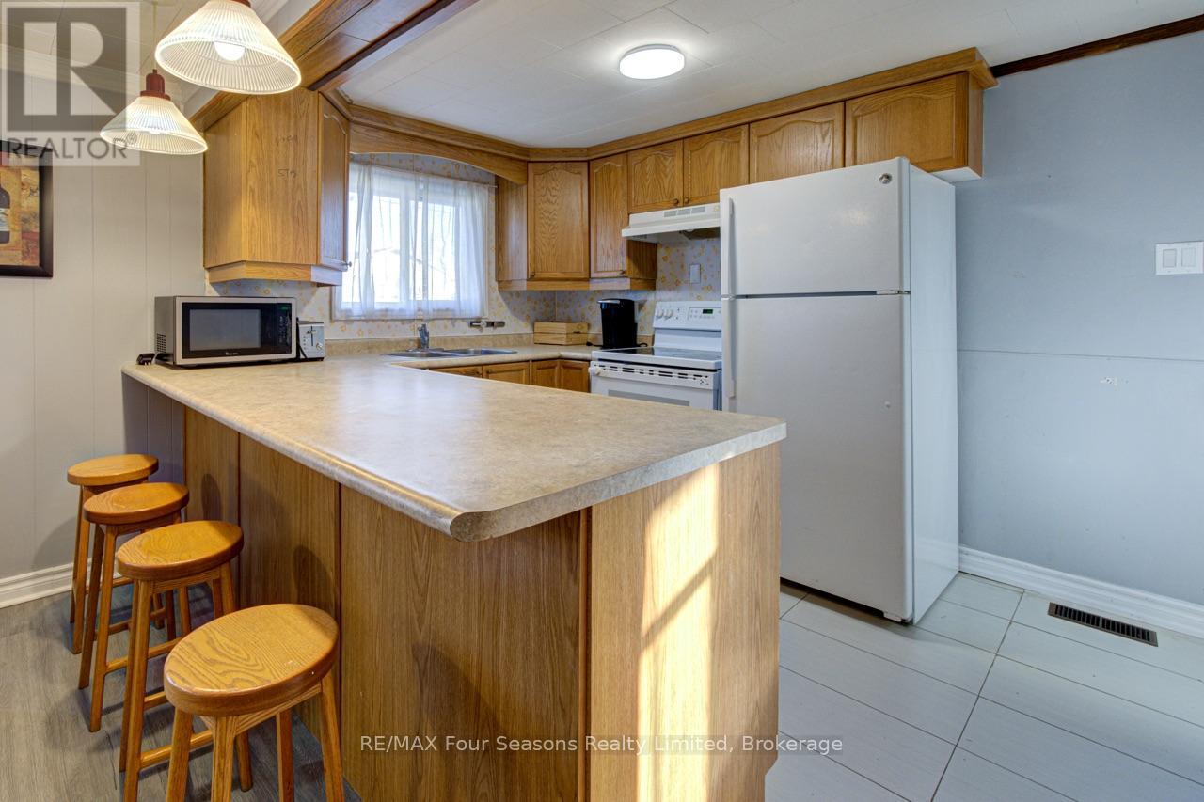
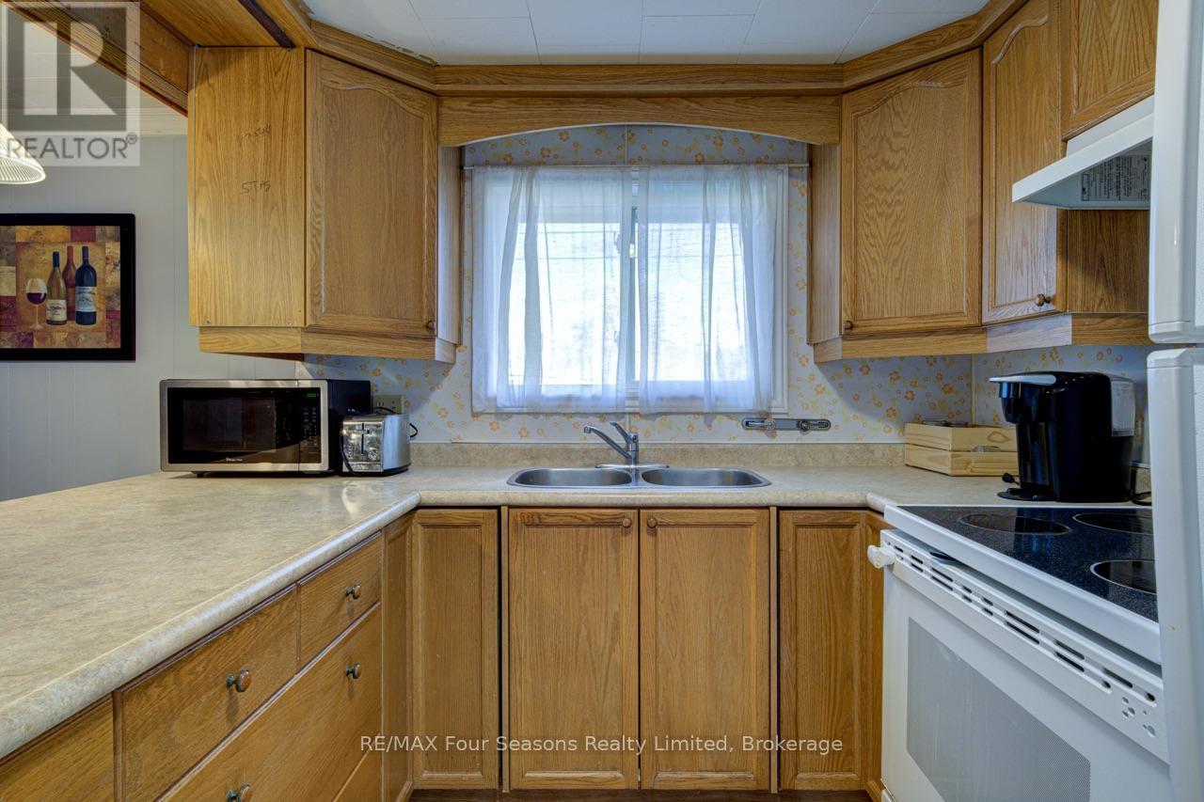
Discover the possibilities at 1200 Mosley Street! Just a short walk from the sandy shores of Wasaga Beach, this spacious 4-bedroom, 3-bathroom bungalow offers plenty of room to enjoy, along with some unique features that set it apart. The home features generous living areas, including a large living room and separate family room, plus a one-bedroom guest suite that provides added flexibility for accommodating family, friends, or guests. A newer (2024) furnace and central air conditioning provide year-round comfort, while the private backyard and large patio offer plenty of space for outdoor entertaining. With its generous lot and flexible zoning, the property offers a variety of permitted uses, adding another dimension of opportunity for buyers with different needs. Whether you're looking for a spacious full-time residence, a getaway near the beach, or a property with flexible use options, 1200 Mosley Street is well worth exploring! (id:31684)
| 3 hours ago | Listing updated with changes from the MLS® | |
| 3 hours ago | Status changed to Active | |
| 5 hours ago | Listing first seen on site |


The trademarks MLS®, Multiple Listing Service® and the associated logos are owned by The Canadian Real Estate Association (CREA) and identify the quality of services provided by real estate professionals who are members of CREA. Used under license.
The trademarks REALTOR®, REALTORS®, and the REALTOR® logo are controlled by The Canadian Real Estate Association (CREA) and identify real estate professionals who are members of CREA. These trademarks are owned or controlled by The Canadian Real Estate Association (CREA) and identify real estate professionals who are members of CREA (REALTOR®) and/or the quality of services they provide (MLS®).
This REALTOR.ca listing content is owned and licensed by REALTOR® members of The Canadian Real Estate Association.