





482 ATHABASKA STREETTay (Port McNicoll), ONL0K 1R0
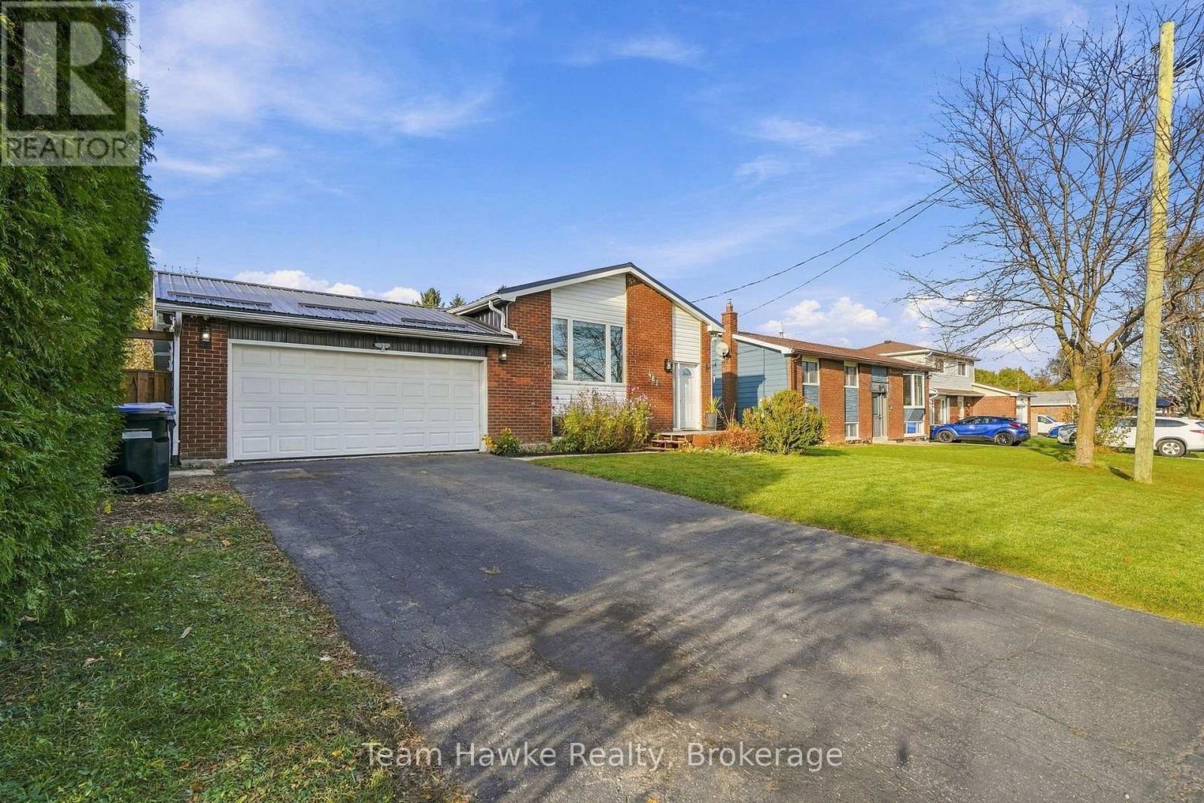
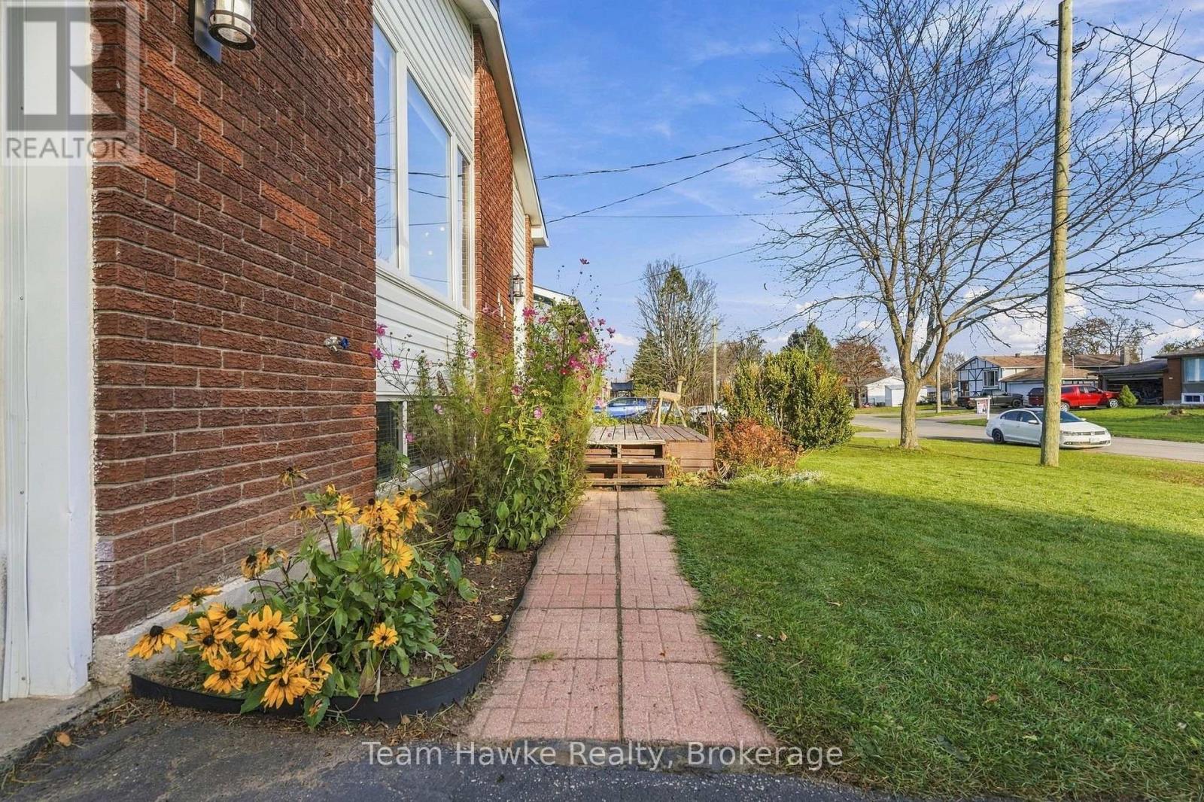
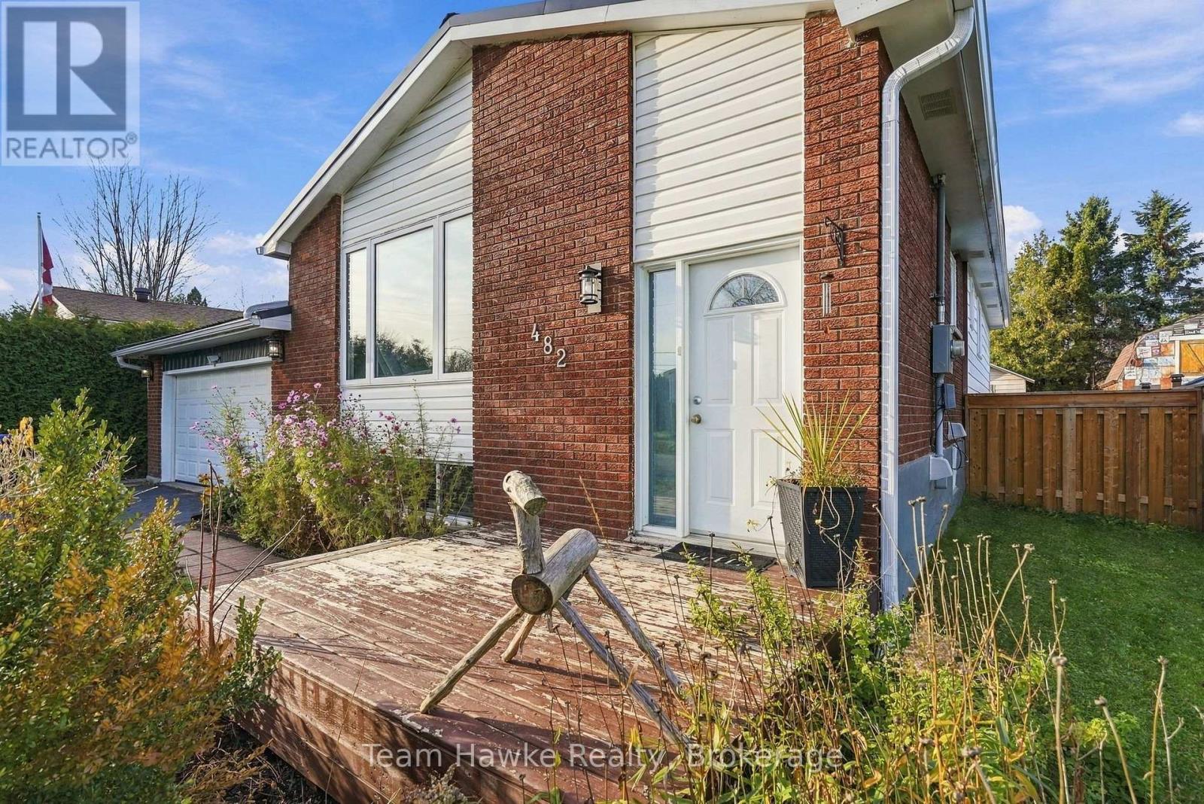
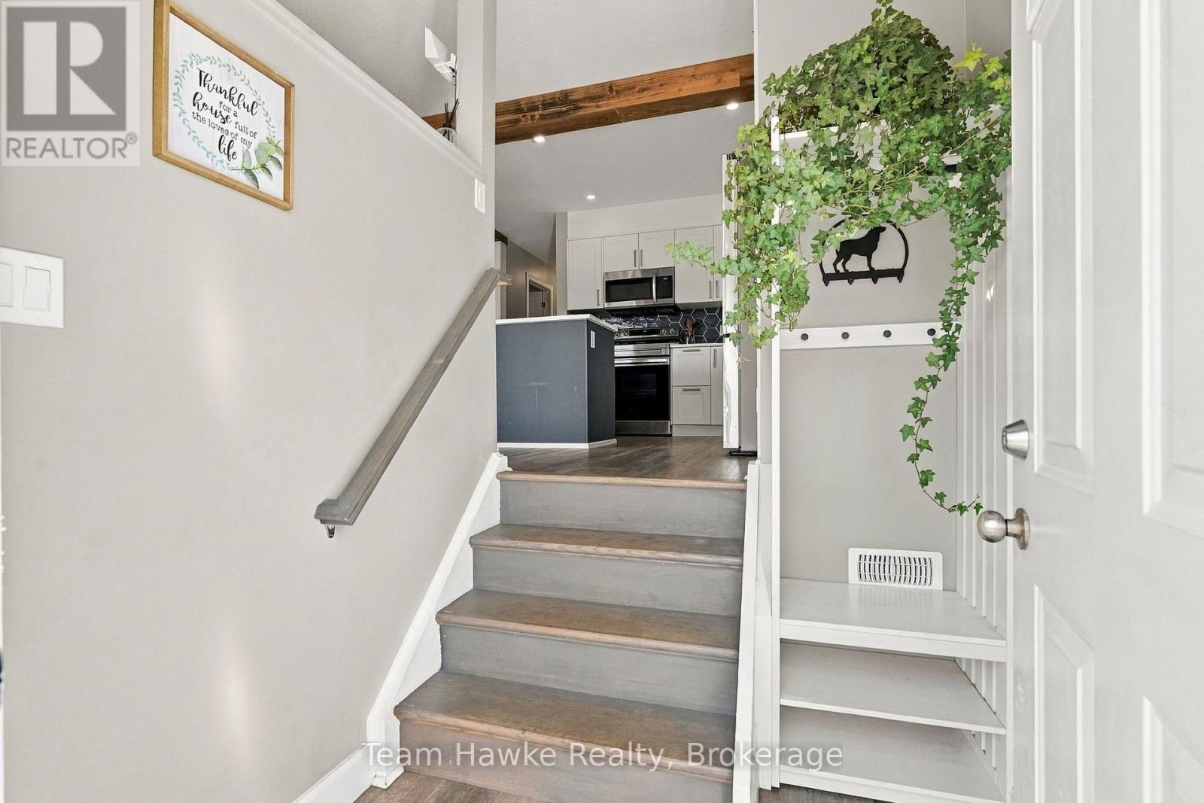
Beautifully Renovated Bungalow with a Fully Self-Contained In-Law Suite! Welcome to 482 Athabaska Street, a thoughtfully updated home tucked away on a quiet, family-friendly street in Port McNicoll. Offering 4 bedrooms, 2 full bathrooms, and stylish modern finishes throughout, this home delivers an incredible combination of comfort, functionality, and versatility. Extensively renovated from top to bottom, you'll appreciate the attention to detail and quality workmanship throughout. The bright and welcoming main level features a beautifully updated kitchen, convenient main-floor laundry (with the option to convert back to a third main-floor bedroom if preferred), and a primary bedroom with a walkout to the back deck. Downstairs, a fully self-contained in-law suite offers its own kitchen, bathroom, laundry hookups, and separate entrance through the attached garage breezeway, creating an ideal setup for extended family or multigenerational living. Outside, enjoy a fully fenced backyard with plenty of room for children, pets, and summer entertaining. A new privacy fence was erected at the back of the property (5 x 5 posts used - solid build). Major improvements, including a metal roof (2022), furnace (2023), and upgraded 200-amp electrical panel (2023), offer added peace of mind. Beyond the property, embrace the Georgian Bay lifestyle with beautiful beaches, boating, skiing, scenic trails, and endless opportunities to enjoy the outdoors just minutes from your doorstep. Enjoy the charm of small-town living while remaining close to Midland's shopping and amenities, with convenient access to Highway 400 for commuters. Conveniently located just minutes from beautiful Georgian Bay, local beaches, parks, and everyday amenities, this is a fantastic opportunity to enjoy small-town living without sacrificing modern comforts. Move-in ready, beautifully finished, and offering the flexibility to suit your lifestyle. Welcome home! (id:31684)
| 2 hours ago | Listing updated with changes from the MLS® | |
| 4 hours ago | Listing first seen on site |


The trademarks MLS®, Multiple Listing Service® and the associated logos are owned by The Canadian Real Estate Association (CREA) and identify the quality of services provided by real estate professionals who are members of CREA. Used under license.
The trademarks REALTOR®, REALTORS®, and the REALTOR® logo are controlled by The Canadian Real Estate Association (CREA) and identify real estate professionals who are members of CREA. These trademarks are owned or controlled by The Canadian Real Estate Association (CREA) and identify real estate professionals who are members of CREA (REALTOR®) and/or the quality of services they provide (MLS®).
This REALTOR.ca listing content is owned and licensed by REALTOR® members of The Canadian Real Estate Association.