





22 JOSHUA COURTOrillia, ONL3V 8B6

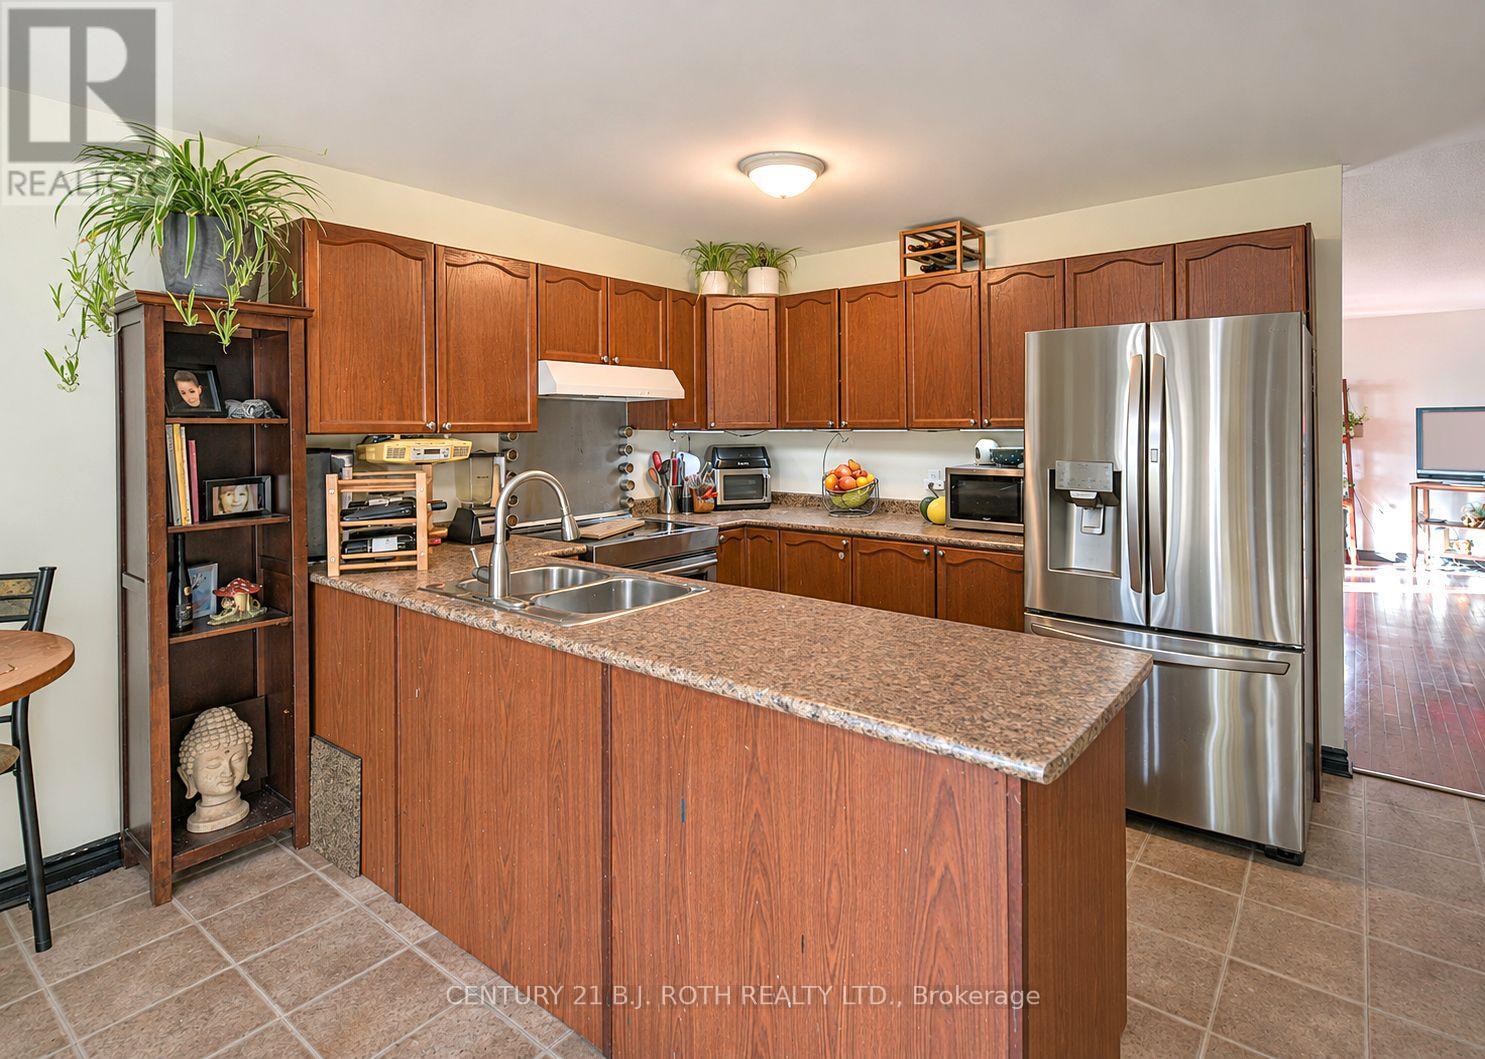

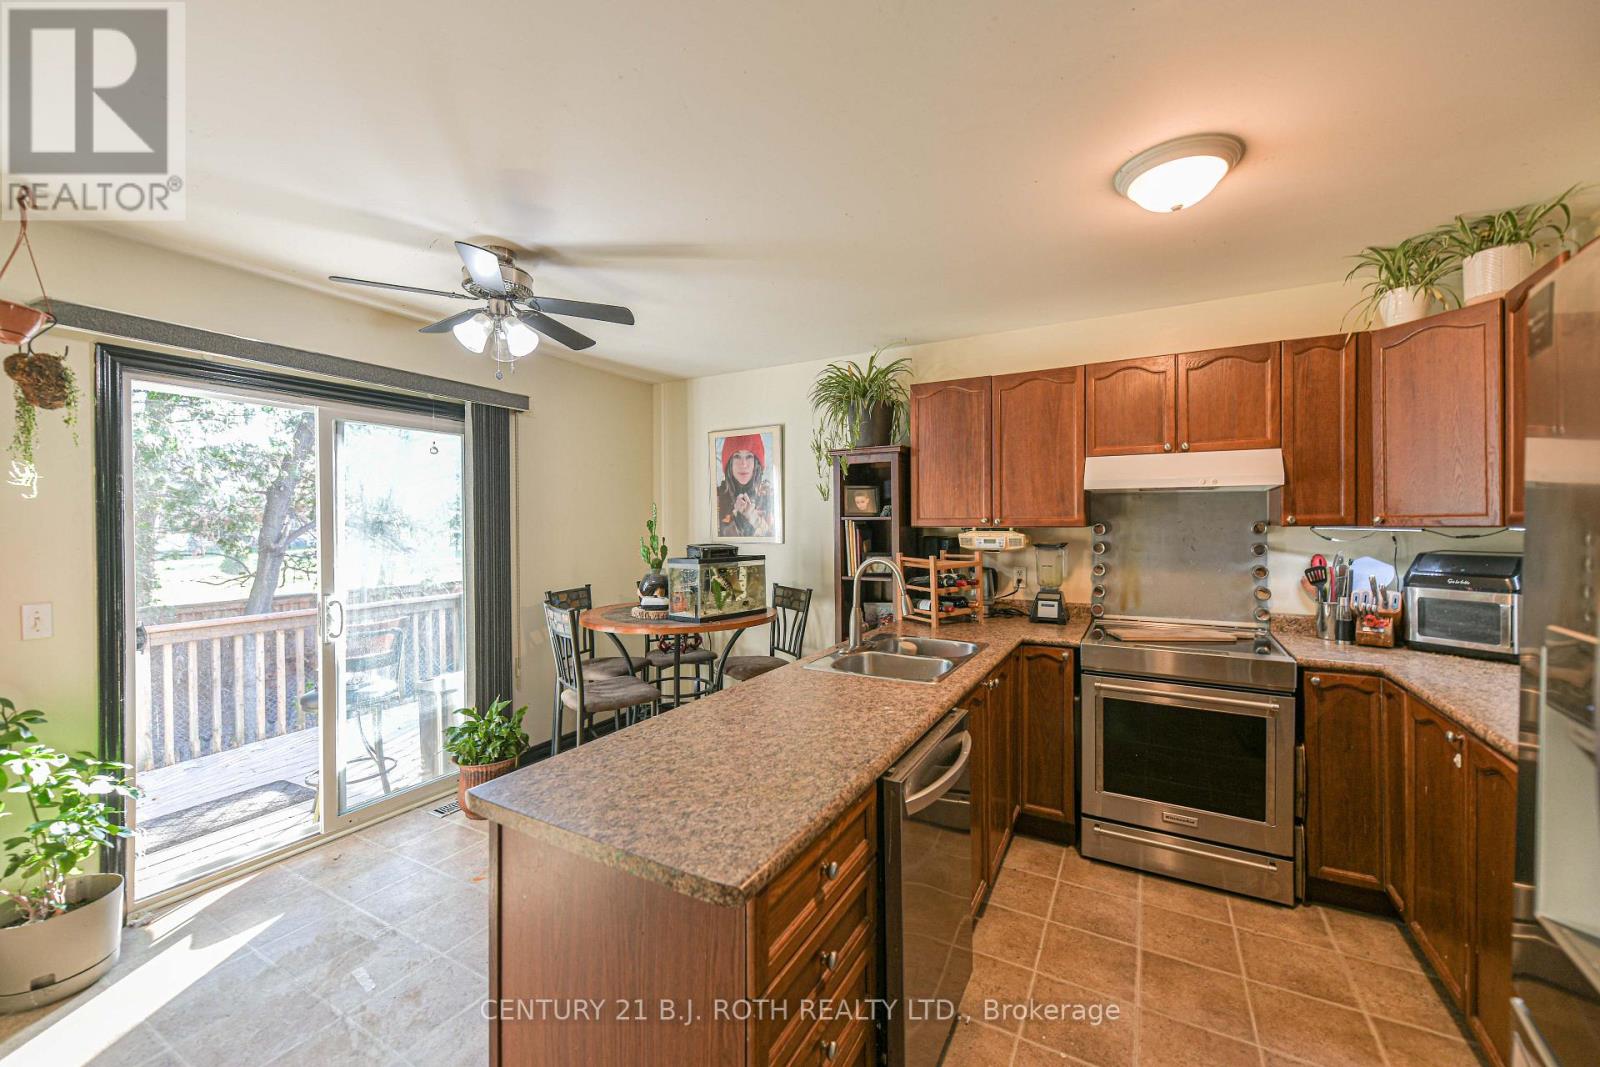
Amazing Value for this 20 year old bungalow. In great family, friendly neighbourhood on quiet cul-de-sac in Orillia's Southward. Hardwood floors throughout living room and bedrooms. Recently added 2pce. washroom in lower level, providing convenience for busy households. Attached double car garage with the all-important inside entry. Oversized perfect for vehicles/toys to park or workshop area for the handy person of the home. Spacious back deck 7' 10" X 27' 10", great for entertaining or having your morning coffee. Fully fenced back and side yards, perfect for the children and pets to play. Ideal bungalow floorplan for downsizing, retirees, mobility issues, growing family, simply add your specific needs to finish the lower level, gain additional 1,000+ sq ft of living space. Located close to Highway 12 by-pass provides easy access to Highways 11 and 12. Within a few steps to bus routes, city and school buses. Recent upgrades include 2026 - painted throughout, 2pce. washroom and furnace with 10 year warranty; 2020 - wooden privacy fence and front patio stone landing; 2019 - steel roof. Be sure to check this one out. (id:31684)
| 3 hours ago | Listing updated with changes from the MLS® | |
| 3 hours ago | Status changed to Active | |
| 5 hours ago | Listing first seen on site |


The trademarks MLS®, Multiple Listing Service® and the associated logos are owned by The Canadian Real Estate Association (CREA) and identify the quality of services provided by real estate professionals who are members of CREA. Used under license.
The trademarks REALTOR®, REALTORS®, and the REALTOR® logo are controlled by The Canadian Real Estate Association (CREA) and identify real estate professionals who are members of CREA. These trademarks are owned or controlled by The Canadian Real Estate Association (CREA) and identify real estate professionals who are members of CREA (REALTOR®) and/or the quality of services they provide (MLS®).
This REALTOR.ca listing content is owned and licensed by REALTOR® members of The Canadian Real Estate Association.